LOCATION LOCATION LOCATION!! This OUTSTANDING home with MAIN LEVEL LIVING features country charm with city conveniences!! This home sits on a little over half acre corner lot with large, flat, fenced backyard and is surrounded by lush landscape & beautiful mature trees that provides lots of privacy--ideal for entertaining, outdoor play or simply enjoying nature. Special features include: hardwood flooring in main living areas, wood burning fireplace, granite countertops, eat-in kitchen space, laundry room w/utility sink, TWO living spaces, FOUR spacious bedrooms (TWO EN SUITES) and THREE full baths, outdoor storage shed, playhouse, large deck and patio space. The 2 car basement garage has ample space for storage too. You will LOVE being so close to I65/I459, shopping, restaurants, everyday conveniences & lots of popular attractions. Zoned for Jefferson County Schools.
For sale
Price cut: $10K (8/29)
$399,900
3752 Chestnut Ridge Cir, Birmingham, AL 35216
4beds
2,318sqft
Single Family Residence
Built in 1974
0.63 Acres Lot
$-- Zestimate®
$173/sqft
$-- HOA
What's special
Large flat fenced backyardWood burning fireplaceOutdoor storage shedCorner lotMain level livingTwo living spacesGranite countertops
- 113 days
- 1,573
- 144
Zillow last checked:
Listing updated:
Listed by:
Cissy Schmidt 205-253-2124,
RealtySouth-OTM-Acton Rd
Source: GALMLS,MLS#: 21456302
Facts & features
Interior
Bedrooms & bathrooms
- Bedrooms: 4
- Bathrooms: 3
- Full bathrooms: 3
Rooms
- Room types: 2nd Master (ROOM), Bedroom, Den/Family (ROOM), Dining Room, Bathroom, Kitchen, Master Bathroom, Master Bedroom
Primary bedroom
- Level: First
Bedroom
- Level: First
Bedroom 1
- Level: First
Bedroom 2
- Level: First
Primary bathroom
- Level: First
Bathroom 1
- Level: First
Dining room
- Level: First
Family room
- Level: First
Kitchen
- Features: Stone Counters, Eat-in Kitchen
- Level: First
Living room
- Level: First
Basement
- Area: 0
Heating
- Central, Heat Pump
Cooling
- Central Air, Heat Pump
Appliances
- Included: Dishwasher, Disposal, Microwave, Refrigerator, Stainless Steel Appliance(s), Stove-Electric, Gas Water Heater
- Laundry: Electric Dryer Hookup, Sink, Washer Hookup, Main Level, Laundry Room, Laundry (ROOM), Yes
Features
- Crown Molding, Separate Shower, Shared Bath, Tub/Shower Combo
- Flooring: Carpet, Hardwood, Parquet, Tile
- Basement: Crawl Space
- Attic: Pull Down Stairs,Yes
- Number of fireplaces: 1
- Fireplace features: Brick (FIREPL), Den, Wood Burning
Interior area
- Total interior livable area: 2,318 sqft
- Finished area above ground: 2,318
- Finished area below ground: 0
Video & virtual tour
Property
Parking
- Total spaces: 2
- Parking features: Attached, Basement, Driveway, Garage Faces Side
- Attached garage spaces: 2
- Has uncovered spaces: Yes
Features
- Levels: One
- Stories: 1
- Patio & porch: Open (PATIO), Patio, Open (DECK), Deck
- Pool features: None
- Fencing: Fenced
- View description: None
- Waterfront features: No
Lot
- Size: 0.63 Acres
- Features: Corner Lot, Few Trees
Details
- Additional structures: Storage
- Parcel number: 4000083001002.000
- Special conditions: N/A
Construction
Type & style
- Home type: SingleFamily
- Property subtype: Single Family Residence
Materials
- Brick
Condition
- Year built: 1974
Utilities & green energy
- Water: Public
- Utilities for property: Sewer Connected
Community & HOA
Community
- Security: Security System
- Subdivision: Chestnut Ridge
Location
- Region: Birmingham
Financial & listing details
- Price per square foot: $173/sqft
- Tax assessed value: $307,200
- Price range: $399.9K - $399.9K
- Date on market: 6/16/2026
Estimated market value
Not available
Estimated sales range
Not available
Not available
Price history
| Date | Event | Price |
|---|---|---|
| 8/29/2026 | Price change | $399,900-2.4%$173/sqft |
Source:  RealtySouth #21456302 Report a problem RealtySouth #21456302 Report a problem | ||
| 8/27/2026 | Price change | $409,900+2.5%$177/sqft |
Source: RealtySouth #21456302 Report a problem | ||
| 8/26/2026 | Price change | $399,900-2.4%$173/sqft |
Source:  GALMLS #21456302 Report a problem GALMLS #21456302 Report a problem | ||
| 7/15/2026 | Price change | $409,900-2.4%$177/sqft |
Source: GALMLS #21456302 Report a problem | ||
| 6/19/2026 | Listed for sale | $419,900-1.2%$181/sqft |
Source: GALMLS #21456302 Report a problem | ||
| 12/1/2025 | Listing removed | $425,000$183/sqft |
Source: GALMLS #21434354 Report a problem | ||
| 10/22/2025 | Listed for sale | $425,000+122.5%$183/sqft |
Source: GALMLS #21434354 Report a problem | ||
| 12/30/2016 | Sold | $191,000-4.5%$82/sqft |
Source: GALMLS #761738 Report a problem | ||
| 11/25/2016 | Listed for sale | $199,900-11.1%$86/sqft |
Source: RealtySouth #761738 Report a problem | ||
| 8/18/2011 | Listing removed | $224,900$97/sqft |
Source: RealtySouth #500812 Report a problem | ||
| 7/30/2011 | Price change | $224,900-1.8%$97/sqft |
Source: RealtySouth #500812 Report a problem | ||
| 6/9/2011 | Price change | $229,000-4.2%$99/sqft |
Source: RealtySouth #500812 Report a problem | ||
| 5/25/2011 | Listed for sale | $239,000+20.1%$103/sqft |
Source: RealtySouth #500812 Report a problem | ||
| 8/17/2006 | Sold | $199,000+9.3%$86/sqft |
Source: Public Record Report a problem | ||
| 6/19/2003 | Sold | $182,000+33.8%$79/sqft |
Source: Public Record Report a problem | ||
| 6/11/1998 | Sold | $136,000$59/sqft |
Source: Public Record Report a problem | ||
Public tax history
| Year | Property taxes | Tax assessment |
|---|---|---|
| 2025 | -- | $26,140 |
| 2024 | -- | $26,140 |
| 2023 | $1,257 | $26,140 |
| 2022 | $1,257 +10.6% | $26,140 +10.1% |
| 2021 | $1,136 +5% | $23,740 +4.8% |
| 2020 | $1,082 -1.1% | $22,660 -1% |
| 2019 | $1,094 +3.9% | $22,900 +3.7% |
| 2018 | $1,053 +11.2% | $22,080 +10.6% |
| 2017 | $947 | $19,960 |
| 2016 | $947 | $19,960 |
| 2015 | $947 +14.1% | $19,960 +9.7% |
| 2014 | $830 -15.9% | $18,200 |
| 2013 | $987 | $18,200 -7.6% |
| 2012 | $987 -1.3% | $19,700 -1.3% |
| 2009 | $1,000 -1.9% | $19,950 -1.9% |
| 2008 | $1,019 -49.5% | $20,340 -49.5% |
| 2007 | $2,019 +131.5% | $40,300 +131.5% |
| 2006 | $872 +7.6% | $17,410 +7.6% |
| 2005 | $811 +2.7% | $16,180 -48.7% |
| 2004 | $790 +4.1% | $31,520 +4.1% |
| 2003 | $759 +14% | $30,280 +128% |
| 2002 | $665 | $13,280 |
| 2001 | $665 | $13,280 |
| 2000 | $665 | $13,280 |
Find assessor info on the county website
Monthly payment
Est. payment
Payment breakdown
Explore the cost of this home by adjusting the details. Changes won't be saved.Climate risks
Neighborhood: 35216
Nearby schools
Schools provided by the listing agent
- Elementary: Grantswood
- Middle: Irondale
- High: Shades Valley
Source: GALMLS. This data may not be complete. We recommend contacting the local school district to confirm school assignments for this home.
- $330,5003 bd2 ba2.1k sqft3762 Chestnut Ridge Ln, Birmingham, AL 35216Off Market
- $--6.5 acres3760 Chestnut Ridge Ln, Birmingham, AL 35216Off Market
- $351,6004 bd2 ba1.8k sqft3767 Chestnut Ridge Ln, Birmingham, AL 35216Off Market
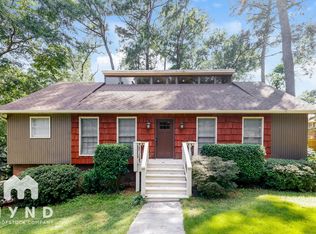
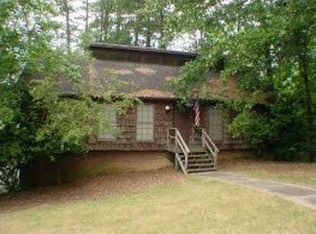
- $235,9004 bd1 ba1k sqft3773 Chestnut Ridge Ln, Birmingham, AL 35216Off Market
Similar homes
- $389,9004 bd2 ba3k sqft2901 Wisteria Dr, Vestavia Hills, AL 35216For Sale
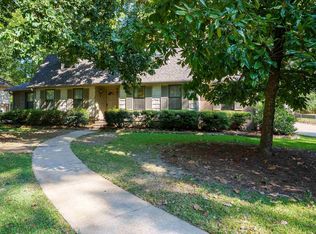
 MLS ID #21464428, Anna Lu Hemphill, RealtySouth-OTM-Acton Rd. GALMLS
 - $375,0004 bd3 ba3.1k sqftTbd, Birmingham, AL 35244For Sale
 MLS ID #21460017, Izzie Cobb, Keller Williams Homewood. GALMLS
 - $429,9004 bd3 ba2.9k sqft4718 Sandpiper Ln, Birmingham, AL 35244For Sale
 MLS ID #21463496, Marcus Kennedy, ARC Realty Vestavia. GALMLS
 - $399,9004 bd3 ba3.1k sqft1928 Indian Lake Dr, Birmingham, AL 35244For Sale
 MLS ID #21454081, James Faulkner, CVR Holdings Inc. -Ethos International Real Estate. GALMLS
 - $399,9004 bd3 ba3.3k sqftSpectrum, Pelham, AL 35124For SaleMLS ID #21462447, Robert Russom, Keller Williams Realty Vestavia. GALMLS
- $419,9004 bd3 ba2.5k sqftAtt Spectrum, Birmingham, AL 35226For SaleMLS ID #21465213, Doug Yarbrough, Metro Real Estate Group LLC. GALMLS
- $425,0004 bd3 ba2.2k sqft1289 Havenview Dr, Pelham, AL 35124For SaleMLS ID #21467006, Shirley Hall, eXp Realty, LLC Central. GALMLS
- $439,0004 bd4 ba2.8k sqftSpectrum Etc., Birmingham, AL 35244For SaleMLS ID #21457678, Mariyam Tazhibayeva, Keller Williams Homewood. GALMLS
- $400,0004 bd2 ba2.4k sqft2369 Hackberry Ln, Birmingham, AL 35226For SaleMLS ID #21464102, Lauren Preston, Keller Williams Realty Vestavia. GALMLS
- $399,9003 bd3 ba2.9k sqft278 Cambo Dr, Hoover, AL 35226For SaleMLS ID #21465379, Bonnie Poticny, LAH Sotheby's International Realty Mountain Brook. GALMLS
- $390,0003 bd3 ba1.9k sqft3493 Hurricane Rd, Birmingham, AL 35226For SaleMLS ID #21460764, Shannon Pernell, Keller Williams Metro South. GALMLS
- $415,0004 bd3 ba2.1k sqft2461 Mountain Dr, Birmingham, AL 35226For SaleMLS ID #21455556, Grace Gethi, Keller Williams Realty Hoover. GALMLS
- $339,9003 bd2 ba1.5k sqft2112 Lester Ln, Birmingham, AL 35226For SaleMLS ID #21467082, Lisa Day, RealtySouth-OTM-Acton Rd. GALMLS
- $400,0004 bd3 ba3k sqft1395 Eden Ridge Cir, Hoover, AL 35244For SaleMLS ID #21462245, Stacy Flippen, ARC Realty Mountain Brook. GALMLS
- $424,9004 bd4 ba3.2k sqftAt&t, Birmingham, AL 35244For SaleMLS ID #21466833, Kathy Bostrom, Keller Williams Realty Hoover. GALMLS
- $429,9003 bd2 ba2.7k sqft965 Mountain Oaks Dr, Birmingham, AL 35226For SaleMLS ID #21452674, Chesley Suttles, ARC Realty - Homewood. GALMLS
- $399,9004 bd3 ba2.1k sqftAt&t, Birmingham, AL 35223For SaleMLS ID #21465210, Frank Phillips, ARC Realty Vestavia-Liberty Pk. GALMLS
- $457,5004 bd3 ba3.1k sqft764 Heatherwood Dr, Birmingham, AL 35244For SaleMLS ID #21435806, Sandy Deaton, RealtySouth-Inverness Office. GALMLS
- $414,9003 bd3 ba2.9k sqft681 Village Crest Cir, Hoover, AL 35226For SaleMLS ID #21465120, Stacy Flippen, ARC Realty Mountain Brook. GALMLS
- $469,9003 bd3 ba2.6k sqftTbd, Birmingham, AL 35244For SaleMLS ID #21459008, Julie McDonnell, Keller Williams Metro South. GALMLS
