Discover this furnished townhome in Creekside Village at Eagle Crest Resort, where resort living feels refreshingly uncomplicated. Backing to open common space, it offers welcome privacy near the Lakeside Sports Center, miles of paved pathways, and the gentle murmur of Trail Creek.
Spanning 1419 square feet, this two-bedroom, two-bathroom home centers on a bright great room with soaring vaulted ceilings, walls of windows, a built-in entertainment center, and a gas fireplace for crisp Central Oregon evenings. The well-appointed kitchen and spacious dining room make everyday meals and lively gatherings effortless.
The primary suite pampers with a large soaking tub, separate shower, and dual sink vanity, while a guest room and full bath provide additional space. Outside, an expansive paver patio frames those legendary high desert skies.
Eagle Crest is home to three sports centers, three 18 hole golf courses, a spa, and miles of trails.
Active
Price cut: $25K (8/27)
$424,000
1395 Highland View Loop, Redmond, OR 97756
2beds
2baths
1,419sqft
Townhouse
Built in 2003
3,049 Square Feet Lot
$-- Zestimate®
$299/sqft
$434/mo HOA
What's special
Gas fireplaceWelcome privacyGuest roomExpansive paver patioLegendary high desert skiesSeparate showerDual sink vanity
- 113 days
- 149
- 11
Zillow last checked:
Listing updated:
Listed by:
Eagle Crest Properties Inc 971-255-9866
Source: Oregon Datashare,MLS#: 220224497
Facts & features
Interior
Bedrooms & bathrooms
- Bedrooms: 2
- Bathrooms: 2
Heating
- Electric, Forced Air, Heat Pump
Cooling
- Central Air, Heat Pump
Appliances
- Included: Dishwasher, Disposal, Dryer, Microwave, Oven, Range, Refrigerator, Washer, Water Heater
Features
- Breakfast Bar, Built-in Features, Ceiling Fan(s), Double Vanity, Enclosed Toilet(s), Fiberglass Stall Shower, Laminate Counters, Open Floorplan, Primary Downstairs, Shower/Tub Combo, Smart Thermostat, Soaking Tub, Solid Surface Counters, Tile Counters, Vaulted Ceiling(s)
- Flooring: Vinyl
- Windows: Double Pane Windows, Vinyl Frames
- Basement: None
- Has fireplace: Yes
- Fireplace features: Great Room, Propane
- Common walls with other units/homes: 1 Common Wall
Interior area
- Total structure area: 1,419
- Total interior livable area: 1,419 sqft
Video & virtual tour
Property
Parking
- Parking features: Asphalt, Assigned, No Garage
Features
- Levels: One
- Stories: 1
- Patio & porch: Patio
- Has private pool: Yes
- Pool features: Community
- Has view: Yes
- View description: Neighborhood, Territorial
Lot
- Size: 3,049 Square Feet
- Features: Landscaped, Level, Sprinkler Timer(s), Sprinklers In Front, Sprinklers In Rear
Details
- Parcel number: 235473
- Zoning description: EFUSC DR SMIA
- Special conditions: Standard
Construction
Type & style
- Home type: Townhouse
- Architectural style: Contemporary,Northwest
- Property subtype: Townhouse
Materials
- Frame
- Foundation: Stemwall
- Roof: Composition
Condition
- New construction: No
- Year built: 2003
Details
- Builder name: Sage Builders LLC
Utilities & green energy
- Sewer: Public Sewer, Septic Tank, Other
- Water: Backflow Domestic, Backflow Irrigation, Public, Well, Other
Community & HOA
Community
- Features: Pool, Pickleball, Access to Public Lands, Park, Playground, Short Term Rentals Allowed, Sport Court, Tennis Court(s), Trail(s)
- Security: Carbon Monoxide Detector(s), Smoke Detector(s)
- Subdivision: Eagle Crest
HOA
- Has HOA: Yes
- Amenities included: Firewise Certification, Fitness Center, Golf Course, Landscaping, Park, Pickleball Court(s), Playground, Pool, Resort Community, Restaurant, RV/Boat Storage, Snow Removal, Sport Court, Tennis Court(s), Trail(s), Trash
- HOA fee: $434 monthly
Location
- Region: Redmond
Financial & listing details
- Price per square foot: $299/sqft
- Tax assessed value: $440,750
- Annual tax amount: $3,996
- Date on market: 7/2/2026
- Cumulative days on market: 113 days
- Listing terms: Cash,Conventional,FHA,VA Loan
- Exclusions: Personal Items
- Road surface type: Paved
Estimated market value
Not available
Estimated sales range
Not available
Not available
Price history
| Date | Event | Price |
|---|---|---|
| 8/27/2026 | Price change | $424,000-5.6%$299/sqft |
Source:  Oregon Datashare #220224497 Report a problem Oregon Datashare #220224497 Report a problem | ||
| 7/2/2026 | Listed for sale | $449,000+3.5%$316/sqft |
Source: Oregon Datashare #220224497 Report a problem | ||
| 1/19/2022 | Sold | $434,000$306/sqft |
Source: Oregon Datashare #220134787 Report a problem | ||
| 12/23/2021 | Pending sale | $434,000$306/sqft |
Source: Oregon Datashare #220134787 Report a problem | ||
| 11/29/2021 | Price change | $434,000-1.1%$306/sqft |
Source: Oregon Datashare #220134787 Report a problem | ||
| 11/1/2021 | Listed for sale | $439,000+54%$309/sqft |
Source: Oregon Datashare #220134787 Report a problem | ||
| 3/24/2021 | Listing removed | -- |
Source: Owner Report a problem | ||
| 12/5/2018 | Sold | $285,000-1.4%$201/sqft |
Source: Public Record Report a problem | ||
| 8/3/2018 | Listed for sale | $289,000+5.1%$204/sqft |
Source: Owner Report a problem | ||
| 4/6/2018 | Sold | $275,000+2.2%$194/sqft |
Source: Oregon Datashare #201801167 Report a problem | ||
| 3/9/2018 | Pending sale | $269,000$190/sqft |
Source: Eagle Crest Properties Inc #201801167 Report a problem | ||
| 2/11/2018 | Listed for sale | $269,000+55.3%$190/sqft |
Source: Eagle Crest Properties Inc #201801167 Report a problem | ||
| 2/27/2004 | Sold | $173,161$122/sqft |
Source: Public Record Report a problem | ||
Public tax history
| Year | Property taxes | Tax assessment |
|---|---|---|
| 2025 | $3,996 +4.6% | $236,320 +3% |
| 2024 | $3,820 +4.9% | $229,440 +6.1% |
| 2023 | $3,642 +8.9% | $216,280 |
| 2022 | $3,343 +3.1% | $216,280 +6.1% |
| 2021 | $3,242 | $203,880 |
| 2020 | -- | $203,880 +6.1% |
| 2019 | $2,941 | $192,190 |
| 2018 | $2,941 +2.5% | $192,190 +3% |
| 2017 | $2,870 +3.5% | $186,600 +3% |
| 2016 | $2,774 | $181,170 +3% |
| 2015 | $2,774 +6% | $175,900 +3% |
| 2014 | $2,617 | $170,780 +3% |
| 2013 | -- | $165,810 +3% |
| 2012 | -- | $160,990 +3% |
| 2011 | -- | $156,310 +3% |
| 2010 | -- | $151,760 +3% |
| 2009 | -- | $147,340 +3% |
| 2008 | -- | $143,050 |
Find assessor info on the county website
Monthly payment
Est. payment
Payment breakdown
Explore the cost of this home by adjusting the details. Changes won't be saved.Climate risks
Neighborhood: 97756
Nearby schools
Schools provided by the listing agent
- Elementary: Tumalo Community School
- Middle: Obsidian Middle
- High: Ridgeview High
Source: Oregon Datashare. This data may not be complete. We recommend contacting the local school district to confirm school assignments for this home.
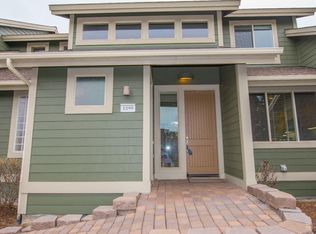
- $466,4003 bd2 ba1.8k sqft1399 Highland View Loop, Redmond, OR 97756Off Market

- $449,0002 bd2 ba1.4k sqft1379 Highland View Loop, Redmond, OR 97756Sold
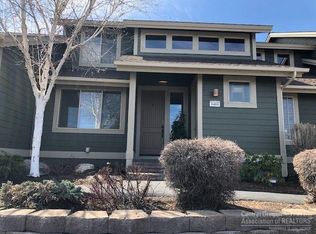
- $497,6003 bd2 ba1.8k sqft1403 Highland View Loop, Redmond, OR 97756Off Market
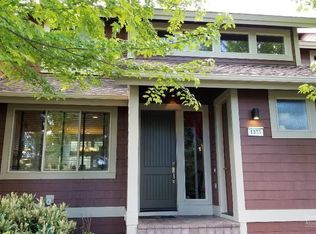
- $515,1003 bd3 ba1.8k sqft1375 Highland View Loop, Redmond, OR 97756Off Market
Similar homes
- $430,5002 bd2 ba1.4k sqft10614 Village Loop, Redmond, OR 97756For Sale
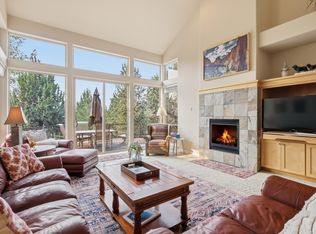
 MLS ID #220225945, Madison Drew Pollard, Coldwell Banker Bain. Oregon Datashare
 - $431,0002 bd2 ba1.4k sqft11130 Village Loop, Redmond, OR 97756For Sale
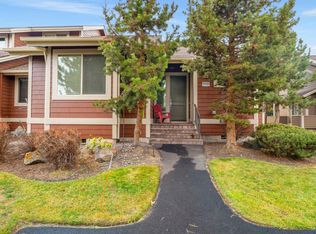 MLS ID #220212541, Amy Wakefield, Eagle Crest Properties Inc. Oregon Datashare
 - $499,0002 bd2 ba1.4k sqft1354 Highland View Loop, Redmond, OR 97756For Sale
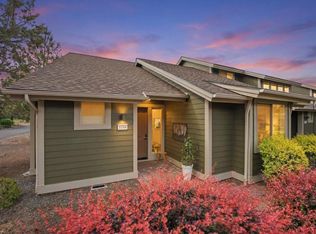 MLS ID #220222801, Angelica Webb, Redfin. Oregon Datashare
 - $495,0003 bd3 ba1.8k sqft10869 Village Loop, Redmond, OR 97756For Sale
 MLS ID #220226106, Will Florence, Knightsbridge International. Oregon Datashare
 - $498,0003 bd3 ba1.8k sqft743 Sage Country Ct, Redmond, OR 97756For SaleMLS ID #220226327, Diana Irvine, Eagle Crest Properties Inc. Oregon Datashare
- $495,0003 bd3 ba1.8k sqft11170 Village Loop, Redmond, OR 97756For SaleMLS ID #220218863, Joey Morgan, eXp Realty, LLC. Oregon Datashare
- $522,0003 bd3 ba1.8k sqft11110 Village Loop, Redmond, OR 97756For SaleMLS ID #220222498, Robyn M Fields, Eagle Crest Properties Inc. Oregon Datashare
- $515,0003 bd3 ba1.8k sqft679 Sage Country Ct, Redmond, OR 97756For SaleMLS ID #220219608, Brady Velikonia, Keller Williams Realty Central Oregon. Oregon Datashare
- $525,0003 bd3 ba1.8k sqft718 Sage Country Ct, Redmond, OR 97756For SaleMLS ID #220226964, Rebecca Dianne Hammagren, HomeSmart Realty Group. Oregon Datashare
- $499,0003 bd3 ba1.8k sqft10674 Village Loop, Redmond, OR 97756For SaleMLS ID #220215998, Austin Buskohl, Keller Williams Realty Central Oregon. Oregon Datashare
- $429,0002 bd2 ba1.3k sqft1643 Prairie Falcon Dr, Redmond, OR 97756For SaleMLS ID #220220055, Diana Irvine, Eagle Crest Properties Inc. Oregon Datashare
- $379,9002 bd3 ba1.2k sqft1116 Golden Pheasant Dr, Redmond, OR 97756For SaleMLS ID #220219458, Bethany Reilly Moore, Knightsbridge International. Oregon Datashare
- $499,0003 bd3 ba1.4k sqft999 Golden Pheasant Dr, Redmond, OR 97756For SaleMLS ID #220229419, Grady Thomas Garrison, Engel & Voelkers Bend. Oregon Datashare
- $520,0003 bd2 ba1.3k sqft320 Split Rail Ln, Redmond, OR 97756For SaleMLS ID #220224626, Diana Irvine, Eagle Crest Properties Inc. Oregon Datashare
- $569,9993 bd3 ba1.8k sqft675 Sagebush Cir, Redmond, OR 97756For SaleMLS ID #220224668, Caleb Andrew Stewart, eXp Realty, LLC. Oregon Datashare
- $419,0002 bd2 ba1.3k sqft1640 Cinnamon Teal Dr, Redmond, OR 97756For SaleMLS ID #220213847, Stacey Sebastian, Sunny in Bend 1% Realty. Oregon Datashare
- $539,5002 bd3 ba1.5k sqft11122 Bunk House Ln, Redmond, OR 97756For SaleMLS ID #220227797, Felicia Aurora Mondragon, Keller Williams Realty, Eugene and Springfield. Oregon Datashare
- $435,0002 bd2 ba1.7k sqft1834 NW Nickernut Pl, Redmond, OR 97756For SaleMLS ID #220229715, Brandon Cook-Bostick, Cascade Hasson SIR. Oregon Datashare
- $470,0003 bd2 ba1.3k sqft8848 Cliff Swallow Dr, Redmond, OR 97756For SaleMLS ID #220228176, Kristin Ann Kiesel, Redfin. Oregon Datashare
- $599,0003 bd3 ba1.8k sqft1302 Highland View Loop, Redmond, OR 97756For SaleMLS ID #220211283, Michelle Darlene Cunningham, Central Oregon Resort Realty. Oregon Datashare
