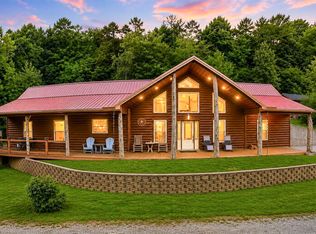
Beautiful; 9+ acre property featuring a spacious 3,200+ square foot, 5-bedroom, 3.5 bath home with both a 2-car attached garage and a 40' x 36' detached garage. The home offers generous living areas, ample storage, and room for hobbies or equipment. Additional acreage is available and negotiable for buyers seeking more land. Conveniently located just 5 minutes from Mammoth Cave National Park, 5 minutes from Nolin Lake State Park, and 5 minutes from Shady Hollow Golf Course. Only a 35-minute drive to Bowling Green, KY, providing easy access to shopping, dining, and additional amenities. A rare opportunity to own acreage close to recreation, boating, hiking, golf, and city conveniences.
For sale
$699,999
1396 Cub Run Rd, Cub Run, KY 42729
5beds
3,280sqft
Single Family Residence
Built in 2025
9 Acres Lot
$668,000 Zestimate®
$213/sqft
$-- HOA
What's special
Ample storage
- 1 day
- 43
- 0
Zillow last checked:
Listing updated:
Listed by:
Nathan Smith 270-537-5501,
Coldwell Banker Legacy Group
Source: RASK,MLS#: RA20265588
Facts & features
Interior
Bedrooms & bathrooms
- Bedrooms: 5
- Bathrooms: 4
- Full bathrooms: 3
- Partial bathrooms: 1
- Main level bathrooms: 4
- Main level bedrooms: 5
Primary bedroom
- Level: Main
- Area: 405
- Dimensions: 27 x 15
Bedroom 2
- Level: Main
- Area: 187
- Dimensions: 17 x 11
Bedroom 3
- Level: Main
- Area: 187
- Dimensions: 17 x 11
Bedroom 4
- Level: Main
- Area: 165
- Dimensions: 15 x 11
Bedroom 5
- Level: Main
- Area: 165
- Dimensions: 15 x 11
Primary bathroom
- Level: Main
- Area: 96
- Dimensions: 12 x 8
Bathroom
- Features: Double Vanity, Walk-In Closet(s)
Family room
- Level: Main
- Area: 331.5
- Dimensions: 17 x 19.5
Kitchen
- Features: Solid Surface Counter Top
- Level: Main
- Area: 331.5
- Dimensions: 17 x 19.5
Heating
- Central, Electric
Cooling
- Central Electric
Appliances
- Included: Dishwasher, Electric Range, Refrigerator, Self Cleaning Oven, Smooth Top Range, Electric Water Heater
- Laundry: Laundry Room
Features
- Cathedral Ceiling(s), Ceiling Fan(s), Closet Light(s), Foam Insulation, Split Bedroom Floor Plan, Walk-In Closet(s), Walls (Shiplap), Eat-in Kitchen, Living/Dining Combo
- Flooring: Concrete
- Doors: Insulated Doors
- Windows: Tilt, Vinyl Frame, Drapes, Window Coverings
- Basement: None
- Attic: Access Only
- Has fireplace: No
- Fireplace features: None
Interior area
- Total structure area: 3,280
- Total interior livable area: 3,280 sqft
Video & virtual tour
Property
Parking
- Total spaces: 2
- Parking features: Attached, Detached, Garage Door Opener, Garage Faces Rear
- Attached garage spaces: 2
Accessibility
- Accessibility features: Walk in Shower
Features
- Patio & porch: Covered Front Porch, Covered Patio
- Exterior features: Lighting
- Fencing: None
- Body of water: None
Lot
- Size: 9 Acres
- Features: Rural Property, County, Farm, Out of City Limits
Details
- Parcel number: 0740000012.04
Construction
Type & style
- Home type: SingleFamily
- Architectural style: Contemporary,Country,Ranch,Traditional
- Property subtype: Single Family Residence
Materials
- Metal Siding
- Foundation: Concrete Perimeter
- Roof: Metal
Condition
- Year built: 2025
Utilities & green energy
- Sewer: Septic System
- Water: County
- Utilities for property: Cable Available, Electricity Available, Electricity Connected, Garbage-Public, Internet Cable
Community & HOA
Community
- Subdivision: None
Location
- Region: Cub Run
Financial & listing details
- Price per square foot: $213/sqft
- Tax assessed value: $434,475
- Annual tax amount: $3,878
- Price range: $700K - $700K
- Date on market: 9/14/2026
- Electric utility on property: Yes
- Road surface type: Gravel
Estimated market value
$668,000
$635,000 - $701,000
$1,045/mo
Price history
| Date | Event | Price |
|---|---|---|
| 9/14/2026 | Listed for sale | $699,999$213/sqft |
Source:  RASK #RA20265588 Report a problem RASK #RA20265588 Report a problem | ||
Public tax history
| Year | Property taxes | Tax assessment |
|---|---|---|
| 2025 | $3,878 +446.2% | $434,475 +483.4% |
| 2024 | $710 | $74,475 |
Find assessor info on the county website
Monthly payment
Est. payment
Payment breakdown
Explore the cost of this home by adjusting the details. Changes won't be saved.Climate risks
Neighborhood: 42729
Nearby schools
Schools provided by the listing agent
- Elementary: Kyrock
- Middle: Edmonson County
- High: Edmonson County
Source: RASK. This data may not be complete. We recommend contacting the local school district to confirm school assignments for this home.
Similar homes
- $699,9993 bd4 ba3.8k sqft16780 Cub Run Hwy, Cub Run, KY 42729For Sale

 MLS ID #1702388, Kerri Otis, LPT Realty. Metro Search Inc. LLC DBA Apex MLS
 - $539,9003 bd4 ba3.1k sqft550 Dog Creek Rd, Cub Run, KY 42729For Sale
 MLS ID #1728367, Judy Tabor, Central Kentucky Realtors. Metro Search Inc. LLC DBA Apex MLS
 - $469,9004 bd2 ba2.8k sqft2086 Martin Pierce Rd, Cub Run, KY 42729For Sale
 MLS ID #RA20264091, Trish Ford, One Key Realty--Shepherdsville. RASK
 - $535,0008 bd3 ba4k sqft501 Jericho Church Rd, Cub Run, KY 42729For Sale
 MLS ID #RA20265157, Chad W Bergenson, Coldwell Banker Legacy Group. RASK
 - $369,9002 bd3 ba2.4k sqft2088 Martin Pierce Rd, Cub Run, KY 42729For SaleMLS ID #RA20264093, Trish Ford, One Key Realty--Shepherdsville. RASK
- $765,0003 bd3 ba2.2k sqft216 Cove Hollow Cemetery Rd, Mammoth Cave, KY 42259For SaleMLS ID #1723431, Ashlie Pearce, Realty Advanced. Metro Search Inc. LLC DBA Apex MLS
- $698,0005 bd3 ba3k sqft593 Lochober Rd, Leitchfield, KY 42754For SaleMLS ID #1724685, Molly Bond, simpler.realestate. Metro Search Inc. LLC DBA Apex MLS
- $750,0003 bd3 ba2.8k sqft501 Cane Run Church Rd, Munfordville, KY 42765For SaleMLS ID #1721401, Weldon Hawkins, Mayes Thompson Realty LLC. Metro Search Inc. LLC DBA Apex MLS
- $589,9005 bd4 ba4.8k sqft200 Cedar Rd, Brownsville, KY 42210For SaleMLS ID #RA20262153, Stacey R Fergerson, Coldwell Banker Legacy Group. RASK
- $499,0004 bd2 ba2k sqft434 Jeanies Way, Cub Run, KY 42729For SaleMLS ID #1700774, Carla M Meredith, Greater Nolin Lake Realty Group. Metro Search Inc. LLC DBA Apex MLS
- $499,0003 bd2 ba1.9k sqft402 Hide Away Cir, Cub Run, KY 42729For SaleMLS ID #1722688, Carla M Meredith, Greater Nolin Lake Realty Group. Metro Search Inc. LLC DBA Apex MLS
- $725,0003 bd4 ba3.3k sqft330 Averi Gray Ridge Dr, Ollie, KY 42259For SaleMLS ID #1714963, Elizabeth S Boland, Skelton Company REALTORS. Metro Search Inc. LLC DBA Apex MLS
- $650,0003 bd4 ba2.6k sqft208 Brinkleys Lake Access Rd, Mammoth Cave, KY 42259For SaleMLS ID #1714286, Elizabeth S Boland, Skelton Company REALTORS. Metro Search Inc. LLC DBA Apex MLS
- $599,9003 bd3 ba2.8k sqft4370 Veterans Memorial Hwy, Brownsville, KY 42210For SaleMLS ID #RA20262481, Shauna Gravil, RE/MAX Real Estate Executives. RASK
- $415,0002 bd2 ba2.8k sqft382 Dogwood Rdg, Cub Run, KY 42729For SaleMLS ID #1719683, Jay Pitts, RE/MAX Premier Properties. Metro Search Inc. LLC DBA Apex MLS
- $689,0003 bd5 ba3.6k sqft192 Cherry Ln, Leitchfield, KY 42754For SaleMLS ID #1712748, Carla M Meredith, Greater Nolin Lake Realty Group. Metro Search Inc. LLC DBA Apex MLS
- $829,0005 bd3 ba3.7k sqft774 John Logsdon Rd, Munfordville, KY 42765For SaleMLS ID #RA20260242, A.J. Woosley, American Land & Farm, LLC. RASK
- $779,9004 bd4 ba3.4k sqft131 Moon Rd, Smiths Grove, KY 42171For SaleMLS ID #RA20264085, Jason Mills, Keller Williams First Choice R. RASK
