Home for the holidays—and priced to sell! There's still time to settle in before Christmas and celebrate the season in your new home! Priced at $295,000, this 3-bedroom, 2-bathroom home offers a functional floor plan, several recent updates, and room to make it your own. The generously sized living room and designated dining area feature fresh paint and provide comfortable spaces for gathering and entertaining, while newer luxury vinyl plank flooring extends throughout the main level. Both bathrooms have been remodeled, and the primary bedroom features an ensuite bathroom and large walk-in closet. Additional improvements include a newer roof, new evaporative cooler, and water heater replaced in 2023. Outside, the fenced yard offers added privacy and space to enjoy the outdoors. The HOA includes domestic water, and all appliances, including the washer and dryer, stay with the home making it move in ready. With many of the updates already completed and opportunities to add your personal touches, this home could be the perfect place to start making holiday memories!
For sale
$295,000
2827 Quincy Ln APT A, Grand Junction, CO 81503
3beds
2baths
1,248sqft
Townhouse
Built in 1981
2,613 Square Feet Lot
$292,900 Zestimate®
$236/sqft
$65/mo HOA
What's special
Newer roofFresh paintDesignated dining areaLarge walk-in closetNew evaporative cooler
- 9 days
- 247
- 19
Likely to sell faster than
Zillow last checked:
Listing updated:
Listed by:
CAROLEE HAWKINS - THE KIMBROUGH TEAM 970-201-4059,
THE AGENCY GRAND JUNCTION
Source: GJARA,MLS#: 20265484
Facts & features
Interior
Bedrooms & bathrooms
- Bedrooms: 3
- Bathrooms: 2
Rooms
- Room types: None
Primary bedroom
- Level: Upper
- Dimensions: 12'5"x13"6"
Bedroom 2
- Level: Upper
- Dimensions: 10'5"x10'1"
Bedroom 3
- Level: Upper
- Dimensions: 10'6"x11'
Dining room
- Level: Main
- Dimensions: 8'11"x8"4"
Family room
- Dimensions: 0
Kitchen
- Level: Main
- Dimensions: 9'1"x8'
Laundry
- Level: Main
- Dimensions: 5'5"x2'7"
Living room
- Level: Main
- Dimensions: 19'x11'7"
Heating
- Forced Air, Fireplace(s), Natural Gas
Cooling
- Evaporative Cooling
Appliances
- Included: Dryer, Dishwasher, Electric Oven, Electric Range, Refrigerator, Range Hood, Washer
- Laundry: Laundry Closet, In Hall
Features
- Ceiling Fan(s), Kitchen/Dining Combo, Laminate Counters, Solid Surface Counters, Upper Level Primary, Walk-In Closet(s)
- Flooring: Carpet, Luxury Vinyl, Luxury VinylPlank
- Windows: Low-Emissivity Windows
- Basement: Crawl Space
- Has fireplace: Yes
- Fireplace features: Living Room, Wood Burning
Interior area
- Total structure area: 1,248
- Total interior livable area: 1,248 sqft
Property
Parking
- Total spaces: 1
- Parking features: Attached, Garage, Garage Door Opener
- Attached garage spaces: 1
Accessibility
- Accessibility features: None
Features
- Levels: Two
- Stories: 2
- Patio & porch: Open, Patio
- Exterior features: None
- Fencing: Privacy
Lot
- Size: 2,613 Square Feet
- Dimensions: 72' x 35'
- Features: Irregular Lot, None
Details
- Parcel number: 294330232031
- Zoning description: PUD
Construction
Type & style
- Home type: Townhouse
- Architectural style: Two Story
- Property subtype: Townhouse
Materials
- Masonite, Wood Siding, Wood Frame
- Roof: Asphalt,Composition
Condition
- Year built: 1981
Utilities & green energy
- Sewer: Connected
- Water: Public
Green energy
- Energy efficient items: Windows
Community & HOA
Community
- Security: Security System
- Subdivision: Oxford Ave Town
HOA
- Has HOA: Yes
- Services included: Common Area Maintenance, Legal/Accounting, Water
- HOA fee: $65 monthly
Location
- Region: Grand Junction
- Elevation: 4682
Financial & listing details
- Price per square foot: $236/sqft
- Tax assessed value: $213,760
- Annual tax amount: $1,171
- Date on market: 11/12/2026
- Road surface type: Paved
Estimated market value
$292,900
$278,000 - $308,000
$1,782/mo
Price history
| Date | Event | Price |
|---|---|---|
| 11/12/2026 | Listed for sale | $295,000+20.4%$236/sqft |
Source: GJARA #20265484 Report a problem | ||
| 6/16/2023 | Sold | $245,000-1.2%$196/sqft |
Source: GJARA #20231732 Report a problem | ||
| 5/8/2023 | Pending sale | $247,900$199/sqft |
Source: GJARA #20231732 Report a problem | ||
| 4/29/2023 | Listed for sale | $247,900+98.5%$199/sqft |
Source: GJARA #20231732 Report a problem | ||
| 6/29/2015 | Sold | $124,900$100/sqft |
Source: GJARA #675549 Report a problem | ||
| 5/2/2015 | Listed for sale | $124,900+5%$100/sqft |
Source: Bray Real Estate #675549 Report a problem | ||
| 4/6/2005 | Sold | $119,000+63%$95/sqft |
Source: Public Record Report a problem | ||
| 6/10/1999 | Sold | $73,000$58/sqft |
Source: Public Record Report a problem | ||
Public tax history
| Year | Property taxes | Tax assessment |
|---|---|---|
| 2026 | $1,171 +26.2% | $14,540 -3.6% |
| 2025 | $928 +0.4% | $15,080 +6.9% |
| 2024 | $924 -0.5% | $14,110 -3.6% |
| 2023 | $928 +4.3% | $14,630 +40.9% |
| 2022 | $890 +14.4% | $10,380 -2.7% |
| 2021 | $778 | $10,670 +12.8% |
| 2020 | $778 +14.9% | $9,460 -0.7% |
| 2019 | $677 | $9,530 +19% |
| 2018 | $677 +27.3% | $8,010 |
| 2017 | $532 | $8,010 +18.1% |
| 2016 | $532 -0.8% | $6,780 |
| 2015 | $536 +15.2% | $6,780 +20.6% |
| 2014 | $465 | $5,620 |
| 2013 | -- | $5,620 -46.6% |
| 2012 | $739 | $10,520 |
| 2011 | -- | $10,520 -12% |
| 2010 | -- | $11,950 |
| 2009 | -- | $11,950 +25.9% |
| 2008 | $722 -9.6% | $9,490 |
| 2007 | $799 +13.3% | $9,490 +16.9% |
| 2006 | $705 -8.8% | $8,120 |
| 2005 | $773 +25.7% | $8,120 +21.9% |
| 2004 | $615 -4.3% | $6,660 -12.9% |
| 2003 | $643 +16.5% | $7,650 +11.5% |
| 2002 | $551 -14.6% | $6,860 -6.2% |
| 2001 | $646 | $7,310 |
Find assessor info on the county website
Monthly payment
Est. payment
Payment breakdown
Explore the cost of this home by adjusting the details. Changes won't be saved.Climate risks
Neighborhood: 81503
Nearby schools
Schools provided by the listing agent
- Elementary: Lincoln OM
- Middle: Orchard Mesa
- High: Central
Source: GJARA. This data may not be complete. We recommend contacting the local school district to confirm school assignments for this home.
- $250,5002 bd1 ba1.1k sqft2827 Quincy Ln APT B, Grand Junction, CO 81503Off Market

- $190,0001 bd1 ba896 sqft256 Coventry Pl UNIT 2, Grand Junction, CO 81503Pending
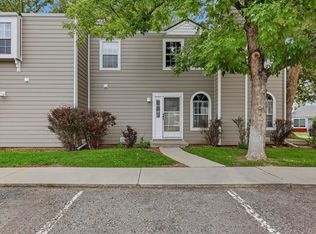
- $225,8002 bd2 ba1k sqft256 Coventry Pl UNIT 4, Grand Junction, CO 81503Sold
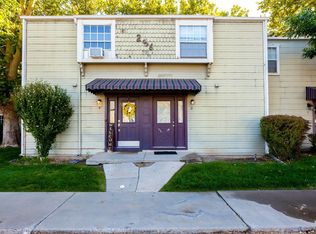
- $188,7001 bd1 ba896 sqft256 Coventry Pl UNIT 1, Grand Junction, CO 81503Off Market

Similar homes
- $299,0003 bd2 ba1.1k sqft290 1/2 Cedar St, Grand Junction, CO 81503For Sale
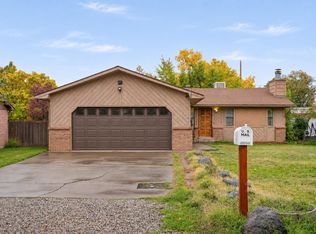 MLS ID #20265339, THE REAL ESTATE ROB TEAM @ RONIN REAL ESTATE, RONIN REAL ESTATE PROFESSIONALS ERA POWERED. GJARA
- $319,0003 bd1 ba1.2k sqft307 Cherry Ln, Grand Junction, CO 81503For Sale
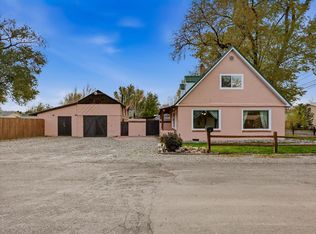 MLS ID #20265547, JOSH MCGUIRE, RE/MAX 4000, INC. GJARA
- $334,9003 bd2 ba1.3k sqft251 Village Ln, Grand Junction, CO 81503For Sale
 MLS ID #20264955, BRANDON PALMER, RE/MAX 4000, INC. GJARA
- $375,0004 bd2 ba1.6k sqft2841 Monroe Ln APT A, Grand Junction, CO 81503For Sale
 MLS ID #20265557, LALITA HEINEMANN, RE/MAX 4000, INC. GJARA
- $245,0002 bd2 ba1k sqft261 Coventry Court, Grand Junction, CO 81503For Sale
 MLS ID #834121, Judith Rayment. CREN
