**2.875% ASSUMABLE MORTGAGE + BRAND NEW ROOF** Yes, you read that right. With an approximate remaining mortgage balance of **$167,000**, this home offers a qualified Buyer the rare opportunity to potentially step into financing from an entirely different interest-rate era. Tucked onto a generous **0.22-acre lot** in Orchard Mesa, this 2-bedroom, 1-bath ranch proves you don’t need a massive house to have serious space. Inside, hardwood floors and abundant natural light give the home a warm, inviting feel. Outside is where things really open up, with a fully fenced yard, covered patio, RV parking, two storage sheds, and an attached 2-car garage. The big-ticket items have seen plenty of attention too. The **brand-new roof comes with a transferable warranty**, the furnace is less than 6 years old, the swamp cooler is less than 5 years old, and the water heater was replaced in 2018. **No HOA.** Plenty of room for vehicles, toys, projects, gardening, entertaining, or simply having a backyard that actually feels like a backyard. For qualified Buyers looking to take advantage of the assumable loan, a local lender is also available to explore second-mortgage financing to help bridge the gap between the remaining loan balance and purchase price. Affordable size, a fantastic lot, exceptional parking and storage, newer major systems, and a mortgage rate that is nearly impossible to replicate in today’s market. Opportunities with this combination do not come around often. **Come for the 2.875% rate. Stay because the house makes just as much sense.** Assumable financing and second-mortgage financing are subject to lender/servicer approval, Buyer qualification, and verification of loan balance and terms.
For sale
$285,000
2977 Meeker St, Grand Junction, CO 81503
2beds
1baths
784sqft
Single Family Residence
Built in 1953
9,583 Square Feet Lot
$280,900 Zestimate®
$364/sqft
$-- HOA
What's special
Exceptional parking and storageFully fenced yardRv parkingTwo storage shedsFantastic lotCovered patioAbundant natural light
- 2 days |
- 284 |
- 13 |
Likely to sell faster than
Zillow last checked:
Listing updated:
Listed by:
BENJAMIN CHACON 970-697-0492,
RIVER CITY REAL ESTATE, LLC
Source: GJARA,MLS#: 20264016
Facts & features
Interior
Bedrooms & bathrooms
- Bedrooms: 2
- Bathrooms: 1
Rooms
- Room types: Mud Room
Primary bedroom
- Level: Main
- Dimensions: 9' 2½" × 12'
Dining room
- Dimensions: N/A
Family room
- Dimensions: N/A
Kitchen
- Level: Main
- Dimensions: 10' × 14' 2½"
Laundry
- Level: Main
- Dimensions: N/A
Living room
- Level: Main
- Dimensions: 16' × 12' 11"
Heating
- Forced Air, Natural Gas
Cooling
- Evaporative Cooling
Appliances
- Included: Dryer, Dishwasher, Electric Oven, Electric Range, Disposal, Refrigerator, Washer
- Laundry: In Mud Room
Features
- Ceiling Fan(s), Main Level Primary, Mud Room
- Flooring: Hardwood, Tile
- Basement: Crawl Space
- Has fireplace: No
- Fireplace features: None
Interior area
- Total structure area: 784
- Total interior livable area: 784 sqft
Property
Parking
- Total spaces: 2
- Parking features: Attached, Garage, RV Access/Parking
- Attached garage spaces: 2
Accessibility
- Accessibility features: None
Features
- Stories: 1
- Patio & porch: None
- Exterior features: Shed
- Fencing: Chain Link
Lot
- Size: 9,583 Square Feet
- Dimensions: 75' x 124'
- Features: None
Details
- Additional structures: Outbuilding, Shed(s)
- Parcel number: 294332403003
- Zoning description: Residential
Construction
Type & style
- Home type: SingleFamily
- Architectural style: Ranch
- Property subtype: Single Family Residence
Materials
- Masonite, Wood Frame
- Foundation: Stem Wall
- Roof: Asphalt,Composition
Condition
- Year built: 1953
Utilities & green energy
- Sewer: Connected
- Water: Public
Community & HOA
Community
- Subdivision: Burns Sub & Replat
HOA
- Has HOA: No
- Services included: None
Location
- Region: Grand Junction
- Elevation: 4802
Financial & listing details
- Price per square foot: $364/sqft
- Tax assessed value: $214,430
- Annual tax amount: $1,123
- Date on market: 8/12/2026
Estimated market value
$280,900
$267,000 - $295,000
$1,695/mo
Price history
| Date | Event | Price |
|---|---|---|
| 8/12/2026 | Listed for sale | $285,000+45.4%$364/sqft |
Source: GJARA #20264016 Report a problem | ||
| 11/13/2020 | Sold | $196,000+22.5%$250/sqft |
Source: GJARA #20205755 Report a problem | ||
| 9/10/2018 | Sold | $160,000-3%$204/sqft |
Source: GJARA #20184364 Report a problem | ||
| 8/6/2018 | Pending sale | $164,900$210/sqft |
Source: RE/MAX 4000, INC #20184364 Report a problem | ||
| 8/1/2018 | Listed for sale | $164,900+22.2%$210/sqft |
Source: RE/MAX 4000, INC #20184364 Report a problem | ||
| 1/5/2018 | Listing removed | $134,900$172/sqft |
Source: RE/MAX 4000, INC #20175869 Report a problem | ||
| 12/30/2017 | Listed for sale | $134,900$172/sqft |
Source: RE/MAX 4000, INC #20175869 Report a problem | ||
| 12/30/2017 | Pending sale | $134,900$172/sqft |
Source: RE/MAX 4000, INC #20175869 Report a problem | ||
| 12/29/2017 | Sold | $134,900$172/sqft |
Source: GJARA #20175869 Report a problem | ||
| 11/17/2017 | Listed for sale | $134,900+36.3%$172/sqft |
Source: RE/MAX 4000, INC #20175869 Report a problem | ||
| 8/21/2015 | Sold | $99,000+9.6%$126/sqft |
Source: GJARA #676159 Report a problem | ||
| 5/21/2015 | Sold | $90,300$115/sqft |
Source: Public Record Report a problem | ||
| 8/14/2014 | Sold | $90,300-31.2%$115/sqft |
Source: Public Record Report a problem | ||
| 12/12/2008 | Sold | $131,200-5.6%$167/sqft |
Source: Public Record Report a problem | ||
| 8/14/2008 | Listed for sale | $139,000$177/sqft |
Source: Keller Williams Realty #610519 Report a problem | ||
Public tax history
| Year | Property taxes | Tax assessment |
|---|---|---|
| 2025 | $1,123 +0.5% | $15,120 -10.7% |
| 2024 | $1,118 +20.7% | $16,940 -3.6% |
| 2023 | $926 -3.4% | $17,570 +68.3% |
| 2022 | $959 +20.5% | $10,440 -5.3% |
| 2021 | $796 | $11,030 +12.4% |
| 2020 | $796 +26.9% | $9,810 -0.7% |
| 2019 | $627 | $9,880 +34.6% |
| 2018 | $627 +19.3% | $7,340 |
| 2017 | $526 | $7,340 +8.7% |
| 2016 | $526 -0.8% | $6,750 |
| 2015 | $530 +1.6% | $6,750 +2.1% |
| 2014 | $522 | $6,610 |
| 2013 | -- | $6,610 -37.1% |
| 2012 | $734 | $10,510 |
| 2011 | -- | $10,510 -1.9% |
| 2010 | -- | $10,710 |
| 2009 | -- | $10,710 +16.2% |
| 2008 | $701 -9.6% | $9,220 |
| 2007 | $776 +28.3% | $9,220 +36.8% |
| 2006 | $604 -8.1% | $6,740 |
| 2005 | $658 +25.6% | $6,740 +22.8% |
| 2004 | $524 -2.6% | $5,490 -12.9% |
| 2003 | $538 +14.9% | $6,300 +9.9% |
| 2002 | $468 -14.4% | $5,730 -6.1% |
| 2001 | $546 | $6,100 |
Find assessor info on the county website
Monthly payment
Est. payment
Payment breakdown
Explore the cost of this home by adjusting the details. Changes won't be saved.Climate risks
Neighborhood: 81503
Nearby schools
GreatSchools rating
- 7/10Mesa View Elementary SchoolGrades: PK-5Distance: 0.7 mi
- 5/10Orchard Mesa Middle SchoolGrades: 6-8Distance: 3.1 mi
- 4/10Central High SchoolGrades: 9-12Distance: 4.7 mi
Schools provided by the listing agent
- Elementary: Mesa View
- Middle: Orchard Mesa
- High: Central
Source: GJARA. This data may not be complete. We recommend contacting the local school district to confirm school assignments for this home.
- $298,1003 bd1 ba1k sqft2975 Meeker St, Grand Junction, CO 81503Off Market
- $371,7003 bd2 ba1.6k sqft2981 Meeker St, Grand Junction, CO 81503Off Market
- $305,0003 bd1 ba1.2k sqft2980 Craig St, Grand Junction, CO 81503Sold

- $322,9002 bd1 ba1.3k sqft2978 Craig St, Grand Junction, CO 81503Off Market
- $149,500-- bd-- ba-- sqft2976 Meeker St, Grand junction, CO 81503Off Market
- $138,2003 bd2 ba1.5k sqft2976 Meeker St, Grand junction, CO 81503Off Market
- $288,1002 bd2 ba1.2k sqft2978 Meeker St, Grand Junction, CO 81503Off Market
- $232,6253 bd1 ba875 sqft122-29 3/4 Rd, Grand Junction, CO 81503Sold
A local agent can set up tours, give advice and negotiate with sellers.
A local lender can help you make sure your offer is ready when you are.
Similar homes
- $332,5002 bd2 ba1.1k sqft262 29th Rd, Grand Junction, CO 81503For Sale
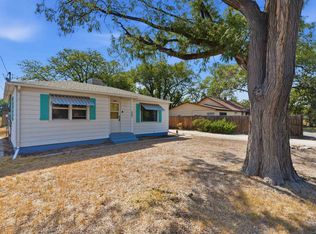 MLS ID #20264068, JEN PEDERSEN, COLDWELL BANKER DISTINCTIVE PROPERTIES. GJARA
 - $--2 bd2 ba1.1k sqft418 Glendale Way, Grand Junction, CO 81504Auction
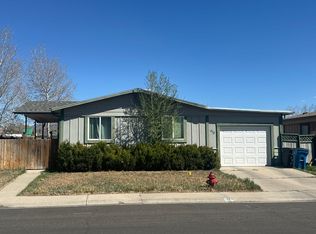 Auction.com 2
 - $284,9002 bd1 ba810 sqft1455 White Ave, Grand Junction, CO 81501For Sale
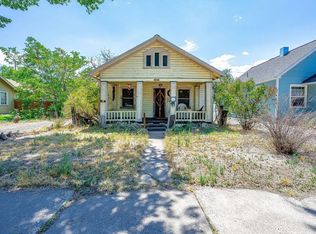 MLS ID #20263987, JILL CRONE-RUCKMAN, HOMESMART REALTY PARTNERS. GJARA
 - $249,9002 bd1 ba720 sqft2835 Kennedy Ave, Grand Junction, CO 81501For Sale
 MLS ID #20264046, SHELLY RAMOS, RE/MAX 4000, INC. GJARA
 - $--2 bd1 ba884 sqft3226 D 1/4 Rd, Clifton, CO 81520AuctionServiceLink Auction
- $--3 bd2 ba1k sqft2959 Bookcliff Ave, Grand Junction, CO 81504AuctionAuction.com 2
- $--3 bd1 ba1.1k sqft281 Pine St, Grand Junction, CO 81503AuctionAuction.com 2
- $315,0002 bd1 ba781 sqft1021 Glenwood Dr, Grand Junction, CO 81503For SaleMLS ID #20263772, BAILEE KEY, RIVER CITY REAL ESTATE, LLC. GJARA
- $--2 bd2 ba1.1k sqft469 Mae St, Clifton, CO 81520AuctionAuction.com 2
- $325,0002 bd1 ba801 sqft1240 Colorado Ave, Grand Junction, CO 81501For SaleMLS ID #20263972, JOSEPH SILZELL, RE/MAX 4000, INC. GJARA
- $285,0002 bd1 ba816 sqft3211 1/2 Bunting Ave, Clifton, CO 81520For SaleMLS ID #20264032, MARK WINGERTER, RONIN REAL ESTATE PROFESSIONALS ERA POWERED. GJARA
- $349,9003 bd2 ba1.1k sqft2805 Collum Ln, Grand Junction, CO 81503For SaleMLS ID #20263786, JOSEPH SILZELL, RE/MAX 4000, INC. GJARA
- $299,9002 bd1 ba910 sqft486 Royal Ann Way, Grand Junction, CO 81504For SaleMLS ID #20263891, DAN SAVOCA, BRAY REAL ESTATE. GJARA
- $270,0003 bd2 ba1.1k sqft466 Santee St, Grand Junction, CO 81504For SaleMLS ID #20263924, TAYLOR KNIGHT, REALTY ONE GROUP WESTERN SLOPE. GJARA
- $344,0002 bd1 ba875 sqft1315 Walnut Ave, Grand Junction, CO 81501For SaleMLS ID #20264013, TRISHA WHITTINGTON, NEXTHOME VIRTUAL. GJARA
- $319,5002 bd1 ba850 sqft2832 Texas Ave, Grand Junction, CO 81501For SaleMLS ID #20263810, CINDY FICKLIN, COLDWELL BANKER DISTINCTIVE PROPERTIES. GJARA
- $299,9003 bd1 ba1k sqft3045 Lancaster Gate St, Grand Junction, CO 81504For SaleMLS ID #20263823, BEE PEREZ CRAWFORD, KELLER WILLIAMS COLORADO WEST REALTY. GJARA
- $283,0002 bd1 ba946 sqft3035 Lancaster Gate, Grand Junction, CO 81504For SaleMLS ID #20262952, RUDY KUBASTA, R K REAL ESTATE SERVICES. GJARA
- $349,0003 bd1 ba1.1k sqft181 1/2 Edlun Rd, Grand Junction, CO 81503For SaleMLS ID #20261315, ANNA DERBY - ANNA AND ASSOCIATES, RE/MAX 4000, INC. GJARA
- $289,0003 bd1 ba912 sqft404 N 25th St, Grand Junction, CO 81501For SaleMLS ID #20261580, REGINA STOUT, KELLER WILLIAMS COLORADO WEST REALTY. GJARA
