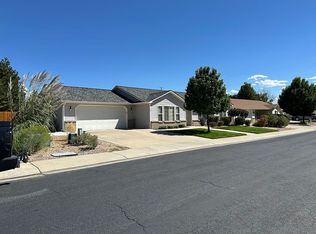
If you're looking for a home that feels comfortable, cared for, and easy to settle into, this one deserves a look. Tucked into a cozy cul-de-sac, this 3-bedroom, 2-bath home offers 1,332 square feet of thoughtfully updated living space with the kind of backyard that's hard to find. From the moment you arrive, you'll notice the mature trees, well-tended landscaping, and the feeling that this home has been genuinely cared for. Inside, the vaulted ceiling gives the main living area an open, airy feel, while luxury vinyl flooring and carpet create a comfortable balance of style and warmth. The kitchen is both practical and inviting, with granite countertops, stainless steel appliances, and new LED lighting that brightens the space. The bedrooms also feature new LED lighting, adding a fresh, modern touch. The updated primary bathroom gives you a comfortable place to start and end your day, while radiant floor heat keeps the home cozy when temperatures drop. Then there's the backyard. Lush, fenced, and surrounded by thoughtfully cared-for trees and bushes, it's the kind of outdoor space where you can enjoy morning coffee, let the day slow down, or gather with friends on a summer evening. Sprinklers and irrigation water help keep everything green and beautiful. You'll also appreciate the practical extras, including RV parking, a new roof with new ridge vents, and a layout that makes everyday living simple. This is the kind of home that doesn't need to shout for attention. It's comfortable, well maintained, thoughtfully updated, and ready for someone new to enjoy it. Come see it in person and imagine what life could look like here
For sale
$440,000
2563 Trails End Ct, Grand Junction, CO 81505
3beds
2baths
1,332sqft
Single Family Residence
Built in 1998
10,018 Square Feet Lot
$429,800 Zestimate®
$330/sqft
$25/mo HOA
What's special
- 2 days |
- 201 |
- 22 |
Zillow last checked:
Listing updated:
Listed by:
CAROL COWAN 678-457-1155,
CENTURY 21 CAPROCK REAL ESTATE,
RIS COWAN 678-362-5563,
CENTURY 21 CAPROCK REAL ESTATE
Source: GJARA,MLS#: 20264019
Facts & features
Interior
Bedrooms & bathrooms
- Bedrooms: 3
- Bathrooms: 2
Rooms
- Room types: None
Primary bedroom
- Level: Main
- Dimensions: 14 x 14
Bedroom 2
- Level: Main
- Dimensions: 9 x 12
Bedroom 3
- Level: Main
- Dimensions: 9 x 12
Dining room
- Level: Main
- Dimensions: 9 x 9
Family room
- Dimensions: N/A
Kitchen
- Level: Main
- Dimensions: 8 x 9
Laundry
- Level: Main
- Dimensions: 5 x 5
Living room
- Level: Main
- Dimensions: 12 x 19
Heating
- Radiant Floor
Cooling
- Evaporative Cooling
Appliances
- Included: Dryer, Dishwasher, Gas Oven, Gas Range, Microwave, Refrigerator, Washer
Features
- Ceiling Fan(s), Main Level Primary, Solid Surface Counters
- Flooring: Carpet, Laminate, Tile
- Has fireplace: No
- Fireplace features: None
Interior area
- Total structure area: 1,332
- Total interior livable area: 1,332 sqft
Property
Parking
- Total spaces: 2
- Parking features: Attached, Garage, Garage Door Opener
- Attached garage spaces: 2
Accessibility
- Accessibility features: None
Features
- Stories: 1
- Patio & porch: Open, Patio
- Exterior features: Sprinkler/Irrigation
- Fencing: Privacy
Lot
- Size: 10,018 Square Feet
- Dimensions: 36 x 63 x 80 x 115 x 93 x 35
- Features: Cul-De-Sac, Landscaped
Details
- Parcel number: 294503144007
- Zoning description: RSF
Construction
Type & style
- Home type: SingleFamily
- Architectural style: Ranch
- Property subtype: Single Family Residence
Materials
- Wood Siding, Wood Frame
- Foundation: Slab
- Roof: Asphalt,Composition
Condition
- Year built: 1998
Utilities & green energy
- Sewer: Connected
- Water: Public
Community & HOA
Community
- Subdivision: Cimarron N
HOA
- Has HOA: Yes
- Services included: Common Area Maintenance, Sprinkler
- HOA fee: $300 annually
Location
- Region: Grand Junction
- Elevation: 4602
Financial & listing details
- Price per square foot: $330/sqft
- Tax assessed value: $372,090
- Annual tax amount: $1,408
- Date on market: 8/12/2026
- Road surface type: Paved
Estimated market value
$429,800
$408,000 - $451,000
$2,259/mo
Price history
| Date | Event | Price |
|---|---|---|
| 8/12/2026 | Listed for sale | $440,000+7.3%$330/sqft |
Source: GJARA #20264019 Report a problem | ||
| 7/22/2024 | Sold | $410,000-2.4%$308/sqft |
Source: GJARA #20242775 Report a problem | ||
| 6/25/2024 | Pending sale | $419,900$315/sqft |
Source: GJARA #20242775 Report a problem | ||
| 6/20/2024 | Listed for sale | $419,900+108.4%$315/sqft |
Source: GJARA #20242775 Report a problem | ||
| 10/10/2016 | Sold | $201,500-1.2%$151/sqft |
Source: GJARA #683773 Report a problem | ||
| 8/26/2016 | Price change | $203,890-0.5%$153/sqft |
Source: CRAVEN REALTY/MB #683773 Report a problem | ||
| 7/1/2016 | Price change | $204,900-2.4%$154/sqft |
Source: Grand Junction #681797 Report a problem | ||
| 5/15/2016 | Listed for sale | $209,900+27.2%$158/sqft |
Source: Grand Junction #681797 Report a problem | ||
| 4/25/2014 | Sold | $165,000-8.3%$124/sqft |
Source: GJARA #668765 Report a problem | ||
| 4/1/2014 | Listed for sale | $179,900+50%$135/sqft |
Source: United Country Report a problem | ||
| 5/5/1999 | Sold | $119,900+8.5%$90/sqft |
Source: Public Record Report a problem | ||
| 4/21/1998 | Sold | $110,490$83/sqft |
Source: Public Record Report a problem | ||
Public tax history
| Year | Property taxes | Tax assessment |
|---|---|---|
| 2025 | $1,408 +0.6% | $26,230 +11.7% |
| 2024 | $1,400 +14.8% | $23,490 -3.6% |
| 2023 | $1,220 -0.3% | $24,360 +44% |
| 2022 | $1,223 +10.8% | $16,920 -2.8% |
| 2021 | $1,104 | $17,400 +8.3% |
| 2020 | $1,104 +7.3% | $16,070 -0.7% |
| 2019 | $1,029 | $16,190 +12.1% |
| 2018 | $1,029 +13.3% | $14,440 |
| 2017 | $908 | $14,440 +0.6% |
| 2016 | $908 -1.3% | $14,360 |
| 2015 | $920 +133.2% | $14,360 +15.7% |
| 2014 | $394 | $12,410 |
| 2013 | -- | $12,410 -18.6% |
| 2012 | $915 | $15,240 |
| 2011 | -- | $15,240 -19.5% |
| 2010 | -- | $18,930 |
| 2009 | -- | $18,930 +26.8% |
| 2008 | $968 -8.2% | $14,930 |
| 2007 | $1,055 +18.4% | $14,930 +19.1% |
| 2006 | $891 -8.7% | $12,540 |
| 2005 | $977 +25% | $12,540 +18% |
| 2004 | $781 -15.3% | $10,630 -12.9% |
| 2003 | $922 +18.6% | $12,210 +12.2% |
| 2002 | $777 -18.2% | $10,880 -9.8% |
| 2001 | $951 | $12,060 |
Find assessor info on the county website
Monthly payment
Est. payment
Payment breakdown
Explore the cost of this home by adjusting the details. Changes won't be saved.Climate risks
Neighborhood: 81505
Nearby schools
GreatSchools rating
- 7/10Pomona Elementary SchoolGrades: PK-5Distance: 0.7 mi
- 5/10West Middle SchoolGrades: 6-8Distance: 1.1 mi
- 5/10Grand Junction High SchoolGrades: 9-12Distance: 1.5 mi
Schools provided by the listing agent
- Elementary: Pomona
- Middle: West
- High: Grand Junction
Source: GJARA. This data may not be complete. We recommend contacting the local school district to confirm school assignments for this home.
- $489,1003 bd2 ba1.5k sqft2561 Trails End Ct, Grand Junction, CO 81505Off Market
- $464,0003 bd2 ba1.3k sqft2565 Trails End Ct, Grand Junction, CO 81505Off Market
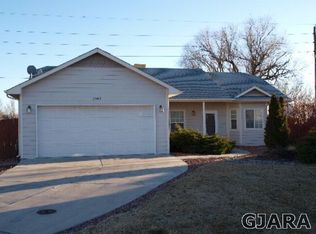
- $438,5003 bd2 ba1.4k sqft652 Fenton St, Grand Junction, CO 81505Off Market
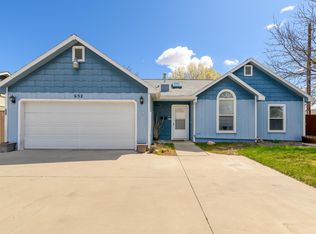
- $455,8003 bd2 ba1.5k sqft654 Fenton St, Grand Junction, CO 81505Off Market

- $434,0003 bd2 ba1.2k sqft2559 Trails End Ct, Grand Junction, CO 81505Sold
- $607,0005 bd2 ba1.9k sqft2566 Silver Oak Ct, Grand Junction, CO 81505Off Market
- $405,0003 bd2 ba1.4k sqft2567 Trails End Ct, Grand Junction, CO 81505Sold
- $482,4003 bd2 ba1.5k sqft656 Fenton St, Grand Junction, CO 81505Off Market
A local agent can set up tours, give advice and negotiate with sellers.
A local lender can help you make sure your offer is ready when you are.
Similar homes
- $435,0003 bd2 ba1.4k sqft669 Marshall St, Grand Junction, CO 81505For Sale
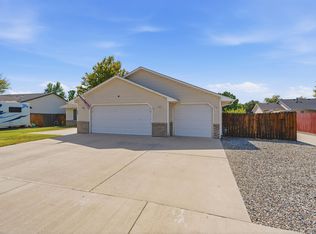 MLS ID #20263893, MICHELLE EVANS, COLDWELL BANKER DISTINCTIVE PROPERTIES. GJARA
 - $550,0004 bd2 ba1.7k sqft2564 Forest Hills Ave, Grand Junction, CO 81505For Sale
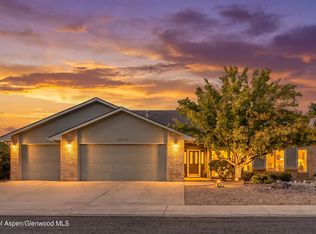 MLS ID #194154, Brian Donaldson, Bray Real Estate. AGSMLS
 - $414,9003 bd2 ba1.4k sqft662 Marshall St, Grand Junction, CO 81505For Sale By Owner
- $529,9004 bd3 ba1.9k sqft743 Corral Dr, Grand Junction, CO 81505For Sale
 MLS ID #20264017, KATHY REHBERG, EXP REALTY, LLC. GJARA
 - $459,9003 bd2 ba1.7k sqft705 E Harbor Cir, Grand Junction, CO 81505For SaleMLS ID #20263846, DAVID KIMBROUGH - THE KIMBROUGH TEAM, THE AGENCY GRAND JUNCTION. GJARA
- $--3 bd2 ba1.8k sqft2489 Josefine Ln, Grand Junction, CO 81505AuctionAuction.com 2
- $464,9003 bd2 ba1.5k sqft2565 G 1/2 Rd, Grand Junction, CO 81505For SaleMLS ID #20263120, ROBBIE SENG, HOMESMART REALTY PARTNERS. GJARA
- $444,0003 bd3 ba1.8k sqft1533 Crest View Way APT 9, Grand Junction, CO 81506For SaleMLS ID #20263900, ANDREW REED, INK REALTY, LLC. GJARA
- $375,0003 bd2 ba1.1k sqft670 Alexia Ct, Grand Junction, CO 81505For SaleMLS ID #20263783, HAILEY TALKINGTON, REALTY ONE GROUP WESTERN SLOPE. GJARA
- $579,9003 bd2 ba1.8k sqft671 Tahoe Cir, Grand Junction, CO 81505For SaleMLS ID #20263694, PAULA KOCHEVAR - THE KIMBROUGH TEAM, THE AGENCY GRAND JUNCTION. GJARA
- $500,0003 bd2 ba1.9k sqft2517 Madison Ave, Grand Junction, CO 81505For SaleMLS ID #20263015, KATIE DAVIS, S.U.R.E., LLC. GJARA
- $499,9903 bd2 ba1.6k sqft607 Saffron Way, Grand Junction, CO 81505For SaleMLS ID #20263043, GRACE VARLEY, RE/MAX 4000, INC. GJARA
- $475,0005 bd2 ba1.8k sqft1231 Bunting Ave, Grand Junction, CO 81501For SaleMLS ID #20264010, TINA HULIHEE, KELLER WILLIAMS COLORADO WEST REALTY. GJARA
- $459,9004 bd2 ba1.8k sqft435 W Hall Ave, Grand Junction, CO 81505For Sale By Owner
- $480,0003 bd2 ba1.5k sqft2485 Kerk Ave, Grand Junction, CO 81505For SaleMLS ID #20262750, ATHENA TUCKER, COLDWELL BANKER COMMERCIAL PRIME PROPERTIES. GJARA
- $472,8003 bd2 ba1.5k sqft718 Ash Dr, Grand Junction, CO 81506For SaleMLS ID #20263441, JIM BRUNSWICK - THE BRUNSWICK TEAM, RE/MAX 4000, INC. GJARA
- $387,0003 bd2 ba1.5k sqft2498 Lake Park Ct Unit A, Grand Junction, CO 81505For SaleMLS ID #20263852, PATTI POSCHMAN, RE/MAX 4000, INC. GJARA
- $340,0003 bd2 ba1.1k sqft2531 Shetland Dr #B, Grand Junction, CO 81505For SaleMLS ID #192214, Debra E Cannon, HUMMEL REAL ESTATE. AGSMLS
- $399,9003 bd2 ba1.3k sqft2441 Roan Ridge Rd, Grand Junction, CO 81505For SaleMLS ID #20263919, JUSTIN WEBBER, COLDWELL BANKER DISTINCTIVE PROPERTIES. GJARA
- $459,0003 bd3 ba1.6k sqft713 1/2 Spanish Trail Dr, Grand Junction, CO 81505For SaleMLS ID #20262404, JULIE OLMSTED, COLUMBINE REALTY & PROPERTY MANAGEMENT. GJARA
