They just don’t make houses like this anymore - and THAT is exactly the charm! Welcome to 2226 N 22nd Street in the established Del Rey neighborhood, a 1955 ranch with tons of character, a fresh updated look, and one of the best backyards you’ll find in central Grand Junction! From the curb, you’ll love the classic style and that sweet mid-century feel that’s so hard to come by these days. Step inside and the updates shine, with a clean, bright look that keeps all the vintage personality while feeling fresh and current. The living room is warm and welcoming, and the kitchen offers a built-in eating space that’s perfect for casual meals. The main level holds three bedrooms and a full bath, and downstairs the finished basement adds SO much more living space: a large rec/family room for movie nights or game days, two additional bedrooms plus, a 3/4 bath with a walk-in shower, and a big laundry room with room to spare. Whether you need space for family, guests, a home office, or hobbies, this home delivers! Now let’s talk about that BACKYARD! It’s large, fully landscaped, and on sprinklers, with mature shade trees and a covered patio for relaxing. Gather around the firepit on cool evenings, soak in the hot tub under the stars, and keep all your tools, toys, and gear organized in not one, but TWO sheds! A carport with extra length rounds out the practical side. The location is fantastic, too: a quiet, established neighborhood just minutes from downtown, shopping, dining, and schools. Character, updates, and a backyard built for fun. Homes like this don’t last, so call today and let’s get you inside!
For sale
$385,000
2226 N 22nd St, Grand Junction, CO 81501
5beds
2baths
1,820sqft
Single Family Residence
Built in 1955
7,840 Square Feet Lot
$374,700 Zestimate®
$212/sqft
$-- HOA
What's special
Mature shade treesCarport with extra lengthCovered patio for relaxingClean bright look
- 1 day
- 221
- 37
Likely to sell faster than
Zillow last checked:
Listing updated:
Listed by:
KAREN SADLER 970-210-7888,
THE CHRISTI REECE GROUP
Source: GJARA,MLS#: 20265219
Facts & features
Interior
Bedrooms & bathrooms
- Bedrooms: 5
- Bathrooms: 2
Rooms
- Room types: Family Room
Primary bedroom
- Level: Main
- Dimensions: 10x13.5
Bedroom 2
- Level: Main
- Dimensions: 10.5x10
Bedroom 3
- Level: Main
- Dimensions: 9x9.5
Bedroom 4
- Level: Basement
- Dimensions: 11x11
Bedroom 5
- Level: Basement
- Dimensions: 11x11.5
Dining room
- Level: Main
- Dimensions: N/A
Family room
- Level: Basement
- Dimensions: 11x25
Kitchen
- Level: Main
- Dimensions: 10x15
Laundry
- Level: Basement
- Dimensions: 11x14
Living room
- Level: Main
- Dimensions: 13x17
Heating
- Forced Air, Natural Gas
Cooling
- Evaporative Cooling
Appliances
- Included: Dryer, Dishwasher, Electric Oven, Electric Range, Disposal, Microwave, Refrigerator, Washer
- Laundry: Laundry Room, Washer Hookup, Dryer Hookup
Features
- Ceiling Fan(s), Kitchen/Dining Combo, Laminate Counters, Main Level Primary, Walk-In Shower, Window Treatments
- Flooring: Carpet, Laminate, Simulated Wood, Tile
- Windows: Window Coverings
- Basement: Full
- Has fireplace: No
- Fireplace features: None
Interior area
- Total structure area: 1,820
- Total interior livable area: 1,820 sqft
Property
Parking
- Total spaces: 1
- Parking features: Carport
- Garage spaces: 1
- Has carport: Yes
Accessibility
- Accessibility features: None, Low Threshold Shower
Features
- Patio & porch: Covered, Patio
- Exterior features: Hot Tub/Spa, Other, Shed, See Remarks, Irrigation Sprinklers
- Has spa: Yes
- Fencing: Picket
Lot
- Size: 7,840 Square Feet
- Dimensions: 58 x 130
- Features: Landscaped, Mature Trees, Sprinkler System
Details
- Additional structures: Shed(s)
- Parcel number: 294512119005
- Zoning description: RM-8
Construction
Type & style
- Home type: SingleFamily
- Architectural style: Ranch
- Property subtype: Single Family Residence
Materials
- Wood Siding, Wood Frame
- Roof: Asphalt,Composition
Condition
- Year built: 1955
Utilities & green energy
- Sewer: Connected
- Water: Public
Community & HOA
Community
- Subdivision: Del Rey
HOA
- Has HOA: No
- Services included: None
Location
- Region: Grand Junction
- Elevation: 4597
Financial & listing details
- Price per square foot: $212/sqft
- Tax assessed value: $320,990
- Annual tax amount: $1,454
- Date on market: 10/21/2026
- Road surface type: Paved
Estimated market value
$374,700
$356,000 - $393,000
$2,916/mo
Price history
| Date | Event | Price |
|---|---|---|
| 10/21/2026 | Listed for sale | $385,000+75.8%$212/sqft |
Source: GJARA #20265219 Report a problem | ||
| 3/24/2021 | Listing removed | -- |
Source: Owner Report a problem | ||
| 8/8/2017 | Listing removed | $219,000$120/sqft |
Source: Owner Report a problem | ||
| 8/8/2017 | Listed for sale | $219,000-2.7%$120/sqft |
Source: Owner Report a problem | ||
| 8/4/2017 | Sold | $225,000+2.7%$124/sqft |
Source: GJARA #20174694 Report a problem | ||
| 7/11/2017 | Pending sale | $219,000$120/sqft |
Source: Owner Report a problem | ||
| 6/26/2017 | Listed for sale | $219,000$120/sqft |
Source: Owner Report a problem | ||
Public tax history
| Year | Property taxes | Tax assessment |
|---|---|---|
| 2026 | $1,454 +3.3% | $21,830 -3.5% |
| 2025 | $1,408 +0.6% | $22,630 -3.6% |
| 2024 | $1,399 +25.2% | $23,480 -3.6% |
| 2023 | $1,118 -0.3% | $24,350 +57% |
| 2022 | $1,121 +16.4% | $15,510 -2.8% |
| 2021 | $963 | $15,950 +13.8% |
| 2020 | $963 +12.2% | $14,020 -0.6% |
| 2019 | $858 | $14,110 +16.3% |
| 2018 | $858 +18.6% | $12,130 |
| 2017 | $724 | $12,130 +5.1% |
| 2016 | $724 -1.3% | $11,540 |
| 2015 | $733 +12.5% | $11,540 +11.6% |
| 2014 | $652 | $10,340 |
| 2013 | -- | $10,340 -13.5% |
| 2012 | $711 | $11,950 |
| 2011 | -- | $11,950 -19.5% |
| 2010 | -- | $14,840 |
| 2009 | -- | $14,840 +22.8% |
| 2008 | $777 -7.6% | $12,080 |
| 2007 | $841 +17.5% | $12,080 +18.2% |
| 2006 | $716 -8.3% | $10,220 |
| 2005 | $781 +23.8% | $10,220 +15.9% |
| 2004 | $631 -15.4% | $8,820 -13% |
| 2003 | $745 +20.8% | $10,140 +14.1% |
| 2002 | $617 -19.5% | $8,890 -10.9% |
| 2001 | $767 | $9,980 |
Find assessor info on the county website
Monthly payment
Est. payment
Payment breakdown
Explore the cost of this home by adjusting the details. Changes won't be saved.Climate risks
Neighborhood: 81501
Nearby schools
Schools provided by the listing agent
- Elementary: Orchard Avenue
- Middle: Bookcliff
- High: Grand Junction
Source: GJARA. This data may not be complete. We recommend contacting the local school district to confirm school assignments for this home.
Similar homes
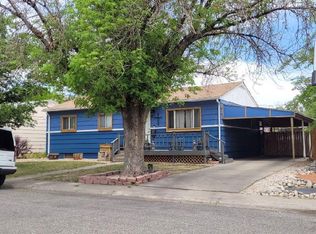
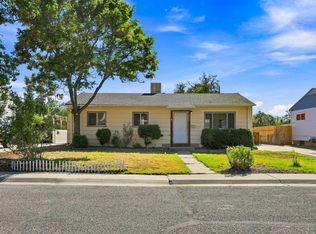
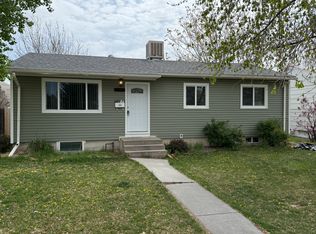
- $379,9003 bd2 ba1k sqft2139 N 15th St, Grand Junction, CO 81501For Sale
 MLS ID #20265164, THOMAS CRAIG, S.U.R.E., LLC. GJARA
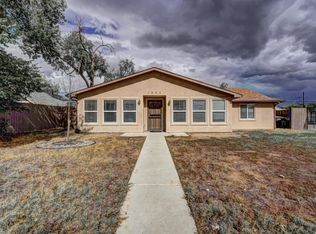
- $395,0005 bd2 ba1.6k sqft1850 White Ave, Grand Junction, CO 81501For Sale
 MLS ID #20265104, KATE PORRAS, RE/MAX 4000, INC. GJARA
- $349,9004 bd2 ba1.9k sqft2108 N 22nd St, Grand Junction, CO 81501For Sale
 MLS ID #20264242, DONNA JENNINGS, HOMESMART. GJARA
- $399,9003 bd2 ba1.5k sqft2125 Linda Ln, Grand Junction, CO 81501For Sale
 MLS ID #20264811, JAMI CARDILE, SANDSTONE REAL EST, LLC. GJARA
