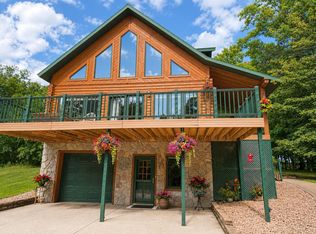
NOT YOUR TYPICAL DETROIT LAKES HOME! Built in 2021 and set on .77 acres, this thoughtfully designed property combines quality construction, comfortable main-level living and exceptional garage space. The open main level features vaulted ceilings, 8' doors, a spacious kitchen and dining area, and a private primary suite. Upstairs you'll find a family room, second bedroom and bath—ideal for guests or additional living space. Designed for year-round comfort and efficiency with central air, an air exchanger, tankless water heater, forced-air heat and natural gas in-floor heat, along with city electric, water and sewer. The oversized 900 sq. ft. heated garage offers outstanding space for vehicles, hobbies, a workshop or storage. Extensive recent improvements include a new asphalt driveway, underground sprinkler system, new privacy fence, more than 50 newly planted trees and 50 perennials, along with Marvin noise-abatement windows and patio door. Previously utilized as a short-term rental, the property offers additional flexibility for buyers considering income-producing potential. Move-in ready, low maintenance and now offered at $499,000—this property is well worth a closer look!
Active
Price cut: $30.1K (8/19)
$499,900
1397 Burroughs Rd, Detroit Lakes, MN 56501
2beds
1,973sqft
Single Family
Built in 2021
0.77 Acres Lot
$-- Zestimate®
$253/sqft
$-- HOA
What's special
New privacy fenceUnderground sprinkler systemOpen main levelVaulted ceilingsAir exchangerNew asphalt drivewayPrivate primary suite
- 105 days
- 380
- 21
Zillow last checked:
Listing updated:
Listed by:
Marlys Ailie 218-234-7613,
eXp Realty
Source: NorthstarMLS as distributed by MLS GRID,MLS#: 7099746
Facts & features
Interior
Bedrooms & bathrooms
- Bedrooms: 2
- Bathrooms: 2
- Full bathrooms: 2
Bedroom
- Level: Main
Bedroom 2
- Level: Upper
Deck
- Level: Main
Dining room
- Level: Main
Family room
- Level: Upper
Garage
- Level: Main
Kitchen
- Level: Main
Laundry
- Level: Main
Living room
- Level: Main
Patio
- Level: Main
Heating
- Forced Air, Fireplace(s), In-Floor Heating
Cooling
- Central Air
Appliances
- Included: Air-To-Air Exchanger, Dishwasher, Disposal, Dryer, Gas Water Heater, Microwave, Range, Refrigerator, Tankless Water Heater, Washer, Water Softener Owned
- Laundry: Electric Dryer Hookup, Laundry Room, Main Level, Washer Hookup
Features
- Basement: None
- Number of fireplaces: 1
- Fireplace features: Circulating, Gas, Living Room
Interior area
- Total structure area: 1,973
- Total interior livable area: 1,973 sqft
- Finished area above ground: 1,973
- Finished area below ground: 0
Property
Parking
- Total spaces: 2
- Parking features: Attached, Asphalt, Heated Garage
- Attached garage spaces: 2
- Details: Garage Dimensions (36X25), Garage Door Height (9), Garage Door Width (18)
Accessibility
- Accessibility features: None
Features
- Levels: One and One Half
- Stories: 1.5
- Patio & porch: Covered, Deck, Front Porch
- Fencing: Partial,Wood
Lot
- Size: 0.77 Acres
- Features: Corner Lot, Irregular Lot
Details
- Foundation area: 2124
- Parcel number: 492471602
- Zoning description: Residential-Single Family
Construction
Type & style
- Home type: SingleFamily
- Property subtype: Single Family
Materials
- Frame
- Roof: Age 8 Years or Less
Condition
- New construction: No
- Year built: 2021
Utilities & green energy
- Electric: 200+ Amp Service, Power Company: City of Detroit Lakes
- Gas: Natural Gas
- Sewer: City Sewer/Connected
- Water: City Water/Connected
Community & HOA
Community
- Subdivision: Ridgewood
HOA
- Has HOA: No
Location
- Region: Detroit Lakes
Financial & listing details
- Price per square foot: $253/sqft
- Tax assessed value: $445,900
- Annual tax amount: $4,037
- Date on market: 6/26/2026
Estimated market value
Not available
Estimated sales range
Not available
Not available
Price history
| Date | Event | Price |
|---|---|---|
| 8/19/2026 | Price change | $499,900-5.7%$253/sqft |
Source:  NorthstarMLS as distributed by MLS GRID #7099746 Report a problem NorthstarMLS as distributed by MLS GRID #7099746 Report a problem | ||
| 8/10/2026 | Price change | $530,000-1.8%$269/sqft |
Source: NorthstarMLS as distributed by MLS GRID #7099746 Report a problem | ||
| 7/31/2026 | Price change | $539,900-1.8%$274/sqft |
Source: NorthstarMLS as distributed by MLS GRID #7099746 Report a problem | ||
| 7/21/2026 | Price change | $549,900-2.7%$279/sqft |
Source: NorthstarMLS as distributed by MLS GRID #7099746 Report a problem | ||
| 7/8/2026 | Price change | $564,900-2.6%$286/sqft |
Source: NorthstarMLS as distributed by MLS GRID #7099746 Report a problem | ||
| 6/30/2026 | Listed for sale | $580,000+18.4%$294/sqft |
Source: NorthstarMLS as distributed by MLS GRID #7099746 Report a problem | ||
| 8/19/2025 | Sold | $490,000$248/sqft |
Source: NorthstarMLS as distributed by MLS GRID #6676839 Report a problem | ||
| 7/18/2025 | Pending sale | $490,000$248/sqft |
Source: NorthstarMLS as distributed by MLS GRID #6676839 Report a problem | ||
| 3/1/2025 | Listed for sale | $490,000+42.8%$248/sqft |
Source: NorthstarMLS as distributed by MLS GRID #6676839 Report a problem | ||
| 4/13/2022 | Sold | $343,063$174/sqft |
Source: Public Record Report a problem | ||
Public tax history
| Year | Property taxes | Tax assessment |
|---|---|---|
| 2025 | $4,074 -1.5% | $445,900 +12.2% |
| 2024 | $4,138 +152.6% | $397,400 +1.8% |
| 2023 | $1,638 +53.9% | $390,500 +196.5% |
| 2022 | $1,064 -26.7% | $131,700 +227.6% |
| 2021 | $1,452 -2.9% | $40,200 |
| 2020 | $1,496 -3.9% | $40,200 |
| 2019 | $1,556 | $40,200 |
| 2018 | $1,556 -19% | $40,200 +6.3% |
| 2017 | $1,922 -4.6% | $37,800 |
| 2016 | $2,014 +24.5% | $37,800 +2.7% |
| 2015 | $1,618 -2.8% | $36,800 |
| 2014 | $1,664 | $36,800 |
Find assessor info on the county website
Monthly payment
Est. payment
Payment breakdown
Explore the cost of this home by adjusting the details. Changes won't be saved.Climate risks
Neighborhood: 56501
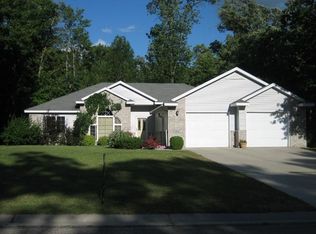
- $410,8003 bd2 ba1.9k sqft1393 Burroughs Rd, Detroit Lakes, MN 56501Off Market
- $427,2003 bd2 ba2.3k sqft1913 E Shore Dr, Detroit Lakes, MN 56501Off Market
- $425,2003 bd2 ba1.7k sqft1383 Burroughs Rd, Detroit Lakes, MN 56501Off Market
- $393,3003 bd2 ba1.8k sqft1384 Burroughs Rd, Detroit Lakes, MN 56501Off Market
Similar homes
- $475,0003 bd2 ba1.1k sqft23633 Bergquist Ln, Detroit Lakes, MN 56501For Sale
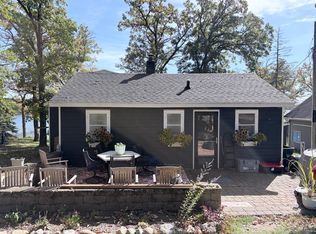
 MLS ID #7151148, Bobbi Solien, Town & Country Realty. NorthstarMLS as distributed by MLS GRID
 - $550,0003 bd2 ba1.7k sqft1853 Aspen Dr, Detroit Lakes, MN 56501For Sale
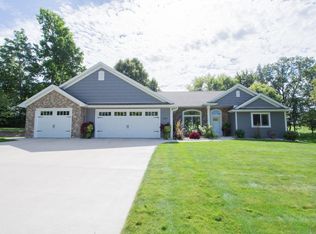 MLS ID #7135959, Kenzie Pavek, REALTY XPERTS. NorthstarMLS as distributed by MLS GRID
 - $479,0004 bd3 ba1.5k sqft22811 Pearl Cir, Detroit Lakes, MN 56501For Sale
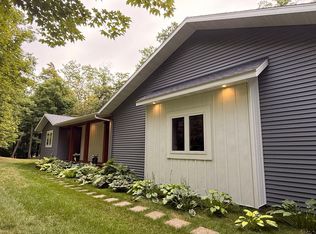 MLS ID #7138878, Lisa Piche, Better Homes and Gardens Real. NorthstarMLS as distributed by MLS GRID
 - $535,0003 bd3 ba1.7k sqft17106 305th Ave, Detroit Lakes, MN 56501For Sale
 MLS ID #7139554, Jory Baumbach, Baumbach Real Estate LLC. NorthstarMLS as distributed by MLS GRID
 - $465,9004 bd3 ba2.6k sqft863 Whitetail Ln, Detroit Lakes, MN 56501For SaleMLS ID #7131981, Rochella Larson, The Real Estate Company of Detroit Lakes. NorthstarMLS as distributed by MLS GRID
- $459,0002 bd2 ba1.6k sqft816 Whitetail Ln, Detroit Lakes, MN 56501For SaleMLS ID #7152525, Deana Deitchler, Real Broker, LLC. NorthstarMLS as distributed by MLS GRID
- $350,0003 bd2 ba1.3k sqft28169 Meadow Dr, Detroit Lakes, MN 56501For SaleMLS ID #7148138, Dylan Dumpprope, Premier Realty Group. NorthstarMLS as distributed by MLS GRID
- $415,0004 bd2 ba2.7k sqft11096 County Highway 17, Detroit Lakes, MN 56501For SaleMLS ID #7142241, Harrietta Kalberer, Better Homes and Gardens Real. NorthstarMLS as distributed by MLS GRID
- $439,9003 bd3 ba2k sqft1923 Longview Dr, Detroit Lakes, MN 56501For SaleMLS ID #7096367, Alexis Peters, Counselor Realty Detroit Lakes. NorthstarMLS as distributed by MLS GRID
- $419,9002 bd2 ba1.7k sqft1815 Bridgeview Blvd, Detroit Lakes, MN 56501For SaleMLS ID #7138903, Holly Okeson, HomeSmart Adventure Realty. NorthstarMLS as distributed by MLS GRID
- $539,9004 bd2 ba1.2k sqft2359 Us Highway 10 #15, Detroit Lakes, MN 56501For SaleMLS ID #7061312, Melissa Watson, The Real Estate Company of Detroit Lakes. NorthstarMLS as distributed by MLS GRID
- $389,9003 bd3 ba2k sqft1832 Nodaway Dr, Detroit Lakes, MN 56501For SaleMLS ID #7125591, Judy Ostgarden, The Real Estate Company of Detroit Lakes. NorthstarMLS as distributed by MLS GRID
- $549,0002 bd2 ba1.8k sqft1960 Long Bridge Rd, Detroit Lakes, MN 56501For SaleMLS ID #7022187, Marlys Ailie, eXp Realty. NorthstarMLS as distributed by MLS GRID
- $465,0003 bd2 ba2.8k sqft19417 County Highway 29, Detroit Lakes, MN 56501For SaleMLS ID #7111995, Thomas Clusiau, RE/MAX Legacy Realty. NorthstarMLS as distributed by MLS GRID
- $460,0005 bd2 ba2.5k sqft26324 Paradise Point Rd, Detroit Lakes, MN 56501For SaleMLS ID #7094049, Lisa Piche, Better Homes and Gardens Real. NorthstarMLS as distributed by MLS GRID
- $339,0004 bd2 ba1.5k sqft1583 E Shore Dr, Detroit Lakes, MN 56501For SaleMLS ID #7131846, Michael Ring, Counselor Realty Detroit Lakes. NorthstarMLS as distributed by MLS GRID
- $449,9003 bd2 ba1.9k sqft722 Dandrew Ln, Detroit Lakes, MN 56501New ConstructionMLS ID #7144702, Judy Ostgarden, The Real Estate Company of Detroit Lakes. NorthstarMLS as distributed by MLS GRID
- $439,0003 bd3 ba1.8k sqft1104 W Lake Dr, Detroit Lakes, MN 56501For SaleMLS ID #7114762, Kayla Ulschmid, Keller Williams Realty Profess. NorthstarMLS as distributed by MLS GRID
- $695,0004 bd4 ba2.6k sqft20561 County Highway 25, Detroit Lakes, MN 56501For SaleMLS ID #7129798, Dylan Shaw, AXEN Realty. NorthstarMLS as distributed by MLS GRID
- $485,0003 bd2 ba1.6k sqft1108 W Lake Dr, Detroit Lakes, MN 56501For SaleMLS ID #7083584, Blake Fason, Berkshire Hathaway HomeServices Premier Properties. NorthstarMLS as distributed by MLS GRID
