Priced Below It's Estimated Market Value! A Lake Place to Make Your Own with Plenty of Space Around You. Located on Paradise Point, the Lakefront is More Natural for Enjoyment with 432' of Frontage for Added Privacy. 5 Bedroom, 2 Bath Home Could Even be Made into a Second Living Quarters with the Bonus Basement Kitchen & Family Room. Upstairs Kitchen/Dining Overlooks the Large Deck and Northerly Views of the Lake with a Rock Fireplace that Wraps Around and Goes into the Living Room. Family Room Downstairs Also has Rock Fireplace. 2 Stall Attached Garage and a Fantastic Tarred U Shaped Driveway that Shows off the 2.3 Acres with Mature Trees. 16x24 Shop with Electricity, Concrete Floor, 125 Gallon Propane Tank Heat. 16x16 Storage Shed with Electricity. This Home is Being Sold As-Is with Updated Windows & Shingle 15 Years Ago. 2025 New Well and 2026 Septic Compliance Being Brought into Compliance. 500 Gallon (Owned) Propane or Electric Water Heat. NOTE: Deck Needs Board Replacements!
Active with contingency
Price cut: $10K (7/29)
$460,000
26324 Paradise Point Rd, Detroit Lakes, MN 56501
5beds
2,528sqft
Single Family
Built in 1979
2.3 Acres Lot
$447,900 Zestimate®
$182/sqft
$-- HOA
What's special
Updated windows
- 118 days
- 540
- 23
Zillow last checked:
Listing updated:
Listed by:
Lisa Piche 218-841-9242,
Better Homes and Gardens Real
Source: NorthstarMLS as distributed by MLS GRID,MLS#: 7094049
Facts & features
Interior
Bedrooms & bathrooms
- Bedrooms: 5
- Bathrooms: 2
- Full bathrooms: 1
- 3/4 bathrooms: 1
Bedroom
- Level: Main
Bedroom 2
- Level: Main
Bedroom 3
- Level: Lower
Bedroom 4
- Level: Lower
Bedroom 5
- Level: Lower
Bathroom
- Level: Main
Bathroom
- Level: Main
Dining room
- Level: Main
Family room
- Level: Lower
Foyer
- Level: Main
Kitchen
- Level: Main
Kitchen
- Level: Lower
Laundry
- Level: Lower
Living room
- Level: Main
Heating
- Baseboard, Hot Water
Cooling
- Wall Unit(s)
Appliances
- Included: Range, Refrigerator, Water Softener Owned
- Laundry: Lower Level, Laundry Room
Features
- Basement: Block
- Number of fireplaces: 2
- Fireplace features: Family Room, Masonry, Living Room, Other
Interior area
- Total structure area: 2,528
- Total interior livable area: 2,528 sqft
- Finished area above ground: 1,268
- Finished area below ground: 1,260
Video & virtual tour
Property
Parking
- Total spaces: 2
- Parking features: Attached
- Attached garage spaces: 2
- Details: Garage Dimensions (24x24)
Accessibility
- Accessibility features: None
Features
- Levels: Two
- Stories: 2
- Patio & porch: Deck
- Has view: Yes
- View description: Lake, See Remarks
- Has water view: Yes
- Water view: Lake
- Waterfront features: Lake Front
- Frontage length: Water Frontage: 432
Lot
- Size: 2.3 Acres
- Features: Tree Coverage - Medium
Details
- Additional structures: Storage Shed
- Foundation area: 1268
- Parcel number: 080045000
- Zoning description: Residential-Single Family
Construction
Type & style
- Home type: SingleFamily
- Property subtype: Single Family
Materials
- Frame
- Roof: Asphalt
Condition
- New construction: No
- Year built: 1979
Utilities & green energy
- Electric: Circuit Breakers
- Gas: Electric, Propane
- Sewer: Tank with Drainage Field
- Water: Well
Community & HOA
HOA
- Has HOA: No
Location
- Region: Detroit Lakes
Financial & listing details
- Price per square foot: $182/sqft
- Tax assessed value: $589,900
- Annual tax amount: $3,364
- Date on market: 6/19/2026
Estimated market value
$447,900
$426,000 - $470,000
$2,276/mo
Price history
| Date | Event | Price |
|---|---|---|
| 7/29/2026 | Price change | $460,000-2.1%$182/sqft |
Source:  NorthstarMLS as distributed by MLS GRID #7094049 Report a problem NorthstarMLS as distributed by MLS GRID #7094049 Report a problem | ||
| 7/8/2026 | Price change | $470,000-2.1%$186/sqft |
Source: NorthstarMLS as distributed by MLS GRID #7094049 Report a problem | ||
| 6/30/2026 | Listed for sale | $480,000$190/sqft |
Source: NorthstarMLS as distributed by MLS GRID #7094049 Report a problem | ||
Public tax history
| Year | Property taxes | Tax assessment |
|---|---|---|
| 2025 | $3,364 +16.2% | $589,900 +13.4% |
| 2024 | $2,894 +15.8% | $520,100 +16.2% |
| 2023 | $2,500 +12.6% | $447,600 +27% |
| 2022 | $2,220 -3.4% | $352,500 +23.8% |
| 2021 | $2,298 +1.1% | $284,700 -0.2% |
| 2020 | $2,272 +8.7% | $285,200 +3.3% |
| 2019 | $2,090 | $276,100 +11.2% |
| 2018 | $2,090 +10% | $248,200 -4.7% |
| 2017 | $1,900 -4.3% | $260,500 +0.7% |
| 2016 | $1,986 +4.1% | $258,600 +4.3% |
| 2015 | $1,908 +1.8% | $247,900 +1.5% |
| 2014 | $1,874 +1.4% | $244,300 |
| 2012 | $1,848 +4.6% | -- |
| 2011 | $1,766 +7% | -- |
| 2010 | $1,650 | -- |
Find assessor info on the county website
Monthly payment
Est. payment
Payment breakdown
Explore the cost of this home by adjusting the details. Changes won't be saved.Climate risks
Neighborhood: 56501
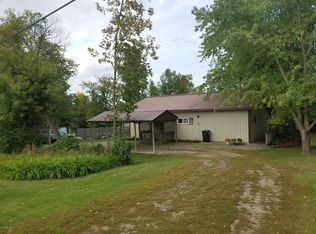
- $410,9002 bd1 ba1.2k sqft26312 Paradise Point Rd, Detroit Lakes, MN 56501Off Market
- $503,2002 bd2 ba1.6k sqft26302 Paradise Point Rd, Detroit Lakes, MN 56501Off Market
- $520,600-- bd-- ba-- sqft26339 Paradise Point Rd, Detroit Lakes, MN 56501Off Market
- $622,8002 bd2 ba1.7k sqft26319 Paradise Point Rd, Detroit Lakes, MN 56501Off Market
Similar homes
- $415,0004 bd2 ba2.7k sqft11096 County Highway 17, Detroit Lakes, MN 56501For Sale

 MLS ID #7142241, Harrietta Kalberer, Better Homes and Gardens Real. NorthstarMLS as distributed by MLS GRID
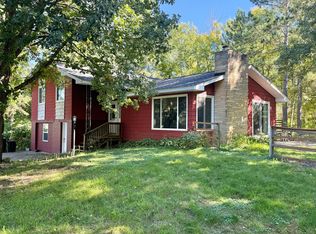
 - $430,0004 bd4 ba2.7k sqft17945 330th Ave, Detroit Lakes, MN 56501For Sale
 MLS ID #7150681, Marlys Ailie, eXp Realty. NorthstarMLS as distributed by MLS GRID
 - $459,0005 bd3 ba2.6k sqft30860 Carefree Ln, Detroit Lakes, MN 56501For Sale
 MLS ID #7137260, Holly Okeson, HomeSmart Adventure Realty. NorthstarMLS as distributed by MLS GRID
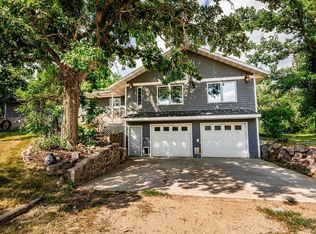
 - $465,0003 bd2 ba2.8k sqft19417 County Highway 29, Detroit Lakes, MN 56501For Sale
 MLS ID #7111995, Thomas Clusiau, RE/MAX Legacy Realty. NorthstarMLS as distributed by MLS GRID
 - $409,9003 bd2 ba2.7k sqft23379 County Highway 32, Detroit Lakes, MN 56501For SaleMLS ID #7095886, Holly Okeson, HomeSmart Adventure Realty. NorthstarMLS as distributed by MLS GRID
- $635,0005 bd2 ba2.9k sqft21281 Dovre Rd, Detroit Lakes, MN 56501For SaleMLS ID #7157246, Ben Waswick, Raboin Realty. NorthstarMLS as distributed by MLS GRID
- $349,0003 bd2 ba2.6k sqft21779 Us Highway 59, Detroit Lakes, MN 56501For SaleMLS ID #7144740, Kayla Ulschmid, Keller Williams Realty Profess. NorthstarMLS as distributed by MLS GRID
- $435,0003 bd2 ba1.2k sqft25557 County Highway 22, Detroit Lakes, MN 56501For SaleMLS ID #7140165, Paula Okeson, Counselor Realty Detroit Lakes. NorthstarMLS as distributed by MLS GRID
- $465,9004 bd3 ba2.6k sqft863 Whitetail Ln, Detroit Lakes, MN 56501For SaleMLS ID #7131981, Rochella Larson, The Real Estate Company of Detroit Lakes. NorthstarMLS as distributed by MLS GRID
- $474,0004 bd3 ba1.5k sqft22811 Pearl Cir, Detroit Lakes, MN 56501For SaleMLS ID #7138878, Lisa Piche, Better Homes and Gardens Real. NorthstarMLS as distributed by MLS GRID
- $375,0004 bd3 ba3k sqft2257 Long Lake Rd, Detroit Lakes, MN 56501For SaleMLS ID #7141175, Grant Briard, The Real Estate Company of Detroit Lakes. NorthstarMLS as distributed by MLS GRID
- $461,9003 bd2 ba2.3k sqft1047 Highwood Cir, Detroit Lakes, MN 56501For SaleMLS ID #7123399, Lief Rogstad, Action Realty of Detroit Lakes. NorthstarMLS as distributed by MLS GRID
- $329,0004 bd2 ba2k sqft364 Homestead St, Detroit Lakes, MN 56501For SaleMLS ID #7111106, Amber N Broadway, Opendoor Brokerage, LLC. NorthstarMLS as distributed by MLS GRID
- $469,9003 bd2 ba1.9k sqft1145 Roosevelt Ave, Detroit Lakes, MN 56501New ConstructionMLS ID #7152521, Janelle Lake, National Realty Guild. NorthstarMLS as distributed by MLS GRID
- $519,0004 bd3 ba3k sqft1854 Long Lake Rd, Detroit Lakes, MN 56501For SaleMLS ID #7106507, Sarah Grahn, HomeSmart Adventure Realty. NorthstarMLS as distributed by MLS GRID
- $499,0004 bd3 ba3.3k sqft1128 Summit Ave, Detroit Lakes, MN 56501For SaleMLS ID #7143243, Lisa Jasken, REMAX Lakes Region. NorthstarMLS as distributed by MLS GRID
- $349,9005 bd3 ba2.3k sqft403 Richwood Rd, Detroit Lakes, MN 56501For SaleMLS ID #7146854, Kris Lindahl, Kris Lindahl Real Estate. NorthstarMLS as distributed by MLS GRID
- $459,0002 bd2 ba1.6k sqft816 Whitetail Ln, Detroit Lakes, MN 56501For SaleMLS ID #7152525, Deana Deitchler, Real Broker, LLC. NorthstarMLS as distributed by MLS GRID
- $340,0003 bd2 ba1.3k sqft28169 Meadow Dr, Detroit Lakes, MN 56501For SaleMLS ID #7148138, Jeff Nardello, Premier Realty Group. NorthstarMLS as distributed by MLS GRID
- $364,9004 bd3 ba2.4k sqft1317 Loring Ave, Detroit Lakes, MN 56501For SaleMLS ID #7145063, Holly Okeson, HomeSmart Adventure Realty. NorthstarMLS as distributed by MLS GRID
