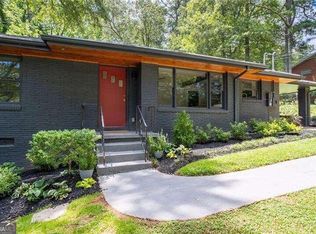
Prime Southeast Atlanta location, just minutes from EAST ATLANTA VILLAGE, Halidom Eatery, Glenwood Park, Starlight Drive-In Theatre, and Glen Emerald Park. Enjoy easy access to nearby restaurants, coffee shops, neighborhood retail, local markets, green space, and the Beltline corridor, all while tucked away on a quiet, tree-lined street. This RENOVATED 3-bedroom, 2-bath 1958 brick ranch sits on an unusually large approximately 0.70-ACRE LOT and offers the added convenience of an ENCLOSED GARAGE, a rare intown find. Inside, the home features a bright, functional layout with strong natural light and an easy flow between the living, dining, and kitchen spaces. Thoughtful updates include reconfigured openings, a newly added pocket door, REFRESHED BATHROOMS with a custom vanity and clean modern finishes, nearly all REPLACED WINDOWS, and a new SLIDING GLASS DOOR that opens directly to the backyard. The outdoor space is designed for real everyday use, whether entertaining, pets, gardening, or simply enjoying the privacy of the lot. A NEWLY ADDED PATIO extends the living area outside, while DRAINAGE IMPROVEMENTS support the long-term usability of the property. With quick access to DOWNTOWN ATLANTA and HARTSFIELD-JACKSON ATLANTA INTERNATIONAL AIRPORT, this home checks the boxes for lifestyle, convenience, space, and everyday functionality. For buyers looking for EAST ATLANTA ENERGY with room to breathe, this one delivers. (Taxes do not reflect Homestead exemption.)
Active
$499,500
1397 Skyhaven Rd SE, Atlanta, GA 30316
3beds
1,888sqft
Single Family Residence
Built in 1958
0.73 Acres Lot
$-- Zestimate®
$265/sqft
$-- HOA
What's special
Enclosed garageNearly all replaced windowsStrong natural lightBright functional layoutQuiet tree-lined street
- 97 days
- 105
- 20
Zillow last checked:
Listing updated:
Listed by:
Tiffany Powell 678-923-2547,
Serhant Georgia
Source: GAMLS,MLS#: 10801939
Facts & features
Interior
Bedrooms & bathrooms
- Bedrooms: 3
- Bathrooms: 2
- Full bathrooms: 2
- Main level bathrooms: 2
- Main level bedrooms: 3
Rooms
- Room types: Laundry, Other
Kitchen
- Features: Breakfast Area
Heating
- Central, Forced Air, Heat Pump
Cooling
- Attic Fan, Ceiling Fan(s), Central Air
Appliances
- Included: Dishwasher, Disposal, Dryer, Gas Water Heater, Microwave, Refrigerator, Washer
- Laundry: Mud Room
Features
- High Ceilings, Master On Main Level, Walk-In Closet(s)
- Flooring: Hardwood
- Windows: Double Pane Windows
- Basement: Crawl Space,Exterior Entry,Unfinished
- Has fireplace: No
- Common walls with other units/homes: No Common Walls
Interior area
- Total structure area: 1,888
- Total interior livable area: 1,888 sqft
- Finished area above ground: 1,888
- Finished area below ground: 0
Property
Parking
- Total spaces: 1
- Parking features: Garage
- Has garage: Yes
Features
- Levels: One
- Stories: 1
- Body of water: None
Lot
- Size: 0.73 Acres
- Features: Level
- Residential vegetation: Wooded
Details
- Parcel number: 15 144 03 029
- Other equipment: Electric Air Filter
Construction
Type & style
- Home type: SingleFamily
- Architectural style: Brick 4 Side,Bungalow/Cottage,Ranch
- Property subtype: Single Family Residence
Materials
- Concrete
- Roof: Other
Condition
- Resale
- New construction: No
- Year built: 1958
Utilities & green energy
- Sewer: Septic Tank
- Water: Public
- Utilities for property: Cable Available, Electricity Available, Natural Gas Available, Sewer Available, Water Available
Community & HOA
Community
- Features: None
- Security: Carbon Monoxide Detector(s), Smoke Detector(s)
- Subdivision: East Atlanta Village
HOA
- Has HOA: No
- Services included: None
Location
- Region: Atlanta
Financial & listing details
- Price per square foot: $265/sqft
- Annual tax amount: $9,276
- Date on market: 7/10/2026
- Cumulative days on market: 89 days
- Listing agreement: Exclusive Agency
- Electric utility on property: Yes
Estimated market value
Not available
Estimated sales range
Not available
Not available
Price history
| Date | Event | Price |
|---|---|---|
| 10/15/2026 | Listed for sale | $499,500$265/sqft |
Source:  FMLS GA #7854384 Report a problem FMLS GA #7854384 Report a problem | ||
| 10/8/2026 | Listing removed | $499,500$265/sqft |
Source:  GAMLS #10801939 Report a problem GAMLS #10801939 Report a problem | ||
| 9/4/2026 | Price change | $499,500-4.9%$265/sqft |
Source: GAMLS #10801939 Report a problem | ||
| 8/21/2026 | Price change | $525,000-4.5%$278/sqft |
Source: GAMLS #10801939 Report a problem | ||
| 7/10/2026 | Listed for sale | $550,000$291/sqft |
Source: GAMLS #10801939 Report a problem | ||
Public tax history
Tax history is unavailable.
Monthly payment
Est. payment
Payment breakdown
Explore the cost of this home by adjusting the details. Changes won't be saved.Climate risks
Neighborhood: 30316
Nearby schools
Schools provided by the listing agent
- Elementary: Ronald E McNair
- Middle: Mcnair
- High: Mcnair
Source: GAMLS. This data may not be complete. We recommend contacting the local school district to confirm school assignments for this home.
Similar homes
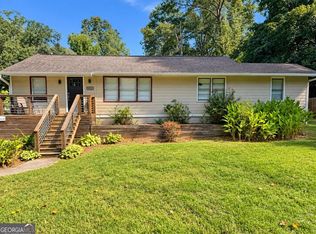
- $475,9003 bd3 ba2.3k sqft1502 Eastland Rd SE #0, Atlanta, GA 30316Active
 MLS ID #10846598, Michael Tally, Tally Real Estate Group LLC. GAMLS
 - $499,0003 bd2 ba1.3k sqft819 Gresham Ave SE, Atlanta, GA 30316Active
 MLS ID #10849780, Angelica Lopez, Atlantic Real Estate Brokers. GAMLS
 - $495,0003 bd2 ba1.4k sqft1726 Jobeth Ave SE, Atlanta, GA 30316Active
 MLS ID #10854213, Melissa Horbelt, 1st Class Real Estate Lanier Group. GAMLS
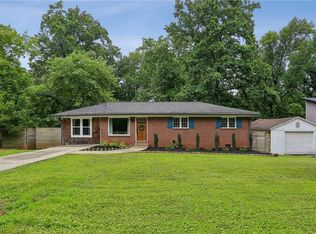
 - $435,0003 bd2 ba1.5k sqft2188 Stockbridge Dr, Atlanta, GA 30316For Sale
 MLS ID #7837127, Heather Steiner, Dorsey Alston Realtors. FMLS GA
 - $445,0003 bd2 ba1.3k sqft2167 Cloverdale Dr SE, Atlanta, GA 30316ActiveMLS ID #10826191, Livian Ascend, Keller Williams Realty North Atlanta. GAMLS
- $500,0003 bd2 ba1.4k sqft488 McWilliams Ave SE, Atlanta, GA 30316ActiveMLS ID #10842836, Shawn Wall, Keller Williams Realty. GAMLS
- $469,9003 bd2 ba1.6k sqft1646 Flat Shoals Rd SE, Atlanta, GA 30316ActiveMLS ID #10867321, Darnell X Harris, Harry Norman Realtors. GAMLS
- $500,0002 bd1 ba966 sqft1149 Woodland Ave SE, Atlanta, GA 30316ActiveMLS ID #10868280, John E Powell, Keller Williams Atlanta Midtown. GAMLS
- $600,0003 bd2 ba1.6k sqft916 Shadowridge Drive SE, Atlanta, GA 30316ActiveMLS ID #10842484, Mark Spain, Mark Spain Real Estate. GAMLS
- $549,9003 bd2 ba1.4k sqft1286 Danner St SE, Atlanta, GA 30316ActiveMLS ID #10840315, Lindsey White, Franks & White LLC. GAMLS
- $478,0004 bd3 ba1.6k sqft2142 Cloverdale Dr SE, Atlanta, GA 30316ActiveMLS ID #10423121, Zena Gray, Maximum One Realtor Partners. GAMLS
- $399,0003 bd2 ba1.4k sqft899 Bouldercrest Dr SE, Atlanta, GA 30316For SaleMLS ID #7810891, Michael Lambros, Lambros Realty, LLC.. FMLS GA
- $600,0004 bd3 ba2.4k sqft1370 Willow Pl SE, Atlanta, GA 30316Active Under ContractMLS ID #10842759, Eric Baker, Ansley RE|Christie's Int'l RE. GAMLS
- $499,9003 bd3 ba2.2k sqft945 Rittenhouse Way SE, Atlanta, GA 30315ActiveMLS ID #10851789, Helen Kynes, Knapp Realty. GAMLS
- $425,0003 bd2 ba1.5k sqft1075 Moreland Ave SE, Atlanta, GA 30316ActiveMLS ID #10782552, Stephanie Tebeau, Atlanta Communities. GAMLS
- $625,0003 bd3 ba1.7k sqft704 Clifton Rd SE, Atlanta, GA 30316ActiveMLS ID #10871934, Casey Gargiulo, Keller Williams Realty. GAMLS
- $575,0003 bd2 ba1.6k sqft942 Gilbert St SE, Atlanta, GA 30316ActiveMLS ID #10840078, Heather Tell, HomeSmart. GAMLS
- $499,0003 bd4 ba1.7k sqft786 Cady Way, Atlanta, GA 30312ActiveMLS ID #10873296, Brandy Spicer, Ansley Real Estate | Christie's Int. GAMLS
- $590,0004 bd3 ba2.6k sqft1952 Brannen Rd SE, Atlanta, GA 30316ActiveMLS ID #10870559, Stephanie Jackson-Burnside, Maximum One Realtor Partners. GAMLS
