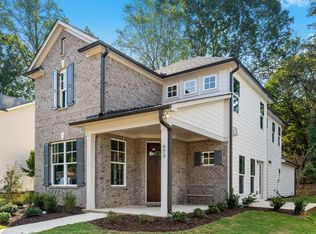
Welcome to 945 Rittenhouse Way, a thoughtfully designed craftsman-style home in Pontiac Place, built in 2021 by award-winning O'Dwyer Homes. The main level offers a bright, open layout where the living room, dining area, and kitchen flow seamlessly together. Hardwood floors, high ceilings, and a spacious living room anchored by a fireplace create a warm and inviting setting, while the adjoining kitchen features a substantial center island, generous counter space, and a beautifully appointed walk-in pantry. A versatile office just off the main living area provides a dedicated space for working from home, while a full bath on this level-an upgrade from the original floor plan-adds flexibility for guests and everyday living. Upstairs, the oversized primary suite provides a comfortable retreat with a spacious bath featuring dual vanities, a large walk-in shower, and a generous walk-in closet. Two additional bedrooms, a second full bath, and convenient upper-level laundry complete the floor. Outside, the private yard has been thoughtfully landscaped and lovingly cultivated, creating a peaceful retreat just beyond the living spaces. The setting offers a wonderful balance of privacy and convenience, with East Atlanta Village, Glenwood Park, Grant Park, and Ormewood Park all just minutes away, along with the BeltLine, dining, shopping, and major thoroughfares close at hand. Move-in ready and meticulously maintained, 945 Rittenhouse Way pairs the character of craftsman-inspired design with the comfort and convenience of newer construction in a well-connected Atlanta neighborhood. WELCOME HOME!
Active
$525,000
945 Rittenhouse Way SE, Atlanta, GA 30315
3beds
2,246sqft
Single Family Residence
Built in 2021
0.27 Acres Lot
$-- Zestimate®
$234/sqft
$133/mo HOA
What's special
High ceilingsHardwood floorsBright open layoutBeautifully appointed walk-in pantryGenerous counter spaceGenerous walk-in closetLarge walk-in shower
- 2 days
- 364
- 24
Zillow last checked:
Listing updated:
Listed by:
Helen Kynes 404-939-2137,
Knapp Realty
Source: GAMLS,MLS#: 10851789
Facts & features
Interior
Bedrooms & bathrooms
- Bedrooms: 3
- Bathrooms: 3
- Full bathrooms: 3
- Main level bathrooms: 1
Rooms
- Room types: Bonus Room
Dining room
- Features: Seats 12+
Kitchen
- Features: Kitchen Island
Heating
- Central
Cooling
- Central Air
Appliances
- Included: Dishwasher, Refrigerator
- Laundry: Upper Level
Features
- Double Vanity, Walk-In Closet(s)
- Flooring: Hardwood
- Windows: Double Pane Windows
- Basement: None
- Number of fireplaces: 1
- Fireplace features: Living Room
- Common walls with other units/homes: No Common Walls
Interior area
- Total structure area: 2,246
- Total interior livable area: 2,246 sqft
- Finished area above ground: 2,246
- Finished area below ground: 0
Video & virtual tour
Property
Parking
- Total spaces: 3
- Parking features: Off Street, Garage, Kitchen Level
- Has garage: Yes
Accessibility
- Accessibility features: Other
Features
- Levels: Two
- Stories: 2
- Patio & porch: Patio
- Exterior features: Other
- Fencing: Fenced
- Has view: Yes
- View description: City
- Waterfront features: No Dock Or Boathouse
- Body of water: None
Lot
- Size: 0.27 Acres
- Features: Other
- Residential vegetation: Cleared
Details
- Additional structures: Other
- Parcel number: 14 0009 LL1795
Construction
Type & style
- Home type: SingleFamily
- Architectural style: Craftsman
- Property subtype: Single Family Residence
Materials
- Other
- Foundation: Slab
- Roof: Composition
Condition
- Resale
- New construction: No
- Year built: 2021
Utilities & green energy
- Electric: 220 Volts
- Sewer: Public Sewer
- Water: Public
- Utilities for property: Electricity Available, Natural Gas Available, Sewer Available, Water Available
Community & HOA
Community
- Features: Street Lights
- Subdivision: Pontiac Place
HOA
- Has HOA: Yes
- Services included: Maintenance Grounds, Reserve Fund, Other
- HOA fee: $1,600 annually
Location
- Region: Atlanta
Financial & listing details
- Price per square foot: $234/sqft
- Annual tax amount: $6,658
- Date on market: 9/23/2026
- Cumulative days on market: 2 days
- Listing agreement: Exclusive Right To Sell
- Listing terms: Cash,Conventional
- Electric utility on property: Yes
Estimated market value
Not available
Estimated sales range
Not available
Not available
Price history
| Date | Event | Price |
|---|---|---|
| 9/23/2026 | Listed for sale | $525,000$234/sqft |
Source:  GAMLS #10851789 Report a problem GAMLS #10851789 Report a problem | ||
Public tax history
Tax history is unavailable.
Monthly payment
Est. payment
Payment breakdown
Explore the cost of this home by adjusting the details. Changes won't be saved.Climate risks
Neighborhood: Cluster - McDonough - Guice
Nearby schools
Schools provided by the listing agent
- Elementary: Benteen
- Middle: King
- High: MH Jackson Jr
Source: GAMLS. This data may not be complete. We recommend contacting the local school district to confirm school assignments for this home.
- $490,1003 bd3 ba2.2k sqft945 Rittenhouse Way, Atlanta, GA 30316Off Market
- $488,0003 bd3 ba2.1k sqft945 Rittenhouse Way LOT 10, Atlanta, GA 30316Off Market
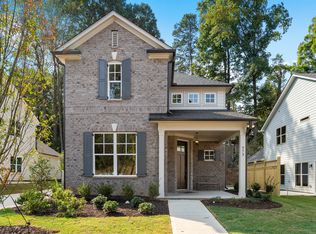
- $516,4003 bd2 ba2.5k sqft941 Rittenhouse Way, Atlanta, GA 30316Off Market
- $476,3003 bd3 ba2.1k sqft941 Rittenhouse Way LOT 11, Atlanta, GA 30316Off Market
Similar homes
- $525,0004 bd3 ba2k sqft889 Dale Dr SE, Atlanta, GA 30315Active

 MLS ID #10844791, Tristain O'Donnell, Engel & V?lkers Atlanta. GAMLS
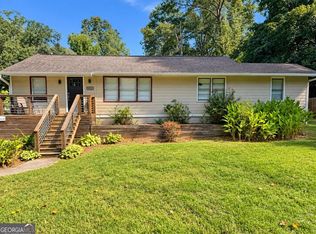
 - $519,9003 bd3 ba2.3k sqft1502 Eastland Rd SE #0, Atlanta, GA 30316Active
 MLS ID #10846598, Michael Tally, Tally Real Estate Group LLC. GAMLS
 - $399,0004 bd2 ba1.2k sqft334 McDonough Blvd SE, Atlanta, GA 30315Active
 MLS ID #10850856, Bobbie Spiller, Knapp Realty. GAMLS
 - $519,0003 bd3 ba1.7k sqft330 Nolan St SE, Atlanta, GA 30315Active
 MLS ID #10828879, Tanya Pickens, Opendoor Brokerage. GAMLS
 - $499,0003 bd2 ba1.3k sqft819 Gresham Ave SE, Atlanta, GA 30316ActiveMLS ID #10849780, Angelica Lopez, Atlantic Real Estate Brokers. GAMLS
- $475,0004 bd3 ba1.8k sqft244 Milton Ave SE, Atlanta, GA 30315ActiveMLS ID #10842351, Jo Gipson, Compass. GAMLS
- $699,0004 bd3 ba1.7k sqft329 Kendrick Ave SE, Atlanta, GA 30315ActiveMLS ID #10852374, Lisa Marie Smith, Keller Williams Realty. GAMLS
- $429,9993 bd2 ba1.2k sqft670 Federal Ter SE, Atlanta, GA 30315ActiveMLS ID #10811590, Darius Stevens, Atrium Realty. GAMLS
- $549,9003 bd2 ba1.4k sqft1066 United Ave SE, Atlanta, GA 30316ActiveMLS ID #10842577, Helen Kynes, Knapp Realty. GAMLS
- $549,9003 bd2 ba1.4k sqft1286 Danner St SE, Atlanta, GA 30316ActiveMLS ID #10840315, Lindsey White, Franks & White LLC. GAMLS
- $399,0003 bd2 ba1.3k sqft865 Stokeswood Ave SE, Atlanta, GA 30316ActiveMLS ID #10852090, Andrew McKeegan, Bolst. GAMLS
- $499,5003 bd2 ba1.8k sqft1397 Skyhaven Rd, Atlanta, GA 30316ActiveMLS ID #10801939, Tiffany Powell, Serhant Georgia. GAMLS
- $520,0003 bd4 ba2k sqft759 Cady Way, Atlanta, GA 30312ActiveMLS ID #10833810, Stacy Tunick, Engel & V?lkers Atlanta. GAMLS
- $450,0003 bd2 ba1.5k sqft2188 Stockbridge Dr, Atlanta, GA 30316For Sale
 MLS ID #7837127, Heather Steiner, Dorsey Alston Realtors. FMLS GA
 - $470,0005 bd4 ba3.2k sqft1576 Lakewood Ave SE, Atlanta, GA 30315ActiveMLS ID #10709302, Jason H Harris, Harris Real Estate Services. GAMLS
- $399,0003 bd2 ba1.9k sqft968 Bruce Cir SE, Atlanta, GA 30316ActiveMLS ID #10809919, Monique D Williams, Compass. GAMLS
- $519,0003 bd4 ba2k sqft753 Hamilton Cir, Atlanta, GA 30312ActiveMLS ID #10830435, Heath Ladnier, Compass. GAMLS
