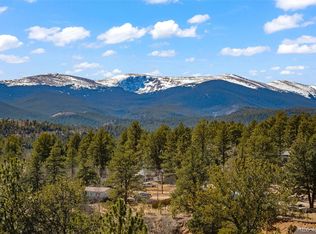
4 bed 3 bath mountain home on just over an acre in Elk Creek Highlands with mountain views, privacy, and easy access to Hwy 285. Open floor plan with vaulted ceilings, large windows, and great natural light. Kitchen flows into the main living area, creating a functional layout for everyday living and entertaining. Finished basement adds flexible space with a large family room, two additional bedrooms, and a hidden safe room. Attached 2 car garage and mudroom entry for convenience. Expansive deck overlooking a tree covered lot, perfect for enjoying wildlife and quiet mountain surroundings. Private well and septic. Ideal as a primary residence, second home, or short term rental opportunity just minutes from Bailey and an easy drive to Denver.
For sale
Price cut: $10K (8/12)
$590,000
76 Highlands Drive, Bailey, CO 80421
4beds
2,160sqft
Single Family Residence
Built in 1996
1.03 Acres Lot
$587,400 Zestimate®
$273/sqft
$-- HOA
What's special
- 2 days |
- 526 |
- 42 |
Zillow last checked:
Listing updated:
Listed by:
Kenneth Sundlof 602-628-5541 kenneth@symbiodenver.com,
Symbio Denver Corp.
Source: REcolorado as distributed by MLS GRID,MLS#: 2259117
Facts & features
Interior
Bedrooms & bathrooms
- Bedrooms: 4
- Bathrooms: 3
- Full bathrooms: 2
- 3/4 bathrooms: 1
- Main level bathrooms: 2
- Main level bedrooms: 2
Bedroom
- Features: Primary Suite
- Level: Main
Bedroom
- Level: Main
Bedroom
- Level: Basement
Bedroom
- Level: Basement
Bathroom
- Features: Primary Suite
- Level: Main
Bathroom
- Level: Main
Bathroom
- Level: Basement
Bonus room
- Level: Basement
Dining room
- Level: Main
Family room
- Level: Basement
Kitchen
- Level: Main
Laundry
- Level: Basement
Living room
- Level: Main
Heating
- Forced Air, Natural Gas
Cooling
- None
Appliances
- Included: Dishwasher, Dryer, Freezer, Microwave, Oven, Range, Refrigerator, Washer
Features
- Ceiling Fan(s), Eat-in Kitchen, Open Floorplan, Tile Counters, Vaulted Ceiling(s), Walk-In Closet(s)
- Flooring: Carpet, Tile, Wood
- Basement: Finished,Walk-Out Access
Interior area
- Total structure area: 2,160
- Total interior livable area: 2,160 sqft
- Finished area above ground: 1,152
- Finished area below ground: 1,008
Property
Parking
- Total spaces: 2
- Parking features: Asphalt
- Attached garage spaces: 2
Features
- Levels: Two
- Stories: 2
- Patio & porch: Deck
- Exterior features: Dog Run, Garden, Lighting, Private Yard, Rain Gutters
- Fencing: Partial
Lot
- Size: 1.03 Acres
- Features: Level, Many Trees, Sloped
Details
- Parcel number: 18563
- Special conditions: Standard
Construction
Type & style
- Home type: SingleFamily
- Architectural style: Mountain Contemporary
- Property subtype: Single Family Residence
Materials
- Frame, Wood Siding
- Roof: Composition
Condition
- Year built: 1996
Utilities & green energy
- Water: Well
- Utilities for property: Electricity Connected, Internet Access (Wired), Natural Gas Connected
Community & HOA
Community
- Subdivision: Elk Creek Highlands
HOA
- Has HOA: Yes
- HOA name: The Elk Creek Higlands Property Owners Associatio
- HOA phone: 000-000-0000
Location
- Region: Bailey
Financial & listing details
- Price per square foot: $273/sqft
- Tax assessed value: $586,052
- Annual tax amount: $2,345
- Date on market: 8/12/2026
- Listing terms: Cash,Conventional,FHA,Jumbo,Other,VA Loan
- Exclusions: Sellers Personal Property
- Ownership: Individual
- Electric utility on property: Yes
- Road surface type: Dirt
Estimated market value
$587,400
$558,000 - $617,000
$3,205/mo
Price history
| Date | Event | Price |
|---|---|---|
| 8/12/2026 | Price change | $590,000-1.7%$273/sqft |
Source:  REcolorado as distributed by MLS GRID #2259117 Report a problem REcolorado as distributed by MLS GRID #2259117 Report a problem | ||
| 8/3/2026 | Listed for sale | $600,000$278/sqft |
Source:  IRES as distributed by MLS GRID #1060892 Report a problem IRES as distributed by MLS GRID #1060892 Report a problem | ||
| 7/28/2026 | Pending sale | $600,000$278/sqft |
Source: IRES as distributed by MLS GRID #1060892 Report a problem | ||
| 7/6/2026 | Price change | $600,000-0.7%$278/sqft |
Source: IRES as distributed by MLS GRID #1060892 Report a problem | ||
| 7/1/2026 | Price change | $604,000-0.2%$280/sqft |
Source: IRES as distributed by MLS GRID #1060892 Report a problem | ||
| 6/4/2026 | Listed for sale | $605,000$280/sqft |
Source: IRES as distributed by MLS GRID #1060892 Report a problem | ||
| 4/24/2024 | Sold | $605,000-0.8%$280/sqft |
Source: REcolorado as distributed by MLS GRID #4257184 Report a problem | ||
| 3/23/2024 | Pending sale | $610,000$282/sqft |
Source: REcolorado as distributed by MLS GRID #4257184 Report a problem | ||
| 3/14/2024 | Price change | $610,000-2.4%$282/sqft |
Source: REcolorado as distributed by MLS GRID #4257184 Report a problem | ||
| 3/8/2024 | Listed for sale | $625,000+57.8%$289/sqft |
Source: REcolorado as distributed by MLS GRID #4257184 Report a problem | ||
| 9/27/2018 | Sold | $396,000-1%$183/sqft |
Source: Public Record Report a problem | ||
| 8/1/2018 | Pending sale | $399,900$185/sqft |
Source: TWIN SUMMITS REALTY #2403351 Report a problem | ||
| 7/26/2018 | Price change | $399,900-4.8%$185/sqft |
Source: TWIN SUMMITS REALTY #2403351 Report a problem | ||
| 7/13/2018 | Price change | $420,000-3.4%$194/sqft |
Source: TWIN SUMMITS REALTY #2403351 Report a problem | ||
| 7/4/2018 | Price change | $435,000-2.2%$201/sqft |
Source: TWIN SUMMITS REALTY #2403351 Report a problem | ||
| 6/7/2018 | Listed for sale | $445,000+81.6%$206/sqft |
Source: TWIN SUMMITS REALTY #2403351 Report a problem | ||
| 4/1/2013 | Sold | $245,000$113/sqft |
Source: Public Record Report a problem | ||
| 1/3/2013 | Listed for sale | $245,000+345.5%$113/sqft |
Source: Keller Williams Advantage Realty #1151008 Report a problem | ||
| 6/29/2007 | Sold | $55,000$25/sqft |
Source: Public Record Report a problem | ||
Public tax history
| Year | Property taxes | Tax assessment |
|---|---|---|
| 2025 | $2,101 +1.7% | $39,260 +10.6% |
| 2024 | $2,066 +10.5% | $35,510 -10.3% |
| 2023 | $1,870 +3.7% | $39,570 +34% |
| 2022 | $1,803 -6.6% | $29,540 -2.8% |
| 2021 | $1,931 +11.6% | $30,380 +11.7% |
| 2020 | $1,729 -1.8% | $27,210 |
| 2019 | $1,760 +19.8% | $27,210 +20.2% |
| 2017 | $1,469 +10.4% | $22,630 +10.4% |
| 2016 | $1,331 -0.8% | $20,500 |
| 2015 | $1,343 +31.8% | $20,500 |
| 2014 | $1,019 -11.5% | -- |
| 2013 | $1,152 +0.5% | $16,250 |
| 2012 | $1,147 +6.4% | -- |
| 2011 | $1,078 | -- |
Find assessor info on the county website
Monthly payment
Est. payment
Payment breakdown
Explore the cost of this home by adjusting the details. Changes won't be saved.Climate risks
Neighborhood: 80421
Nearby schools
GreatSchools rating
- 7/10Deer Creek Elementary SchoolGrades: PK-5Distance: 4.8 mi
- 8/10Fitzsimmons Middle SchoolGrades: 6-8Distance: 5.9 mi
- 5/10Platte Canyon High SchoolGrades: 9-12Distance: 5.9 mi
Schools provided by the listing agent
- Elementary: Fitzsimmons
- Middle: Platte Canyon
- High: Platte Canyon
- District: Platte Canyon RE-1
Source: REcolorado as distributed by MLS GRID. This data may not be complete. We recommend contacting the local school district to confirm school assignments for this home.
- $471,7002 bd1 ba912 sqft102 Highlands Dr, Bailey, CO 80421Off Market
- $723,2003 bd3 ba2.3k sqft56 Highlands Dr, Bailey, CO 80421Off Market
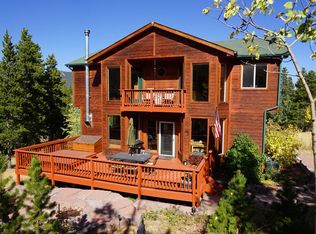
- $302,7001 bd1 ba640 sqft68 Highlands Dr, Bailey, CO 80421Off Market
- $570,5002 bd2 ba1.5k sqft47 Highlands Dr, Bailey, CO 80421Off Market
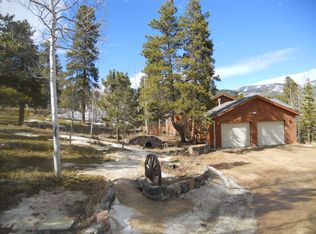
- $10,0004 bd3 ba2.4k sqft275 Royal Dr, Bailey, CO 80421Sold
- $671,3004 bd2 ba1.2k sqft85 Highlands Dr, Bailey, CO 80421Off Market
- $744,9003 bd3 ba2.8k sqft28 Highlands Dr, Bailey, CO 80421Off Market
- $713,1004 bd2 ba2.3k sqft83 Highlands Dr, Bailey, CO 80421Off Market
A local agent can set up tours, give advice and negotiate with sellers.
Similar homes
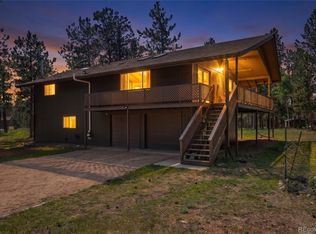
- $640,0003 bd2 ba2k sqft96 Gunsmoke Drive, Bailey, CO 80421For Sale
 MLS ID #3949931, The Knoll Team, West and Main Homes Inc. REcolorado as distributed by MLS GRID
 - $649,9003 bd2 ba2.1k sqft278 Hayes Street, Bailey, CO 80421For Sale
 MLS ID #5968185, Raymond Feindt, Realty One Group Premier. REcolorado as distributed by MLS GRID
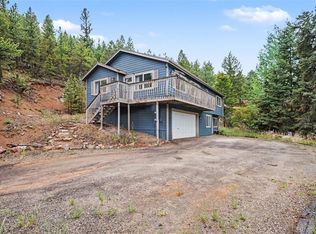
 - $625,0003 bd3 ba2k sqft809 Roland Drive, Bailey, CO 80421For Sale
 MLS ID #8131562, Heather Clayton, Redfin Corporation. REcolorado as distributed by MLS GRID
 - $530,0004 bd3 ba2.7k sqft211 Appleby Street, Bailey, CO 80421For Sale
 MLS ID #9654596, Tiffany & Christy Team, RE/MAX Alliance. REcolorado as distributed by MLS GRID
 - $565,0003 bd2 ba1.5k sqft461 Yellow Pine Drive, Bailey, CO 80421For SaleMLS ID #7258028, Moore at RE/MAX Alliance, RE/MAX Alliance. REcolorado as distributed by MLS GRID
- $619,9003 bd3 ba2.1k sqft541 Beaver Trail, Bailey, CO 80421For SaleMLS ID #8212248, Candy Marzec, Dream Real Estate. REcolorado as distributed by MLS GRID
- $600,0003 bd2 ba2.1k sqft71 Columbine Drive, Bailey, CO 80421For SaleMLS ID #1553287, Debbie Joseph, Coldwell Banker Realty 44. REcolorado as distributed by MLS GRID
- $650,0004 bd3 ba2.7k sqft153 Chickadee Lane, Bailey, CO 80421For SaleMLS ID #5319185, Sandy Swan, Swan Realty Corp. REcolorado as distributed by MLS GRID
- $643,0003 bd3 ba1.9k sqft38 Pinon Road, Bailey, CO 80421For SaleMLS ID #5172933, Jennifer Dittemore, Orchard Brokerage LLC. REcolorado as distributed by MLS GRID
- $650,0003 bd2 ba2.3k sqft641 County Road 72, Bailey, CO 80421For SaleMLS ID #9514455, Rob Stark, RE/MAX Professionals. REcolorado as distributed by MLS GRID
- $794,9993 bd3 ba2k sqft705 Gold Flake Terrace, Bailey, CO 80421For SaleMLS ID #4308020, Jacqueline Neal, RE/MAX Alliance. REcolorado as distributed by MLS GRID
- $700,0004 bd2 ba2.4k sqft278 Overlook Drive, Bailey, CO 80421For SaleMLS ID #7996837, Madison Kissel, Compass - Denver. REcolorado as distributed by MLS GRID
- $800,0004 bd3 ba2.4k sqft858 Forest Drive, Bailey, CO 80421For SaleMLS ID #4669881, Amber Simonis, Coldwell Banker Realty 24. REcolorado as distributed by MLS GRID
- $609,9003 bd3 ba3.2k sqft122 W Cline Drive, Shawnee, CO 80475For Sale
 MLS ID #S1070345, Richard Poveromo GRI, Jefferson Real Estate, Inc.. Altitude Realtors
 - $575,0002 bd1 ba1.7k sqft88 Cedar Lane, Bailey, CO 80421For SaleMLS ID #8023731, Christopher Spinney, RE/MAX Professionals. REcolorado as distributed by MLS GRID
- $675,0005 bd3 ba2.9k sqft202 Badger Lane, Bailey, CO 80421For SaleMLS ID #6385791, Tiffany & Christy Team, RE/MAX Alliance. REcolorado as distributed by MLS GRID
- $725,0004 bd2 ba2.4k sqft427 Brookside Drive, Bailey, CO 80421For SaleMLS ID #3179447, Kelly Dolph, Keller Williams Foothills Realty. REcolorado as distributed by MLS GRID
- $539,9003 bd2 ba1.6k sqft1459 Boreas Circle, Jefferson, CO 80456For SaleMLS ID #S1071073, Lora J. Alexander, High Ridge Realty, LLC. Altitude Realtors
- $875,0003 bd2 ba2k sqft224 Hangman Road, Bailey, CO 80421For SaleMLS ID #7349998, Sandra Jones, eXp Realty, LLC. REcolorado as distributed by MLS GRID
- $749,0004 bd4 ba2.4k sqft9209 William Cody Drive, Evergreen, CO 80439For SaleMLS ID #7722114, Vicki Wimberly, Coldwell Banker Realty 28. REcolorado as distributed by MLS GRID
