Welcome to this breathtaking mountain retreat nestled in the highly sought-after, picturesque Roland Valley of Park County! Perfectly blending updated modern elegance with rustic contemporary charm, this home offers an unparalleled Colorado lifestyle. Situated on a generous 1.40-acre lot with mature trees, this property provides the ultimate sense of quiet, secluded serenity with upgrades already made so you can move right in. As you step inside, you are greeted by a light-filled main level featuring new flooring across most of the home and upgraded lighting fixtures throughout. The living room serves as the heart of the home, featuring vaulted ceilings that create a bright, airy atmosphere. This space flows seamlessly into a dining area and a fully upgraded kitchen where vaulted ceilings continue. Showcasing granite countertops, sleek stainless steel appliances, and ample cabinetry, this kitchen is perfectly equipped for daily living and hosting guests. Down the hall, the main level hosts three generously sized bedrooms and two bathrooms—complete with brand-new toilets in the upstairs baths. This includes a true primary suite retreat with its own private en-suite bathroom for ultimate comfort and daily convenience. The finished lower level dramatically expands your usable living space. Here, you will find a versatile bonus room that makes an ideal secondary family room, home office, or media center. A full lower-level bathroom and a dedicated, spacious laundry room complete this functional floor. Built for mountain living, the home is equipped with rare natural gas service and an energy-efficient hot water boiler heating system. For total peace of mind, a premium 22kW Generac generator powers the entire house during outages. Parking is a breeze thanks to the attached, oversized 2-car garage—and as a bonus, a 4-wheeler with a plow attachment is negotiable with the sale! Best of all, enjoy a tranquil getaway with close access to Highway 285!
For sale
Price cut: $10K (9/29)
$600,000
809 Roland Drive, Bailey, CO 80421
3beds
2,041sqft
Single Family Residence
Built in 1994
1.4 Acres Lot
$-- Zestimate®
$294/sqft
$-- HOA
What's special
- 70 days
- 553
- 21
Zillow last checked:
Listing updated:
Listed by:
Heather Clayton 303-880-1668 heather.clayton@redfin.com,
Redfin Corporation
Source: REcolorado as distributed by MLS GRID,MLS#: 8131562
Facts & features
Interior
Bedrooms & bathrooms
- Bedrooms: 3
- Bathrooms: 3
- Full bathrooms: 2
- 3/4 bathrooms: 1
- Main level bathrooms: 2
- Main level bedrooms: 3
Bedroom
- Description: Closet
- Level: Main
- Area: 110 Square Feet
- Dimensions: 11 x 10
Bedroom
- Description: Closet
- Level: Main
- Area: 195 Square Feet
- Dimensions: 15 x 13
Bedroom
- Description: En-Suite Bathroom, Ceiling Fan, Closet
- Features: Primary Suite
- Level: Main
- Area: 195 Square Feet
- Dimensions: 15 x 13
Bathroom
- Description: Tub/Shower Combination, Sink With Vanity
- Level: Main
- Area: 28 Square Feet
- Dimensions: 4 x 7
Bathroom
- Description: Shower ,Sink With Vanity
- Features: En Suite Bathroom, Primary Suite
- Level: Main
- Area: 45 Square Feet
- Dimensions: 9 x 5
Bathroom
- Description: Tub/Shower Combination, Sink With Vanity
- Level: Basement
- Area: 40 Square Feet
- Dimensions: 5 x 8
Bonus room
- Description: Door To Yard
- Level: Basement
- Area: 312 Square Feet
- Dimensions: 13 x 24
Kitchen
- Description: Vaulted Ceilings, Stainless Steel Appliances, Granite Countertops, Breakfast Bar, Dining Area
- Level: Main
- Area: 100 Square Feet
- Dimensions: 10 x 10
Laundry
- Description: Storage
- Level: Basement
- Area: 35 Square Feet
- Dimensions: 7 x 5
Living room
- Description: Vaulted Ceilings, Door To Deck
- Level: Main
- Area: 425 Square Feet
- Dimensions: 25 x 17
Heating
- Baseboard, Hot Water, Natural Gas, Radiant
Cooling
- None
Appliances
- Included: Convection Oven, Dishwasher, Electric Water Heater, Microwave, Range, Refrigerator, Washer
- Laundry: Laundry Closet
Features
- Ceiling Fan(s), Eat-in Kitchen, Granite Counters, High Ceilings, Open Floorplan, Primary Suite, Radon Mitigation System, Vaulted Ceiling(s)
- Flooring: Carpet, Vinyl
- Windows: Double Pane Windows
- Basement: Finished,Walk-Out Access
Interior area
- Total structure area: 2,041
- Total interior livable area: 2,041 sqft
- Finished area above ground: 1,400
- Finished area below ground: 640
Property
Parking
- Total spaces: 6
- Parking features: Insulated Garage, Lighted, Oversized
- Attached garage spaces: 2
- Details: Off Street Spaces: 4
Features
- Levels: One
- Stories: 1
- Patio & porch: Deck
- Exterior features: Rain Gutters
- Fencing: None
- Has view: Yes
- View description: Mountain(s)
Lot
- Size: 1.4 Acres
- Features: Many Trees, Mountainous
Details
- Parcel number: 18009
- Special conditions: Standard
Construction
Type & style
- Home type: SingleFamily
- Property subtype: Single Family Residence
Materials
- Frame, Wood Siding
Condition
- Year built: 1994
Utilities & green energy
- Electric: 110V
- Water: Well
- Utilities for property: Electricity Connected, Natural Gas Available, Phone Available
Community & HOA
Community
- Security: Carbon Monoxide Detector(s), Smoke Detector(s)
- Subdivision: Roland Valley
HOA
- Has HOA: No
Location
- Region: Bailey
Financial & listing details
- Price per square foot: $294/sqft
- Tax assessed value: $611,423
- Annual tax amount: $2,446
- Date on market: 7/24/2026
- Listing terms: Cash,Conventional,FHA,VA Loan
- Exclusions: Seller's Personal Property
- Ownership: Individual
- Electric utility on property: Yes
- Road surface type: Paved
Estimated market value
Not available
Estimated sales range
Not available
Not available
Price history
| Date | Event | Price |
|---|---|---|
| 9/29/2026 | Price change | $600,000-1.6%$294/sqft |
Source:  REcolorado as distributed by MLS GRID #8131562 Report a problem REcolorado as distributed by MLS GRID #8131562 Report a problem | ||
| 9/15/2026 | Price change | $610,000-2.4%$299/sqft |
Source: REcolorado as distributed by MLS GRID #8131562 Report a problem | ||
| 8/14/2026 | Price change | $625,000-3.8%$306/sqft |
Source: REcolorado as distributed by MLS GRID #8131562 Report a problem | ||
| 7/24/2026 | Listed for sale | $650,000+20.4%$318/sqft |
Source: REcolorado as distributed by MLS GRID #8131562 Report a problem | ||
| 2/9/2024 | Sold | $540,000-1.8%$265/sqft |
Source: REcolorado as distributed by MLS GRID #3155373 Report a problem | ||
| 1/16/2024 | Pending sale | $550,000$269/sqft |
Source: REcolorado as distributed by MLS GRID #3155373 Report a problem | ||
| 12/7/2023 | Listed for sale | $550,000+74.6%$269/sqft |
Source: REcolorado as distributed by MLS GRID #3155373 Report a problem | ||
| 11/16/2015 | Sold | $315,000-12.5%$154/sqft |
Source: Public Record Report a problem | ||
| 8/8/2015 | Price change | $359,900-2.7%$176/sqft |
Source: Relogic Report a problem | ||
| 7/23/2015 | Price change | $369,900-2.6%$181/sqft |
Source: Relogic Report a problem | ||
| 6/18/2015 | Listed for sale | $379,900+52%$186/sqft |
Source: Relogic Report a problem | ||
| 3/11/2015 | Sold | $249,900$122/sqft |
Source: Public Record Report a problem | ||
| 2/14/2015 | Pending sale | $249,900$122/sqft |
Source: RE/MAX EDGE #4389162 Report a problem | ||
| 2/12/2015 | Listed for sale | $249,900+13.3%$122/sqft |
Source: RE/MAX EDGE #4389162 Report a problem | ||
| 1/2/2014 | Sold | $220,500-6.2%$108/sqft |
Source: Public Record Report a problem | ||
| 7/16/2013 | Listed for sale | $235,000+85%$115/sqft |
Source: Real Estate of the Rockies, LLC #1209829 Report a problem | ||
| 2/14/2011 | Sold | $127,000+1.7%$62/sqft |
Source: Public Record Report a problem | ||
| 1/7/2011 | Price change | $124,900-16.7%$61/sqft |
Source: RE/MAX Alliance #926683 Report a problem | ||
| 11/12/2010 | Price change | $149,900-11.8%$73/sqft |
Source: RE/MAX Alliance #926683 Report a problem | ||
| 10/15/2010 | Price change | $169,900-10.1%$83/sqft |
Source: RE/MAX Alliance #926683 Report a problem | ||
| 9/8/2010 | Price change | $188,900$93/sqft |
Source: RE/MAX Alliance #926683 Report a problem | ||
| 8/21/2010 | Listed for sale | -- |
Source: foreclosure.com Report a problem | ||
Public tax history
| Year | Property taxes | Tax assessment |
|---|---|---|
| 2025 | $2,202 +1.7% | $40,970 +10% |
| 2024 | $2,166 +12.5% | $37,230 -9.9% |
| 2023 | $1,926 +3.7% | $41,310 +35.8% |
| 2022 | $1,857 -6.6% | $30,420 -2.8% |
| 2021 | $1,989 +20.1% | $31,290 +20.1% |
| 2020 | $1,656 -1.8% | $26,050 |
| 2019 | $1,685 +21.6% | $26,050 +22.1% |
| 2017 | $1,386 +12.4% | $21,340 +12.4% |
| 2016 | $1,232 -0.8% | $18,980 |
| 2015 | $1,243 +37.9% | $18,980 |
| 2014 | $901 -11.3% | -- |
| 2013 | $1,016 +0.5% | $14,370 |
| 2012 | $1,011 +6.4% | -- |
| 2011 | $950 | -- |
Find assessor info on the county website
Monthly payment
Est. payment
Payment breakdown
Explore the cost of this home by adjusting the details. Changes won't be saved.Climate risks
Neighborhood: 80421
Nearby schools
Schools provided by the listing agent
- Elementary: Fitzsimmons
- Middle: Platte Canyon
- High: Platte Canyon
- District: Platte Canyon RE-1
Source: REcolorado as distributed by MLS GRID. This data may not be complete. We recommend contacting the local school district to confirm school assignments for this home.
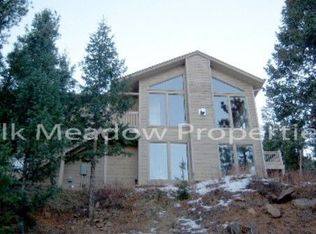
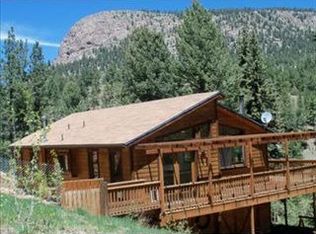

Similar homes
- $595,0003 bd2 ba2.1k sqft71 Columbine Drive, Bailey, CO 80421For Sale
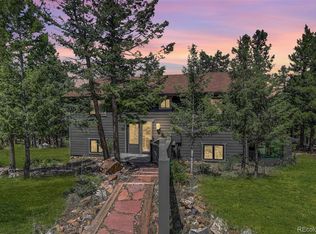
 MLS ID #1553287, Debbie Joseph, Coldwell Banker Realty 44. REcolorado as distributed by MLS GRID
 - $644,9004 bd3 ba1.9k sqft198 Blueberry Trail, Bailey, CO 80421For Sale
 MLS ID #9663503, Briseida Hernandez, Megastar Realty. REcolorado as distributed by MLS GRID
 - $615,0003 bd3 ba2.1k sqft622 Gunsmoke Drive, Bailey, CO 80421For Sale
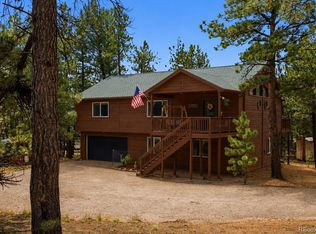 MLS ID #9764313, Jess Munsterman, Real Broker, LLC DBA Real. REcolorado as distributed by MLS GRID
 - $625,0003 bd2 ba2k sqft96 Gunsmoke Drive, Bailey, CO 80421For Sale
 MLS ID #3949931, The Knoll Team, West and Main Homes Inc. REcolorado as distributed by MLS GRID
 - $549,9005 bd2 ba2.8k sqft41 Yew Lane, Bailey, CO 80421For SaleMLS ID #8561891, The Awaka Group, Real Broker, LLC DBA Real. REcolorado as distributed by MLS GRID
- $722,5003 bd3 ba3k sqft5235 County Road 72, Bailey, CO 80421For SaleMLS ID #4164332, Moore at RE/MAX Alliance, RE/MAX Alliance. REcolorado as distributed by MLS GRID
- $560,0003 bd1 ba1.6k sqft1525 Vigilante Avenue, Bailey, CO 80421For SaleMLS ID #3723322, Lance Becker, Rentit Colorado LLC. REcolorado as distributed by MLS GRID
- $649,0003 bd3 ba1.9k sqft11436 Nancys Dr, Conifer, CO 80433For Sale
 MLS ID #1069866, Felicia Monjarez, Berkshire Hathaway HomeServices Rocky Mountain, Realtors-Fort Collins. IRES as distributed by MLS GRID
 - $498,0003 bd2 ba1.9k sqft173 Wisp Creek Drive, Bailey, CO 80421For SaleMLS ID #8558696, Leah Hamilton, RE/MAX Professionals. REcolorado as distributed by MLS GRID
- $470,0003 bd2 ba1.9k sqft175 Mount Bailey Drive, Bailey, CO 80421For SaleMLS ID #5711277, Kayla Maathuis, RE/MAX Alliance. REcolorado as distributed by MLS GRID
- $615,0003 bd3 ba2.1k sqft13976 Wamblee Trail, Conifer, CO 80433For SaleMLS ID #2471879, Bailey Molleur, Compass - Denver. REcolorado as distributed by MLS GRID
- $595,0003 bd2 ba2.3k sqft11744 S Stallion Drive, Pine, CO 80470For SaleMLS ID #9578054, Leslie Hazan, Compass - Denver. REcolorado as distributed by MLS GRID
- $650,0003 bd2 ba1.7k sqft33165 Diana Road, Pine, CO 80470For SaleMLS ID #3994964, Kelly Dolph, Keller Williams Foothills Realty. REcolorado as distributed by MLS GRID
- $835,0003 bd3 ba2.3k sqft199 Elk Horn Court, Bailey, CO 80421For SaleMLS ID #5646468, Kelly Dolph, Keller Williams Foothills Realty. REcolorado as distributed by MLS GRID
- $599,0004 bd3 ba1.7k sqft31788 Chalet Drive, Conifer, CO 80433For SaleMLS ID #8652052, John Curran, Coldwell Banker Realty 54. REcolorado as distributed by MLS GRID
- $800,0004 bd3 ba2.4k sqft858 Forest Drive, Bailey, CO 80421For SaleMLS ID #4669881, Amber Simonis, Coldwell Banker Realty 24. REcolorado as distributed by MLS GRID
- $795,0003 bd4 ba2.3k sqft461 Hitchrack Road, Bailey, CO 80421For SaleMLS ID #2121121, Clifford Hancock, RE/MAX Professionals. REcolorado as distributed by MLS GRID
- $661,5003 bd2 ba1.9k sqft33769 Myrna Court, Pine, CO 80470For SaleMLS ID #6410517, Jess Munsterman, Real Broker, LLC DBA Real. REcolorado as distributed by MLS GRID
- $750,0003 bd3 ba2.3k sqft3550 Nova Road, Pine, CO 80470For SaleMLS ID #9985049, Josh Frederick, JPAR Modern Real Estate. REcolorado as distributed by MLS GRID
- $620,0003 bd3 ba2.3k sqft34797 Forest Estates Road, Evergreen, CO 80439For SaleMLS ID #9880031, Tupper's Team, Madison & Company Properties. REcolorado as distributed by MLS GRID
