360-degree mountain views, privacy, and room to breathe in Burland Ranchettes. Set on 3.38 secluded acres, this mountain retreat captures breathtaking views from nearly every room. The open floor plan is filled with natural light and features vaulted ceilings, creating an inviting space that's perfect for everyday living or entertaining. Views of Mt Blue Sky, Lone Rock and Lost Creek Wilderness.
The main level offers a cozy natural gas fireplace, while the walk-out lower level features a pellet stove and an additional family room—ideal for relaxing after a day spent exploring the Colorado outdoors.
The spacious primary suite is a true retreat with vaulted ceilings, generous closet space, and a five-piece ensuite complete with a jetted soaking tub. Three additional bedrooms and three full bathrooms provide plenty of room for family and guests.
Step outside onto the expansive deck and soak in panoramic mountain views that stretch for miles. Whether you're enjoying your morning coffee, hosting friends, or watching the sunset, this is the outdoor living buyers dream about. Recently mitigated. The sunrises and sunsets are amazing.
Recent improvements include fresh interior and exterior paint, new appliances, leaf guards on the gutters, and new carpet, allowing the next owner to move in and immediately start enjoying the home. Additional features include an attached three-car garage, a storage shed, and the peaceful privacy that makes mountain living so special—all while remaining conveniently located for commuting and everyday amenities. 4 bedroom septic designed for 8 people. County maintained roads. Many options for internet including fiber. South facing driveway. 9 minutes off the highway on paved roads.
If you're looking for spectacular mountain views, spacious living, and the true Colorado foothills lifestyle, this home delivers the perfect combination of comfort, privacy, and scenery.
Check out the video here: https://v1tours.com/listing/65047/
For sale
$675,000
594 Hi Meadow Drive, Bailey, CO 80421
4beds
2,624sqft
Single Family Residence
Built in 1997
3.38 Acres Lot
$712,700 Zestimate®
$257/sqft
$2/mo HOA
What's special
- 2 days |
- 363 |
- 43 |
Zillow last checked:
Listing updated:
Listed by:
Jessica Gentry 303-847-6726 jessica.gentry@kw.com,
Keller Williams Foothills Realty
Source: REcolorado as distributed by MLS GRID,MLS#: 7213209
Facts & features
Interior
Bedrooms & bathrooms
- Bedrooms: 4
- Bathrooms: 3
- Full bathrooms: 3
- Main level bathrooms: 2
- Main level bedrooms: 3
Bedroom
- Description: Vaulted Ceilings W/Sliding Glass Doors To Deck
- Features: Primary Suite
- Level: Main
Bedroom
- Description: 2nd Bedroom
- Level: Main
Bedroom
- Description: 3rd Bedroom
- Level: Main
Bedroom
- Description: 4th Bedroom
- Level: Basement
Bathroom
- Description: En Suite 5 Piece Primary Bath W/Jetted Tub
- Features: En Suite Bathroom, Primary Suite
- Level: Main
Bathroom
- Description: Full Bathroom
- Level: Main
Bathroom
- Description: Full Bathroom
- Level: Basement
Dining room
- Description: Open To Kitchen And Living Room
- Level: Main
Family room
- Description: Pellet Stove + Views
- Level: Basement
Kitchen
- Description: Large Kitchen W/Pantry + Views
- Level: Main
Laundry
- Description: Plus Storage
- Level: Basement
Living room
- Description: Vaulted Ceilings W/Gas Fireplace + Views
- Level: Main
Utility room
- Level: Basement
Heating
- Forced Air, Natural Gas
Cooling
- None
Appliances
- Included: Dishwasher, Disposal, Dryer, Microwave, Oven, Refrigerator, Washer
- Laundry: In Unit
Features
- Ceiling Fan(s), Five Piece Bath, High Ceilings, Kitchen Island, Open Floorplan, Pantry, Primary Suite, Smoke Free, Tile Counters, Vaulted Ceiling(s)
- Flooring: Carpet, Tile, Wood
- Windows: Double Pane Windows, Window Coverings
- Basement: Finished,Full,Walk-Out Access
- Number of fireplaces: 2
- Fireplace features: Basement, Family Room, Gas, Pellet Stove
Interior area
- Total structure area: 2,624
- Total interior livable area: 2,624 sqft
- Finished area above ground: 1,536
- Finished area below ground: 1,088
Video & virtual tour
Property
Parking
- Total spaces: 3
- Parking features: Garage - Attached
- Attached garage spaces: 3
Features
- Levels: Two
- Stories: 2
- Entry location: Stairs
- Patio & porch: Deck, Wrap Around
- Exterior features: Dog Run
- Has spa: Yes
- Spa features: Spa/Hot Tub
- Fencing: Full
- Has view: Yes
- View description: Mountain(s)
Lot
- Size: 3.38 Acres
- Features: Fire Mitigation, Foothills, Secluded
Details
- Parcel number: 31850
- Special conditions: Standard
Construction
Type & style
- Home type: SingleFamily
- Architectural style: Mountain Contemporary
- Property subtype: Single Family Residence
Materials
- Cement Siding
- Foundation: Raised
- Roof: Composition
Condition
- Year built: 1997
Utilities & green energy
- Water: Well
- Utilities for property: Electricity Connected, Internet Access (Wired), Natural Gas Not Available
Community & HOA
Community
- Subdivision: Burland Ranchettes
HOA
- Has HOA: Yes
- HOA fee: $25 annually
- HOA name: Burland Homeowners Association
- HOA phone: 000-000-0000
Location
- Region: Bailey
Financial & listing details
- Price per square foot: $257/sqft
- Tax assessed value: $760,643
- Annual tax amount: $3,043
- Date on market: 8/14/2026
- Listing terms: Cash,Conventional,FHA,VA Loan
- Exclusions: Seller Personal Items And Staging.
- Ownership: Individual
- Electric utility on property: Yes
- Road surface type: Gravel, Paved
Estimated market value
$712,700
$663,000 - $763,000
$3,340/mo
Price history
| Date | Event | Price |
|---|---|---|
| 8/14/2026 | Listed for sale | $675,000+36.4%$257/sqft |
Source:  REcolorado as distributed by MLS GRID #7213209 Report a problem REcolorado as distributed by MLS GRID #7213209 Report a problem | ||
| 10/20/2018 | Sold | $495,000$189/sqft |
Source: Agent Provided Report a problem | ||
| 9/17/2018 | Pending sale | $495,000$189/sqft |
Source: Keller Williams Real Estate LLC #3969829 Report a problem | ||
| 9/13/2018 | Listed for sale | $495,000+28.6%$189/sqft |
Source: Keller Williams Real Estate LLC #3969829 Report a problem | ||
| 2/23/2015 | Sold | $385,000-9.4%$147/sqft |
Source: Public Record Report a problem | ||
| 12/19/2014 | Pending sale | $425,000$162/sqft |
Source: RE/MAX ALLIANCE #2707573 Report a problem | ||
| 11/4/2014 | Listed for sale | $425,000$162/sqft |
Source: RE/MAX ALLIANCE #2707573 Report a problem | ||
Public tax history
| Year | Property taxes | Tax assessment |
|---|---|---|
| 2025 | $2,604 +1.7% | $50,960 +15.7% |
| 2024 | $2,562 +12.6% | $44,030 -8.6% |
| 2023 | $2,276 +3.7% | $48,180 +34% |
| 2022 | $2,195 -6.6% | $35,950 -2.8% |
| 2021 | $2,350 +12.5% | $36,980 +12.5% |
| 2020 | $2,089 -1.8% | $32,870 |
| 2019 | $2,127 +19.3% | $32,870 +19.7% |
| 2017 | $1,782 +22.1% | $27,450 +22.1% |
| 2016 | $1,460 -0.8% | $22,480 |
| 2015 | $1,472 +28.8% | $22,480 |
| 2014 | $1,143 -10.7% | -- |
| 2013 | $1,279 +0.5% | $18,230 |
| 2012 | $1,273 +6.4% | -- |
| 2011 | $1,197 | -- |
Find assessor info on the county website
Monthly payment
Est. payment
Payment breakdown
Explore the cost of this home by adjusting the details. Changes won't be saved.Climate risks
Neighborhood: 80421
Nearby schools
GreatSchools rating
- 7/10Deer Creek Elementary SchoolGrades: PK-5Distance: 4.5 mi
- 8/10Fitzsimmons Middle SchoolGrades: 6-8Distance: 7 mi
- 5/10Platte Canyon High SchoolGrades: 9-12Distance: 7 mi
Schools provided by the listing agent
- Elementary: Fitzsimmons
- Middle: Platte Canyon
- High: Platte Canyon
- District: Platte Canyon RE-1
Source: REcolorado as distributed by MLS GRID. This data may not be complete. We recommend contacting the local school district to confirm school assignments for this home.
- $697,3003 bd2 ba1.9k sqft585 Hi Meadow Dr, Bailey, CO 80421Off Market
- $545,3003 bd2 ba1.6k sqft613 Hi Meadow Dr, Bailey, CO 80421Off Market
- $647,0003 bd3 ba2.2k sqft516 Hi Meadow Dr, Bailey, CO 80421Off Market
- $424,9003 bd1 ba1.1k sqft353 Lo Meadow Ln, Bailey, CO 80421Off Market
- $72,6331.26 acres815 Hi Meadow Dr, Bailey, CO 80421Off Market
- $101,3871.25 acres291 Lo Meadow Ln, Bailey, CO 80421Off Market
- $560,8003 bd2 ba1k sqft695 Hi Meadow Dr, Bailey, CO 80421Off Market
- $975,0004 bd4 ba3.3k sqft819 Hi Meadow Dr, Bailey, CO 80421Sold
A local agent can set up tours, give advice and negotiate with sellers.
Similar homes
- $659,9004 bd3 ba1.9k sqft198 Blueberry Trail, Bailey, CO 80421For Sale
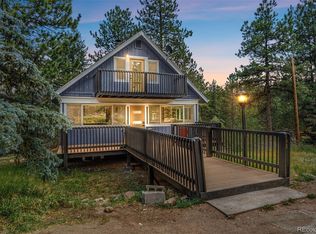
 MLS ID #9663503, Briseida Hernandez, Megastar Realty. REcolorado as distributed by MLS GRID
 - $699,0004 bd2 ba2k sqft257 Lo Meadow Ln, Bailey, CO 80421For Sale
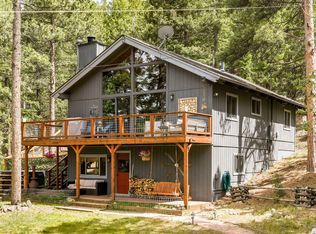
 MLS ID #1061584, Christina Mueske, milehimodern - Boulder. IRES as distributed by MLS GRID
 - $655,0003 bd3 ba2.1k sqft622 Gunsmoke Drive, Bailey, CO 80421For Sale
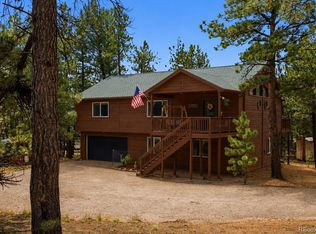 MLS ID #9764313, Jess Munsterman, Real Broker, LLC DBA Real. REcolorado as distributed by MLS GRID
 - $650,0004 bd3 ba2.7k sqft153 Chickadee Lane, Bailey, CO 80421For Sale
 MLS ID #5319185, Sandy Swan, Swan Realty Corp. REcolorado as distributed by MLS GRID
 - $675,0005 bd3 ba2.9k sqft202 Badger Lane, Bailey, CO 80421For SaleMLS ID #6385791, Tiffany & Christy Team, RE/MAX Alliance. REcolorado as distributed by MLS GRID
- $715,0003 bd3 ba2.4k sqft204 Bob Cat Trail, Bailey, CO 80421For SaleMLS ID #9756731, Kerri Dowling, EXIT Realty DTC, Cherry Creek, Pikes Peak.. REcolorado as distributed by MLS GRID
- $664,0003 bd3 ba2.8k sqft117 Spruce Trail, Bailey, CO 80421For SaleMLS ID #2928233, Ed Hayslett, The Hayslett Group, LLC. REcolorado as distributed by MLS GRID
- $725,0004 bd2 ba2.4k sqft427 Brookside Drive, Bailey, CO 80421For SaleMLS ID #3179447, Kelly Dolph, Keller Williams Foothills Realty. REcolorado as distributed by MLS GRID
- $775,0004 bd3 ba3.6k sqft286 Heron Court, Bailey, CO 80421For SaleMLS ID #6043029, Sabina Kier, LIV Sothebys International Realty- Breckenridge. REcolorado as distributed by MLS GRID
- $700,0004 bd2 ba2.4k sqft278 Overlook Drive, Bailey, CO 80421For SaleMLS ID #7996837, Madison Kissel, Compass - Denver. REcolorado as distributed by MLS GRID
- $625,0003 bd3 ba2k sqft809 Roland Drive, Bailey, CO 80421For SaleMLS ID #8131562, Heather Clayton, Redfin Corporation. REcolorado as distributed by MLS GRID
- $625,0003 bd2 ba2.1k sqft46 Bay Lane, Bailey, CO 80421For SaleMLS ID #2324882, Barbara Behl, Deer Creek Realty. REcolorado as distributed by MLS GRID
- $790,0003 bd2 ba2k sqft135 Brookside Dr, Bailey, CO 80421For SaleMLS ID #1065777, Lisa Higdon, Sandrock Real Estate. IRES as distributed by MLS GRID
- $560,0004 bd2 ba1.9k sqft784 Mockingbird Trail, Bailey, CO 80421For SaleMLS ID #9365983, Shantell Quintanar, Real Broker, LLC DBA Real. REcolorado as distributed by MLS GRID
- $595,0003 bd3 ba2.2k sqft234 Impala Trail, Bailey, CO 80421For SaleMLS ID #8297344, Valli Crockett, Bergen Peak Realty. REcolorado as distributed by MLS GRID
- $759,9993 bd3 ba3k sqft5235 County Road 72, Bailey, CO 80421For SaleMLS ID #4164332, Moore at RE/MAX Alliance, RE/MAX Alliance. REcolorado as distributed by MLS GRID
- $650,0003 bd2 ba2.3k sqft641 County Road 72, Bailey, CO 80421For SaleMLS ID #9514455, Rob Stark, RE/MAX Professionals. REcolorado as distributed by MLS GRID
- $525,0003 bd2 ba1.9k sqft173 Wisp Creek Drive, Bailey, CO 80421For SaleMLS ID #8558696, Leah Hamilton, RE/MAX Professionals. REcolorado as distributed by MLS GRID
- $643,0003 bd3 ba1.9k sqft38 Pinon Road, Bailey, CO 80421For SaleMLS ID #5172933, Jennifer Dittemore, Orchard Brokerage LLC. REcolorado as distributed by MLS GRID
- $640,0003 bd2 ba2k sqft96 Gunsmoke Drive, Bailey, CO 80421For SaleMLS ID #3949931, The Knoll Team, West and Main Homes Inc. REcolorado as distributed by MLS GRID
