Buyer lost financing, their loss is your gain! Move into luxury with this brand-new Modern Farmhouse, showcasing 161ft of pristine river frontage. The 3-bed, 2.5-bath home exudes modern elegance with sleek finishes, hand scraped hardwood oak flooring, and a chef's dream kitchen equipped with stainless steel appliances, granite countertops, and a custom range hood & center island perfect for entertaining. The open floor plan seamlessly connects the kitchen to the spacious living area. The first floor is designed for convenience with a laundry room and half bath. Upstairs, the primary suite offers a custom walk-in closet and a private bathroom with double vanities. Two additional bedrooms and a stylish modern bathroom complete the second floor. Relax on the farmers porch or enjoy the 1.5+ acres of flat land, featuring an old farm pasture in the back. Your dream home awaits and is ready to move in now! Great commuter location with easy access to Rt 202 and Rt2.
Sold for $515,000
$515,000
1399 S Athol Rd, Athol, MA 01331
3beds
1,700sqft
Single Family Residence
Built in 2023
1.61 Acres Lot
$551,400 Zestimate®
$303/sqft
$-- Estimated rent
Home value
$551,400
$524,000 - $579,000
Not available
Zestimate® history
Owner options
List your home for rent
Find your next renter with Zillow Rental Manager. Plus, with online applications, you can quickly screen prospective tenants – for free.
Refinance and save
$3,403/mo
Est. payment
Refinancing to a lower rate could help reduce your monthly payments and save thousands over the life of the loan.
$3,403/mo
Est. payment
Explore your selling options
Work with a Zillow partner agent
Leverage their expertise and Zillow's premium Showcase listings to get your home seen by more buyers.
Get startedList with your own agent
Get your home in front of millions of buyers by listing it on Zillow.
Learn how to do itSell it yourself
Take full control of how buyers see your home on Zillow by listing For Sale by Owner (FSBO).
List your homeWhat's special
Center islandSleek finishesCustom walk-in closetStylish modern bathroomBrand-new modern farmhousePrimary suitePrivate bathroom
Zillow last checked:
Listing updated:
Listed by:
Kristen Dodge 978-729-9875,
LAER Realty Partners 978-249-8800
Bought with:
Susan Getz
LAER Realty Partners
Source: MLS PIN,MLS#: 73180343
Facts & features
Interior
Bedrooms & bathrooms
- Bedrooms: 3
- Bathrooms: 3
- Full bathrooms: 2
- 1/2 bathrooms: 1
Primary bedroom
- Features: Bathroom - Full, Bathroom - Double Vanity/Sink, Ceiling Fan(s), Walk-In Closet(s), Closet/Cabinets - Custom Built, Flooring - Hardwood, Cable Hookup, Lighting - Overhead
- Level: Second
Bedroom 2
- Features: Closet, Flooring - Hardwood, Recessed Lighting, Lighting - Overhead
- Level: Second
Bedroom 3
- Features: Closet, Flooring - Hardwood, Recessed Lighting, Lighting - Overhead
- Level: Second
Primary bathroom
- Features: Yes
Bathroom 1
- Features: Bathroom - Half, Flooring - Stone/Ceramic Tile, Countertops - Stone/Granite/Solid, Cabinets - Upgraded, Recessed Lighting, Washer Hookup, Lighting - Sconce
- Level: First
Bathroom 2
- Features: Bathroom - Full, Bathroom - Tiled With Tub & Shower, Flooring - Stone/Ceramic Tile, Countertops - Stone/Granite/Solid, Cabinets - Upgraded, Double Vanity, Recessed Lighting, Lighting - Sconce, Lighting - Overhead
- Level: Second
Bathroom 3
- Features: Bathroom - Full, Bathroom - With Tub & Shower, Flooring - Stone/Ceramic Tile, Cabinets - Upgraded, Recessed Lighting, Lighting - Sconce
- Level: Second
Kitchen
- Features: Closet, Flooring - Hardwood, Dining Area, Pantry, Countertops - Stone/Granite/Solid, Kitchen Island, Breakfast Bar / Nook, Cabinets - Upgraded, Deck - Exterior, Exterior Access, Open Floorplan, Recessed Lighting, Stainless Steel Appliances, Gas Stove, Lighting - Pendant
- Level: Main,First
Living room
- Features: Ceiling Fan(s), Closet, Flooring - Hardwood, Cable Hookup, Exterior Access, Open Floorplan, Recessed Lighting
- Level: Main,First
Heating
- Baseboard, Ductless, Leased Propane Tank
Cooling
- Ductless
Appliances
- Included: Water Heater, Range, Dishwasher, Microwave, Refrigerator
- Laundry: Main Level, Electric Dryer Hookup, Washer Hookup, First Floor
Features
- Internet Available - Unknown
- Flooring: Hardwood, Stone / Slate
- Doors: Insulated Doors
- Windows: Insulated Windows
- Basement: Full,Walk-Out Access,Concrete,Unfinished
- Has fireplace: No
Interior area
- Total structure area: 1,700
- Total interior livable area: 1,700 sqft
Property
Parking
- Total spaces: 8
- Parking features: Attached, Garage Door Opener, Garage Faces Side, Insulated, Paved Drive, Off Street, Paved
- Attached garage spaces: 2
- Uncovered spaces: 6
Accessibility
- Accessibility features: No
Features
- Patio & porch: Porch, Deck - Composite
- Exterior features: Porch, Deck - Composite, Rain Gutters, Decorative Lighting
- Has view: Yes
- View description: Scenic View(s), Water, River
- Has water view: Yes
- Water view: River,Water
- Waterfront features: Waterfront, River, Frontage, Walk to, Direct Access, Private
- Frontage length: 160.00
Lot
- Size: 1.61 Acres
Details
- Parcel number: 5166469
- Zoning: R
Construction
Type & style
- Home type: SingleFamily
- Architectural style: Colonial,Farmhouse
- Property subtype: Single Family Residence
Materials
- Conventional (2x4-2x6)
- Foundation: Concrete Perimeter
- Roof: Shingle
Condition
- Year built: 2023
Details
- Warranty included: Yes
Utilities & green energy
- Electric: 200+ Amp Service
- Sewer: Private Sewer
- Water: Public
- Utilities for property: for Gas Range, for Electric Dryer, Washer Hookup
Green energy
- Energy efficient items: Thermostat
Community & HOA
Community
- Features: Public Transportation, Shopping, Park, Walk/Jog Trails, Stable(s), Golf, Medical Facility, Laundromat, Bike Path, Conservation Area, Highway Access, Public School
HOA
- Has HOA: No
Location
- Region: Athol
Financial & listing details
- Price per square foot: $303/sqft
- Tax assessed value: $493,300
- Annual tax amount: $6,270
- Date on market: 12/11/2025
- Road surface type: Paved
Price history
| Date | Event | Price |
|---|---|---|
| 2/23/2024 | Sold | $515,000$303/sqft |
Source: MLS PIN #73180343 Report a problem | ||
| 1/8/2024 | Contingent | $515,000$303/sqft |
Source: MLS PIN #73180343 Report a problem | ||
| 12/29/2023 | Listed for sale | $515,000$303/sqft |
Source: MLS PIN #73180343 Report a problem | ||
| 11/28/2023 | Contingent | $515,000$303/sqft |
Source: MLS PIN #73180343 Report a problem | ||
| 11/14/2023 | Listed for sale | $515,000$303/sqft |
Source: MLS PIN #73180343 Report a problem | ||
Public tax history
| Year | Property taxes | Tax assessment |
|---|---|---|
| 2025 | $6,270 +652.7% | $493,300 +660.1% |
| 2024 | $833 +24.9% | $64,900 +36.6% |
| 2023 | $667 -8.3% | $47,500 +4.9% |
| 2022 | $727 | $45,300 |
Find assessor info on the county website
Neighborhood: 01331
Nearby homes
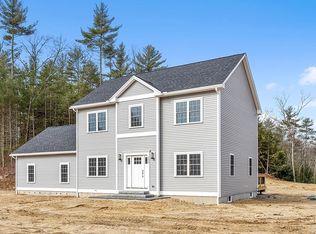
- $549,5003 bd3 ba2k sqft1435 S Athol Rd, Athol, MA 01331Off Market
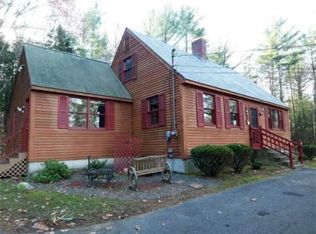
- $444,1003 bd2 ba1.9k sqft342 Riverview Ave, Athol, MA 01331Off Market
- $591,1003 bd2 ba1.7k sqft1371 S Athol Rd, Athol, MA 01331Off Market
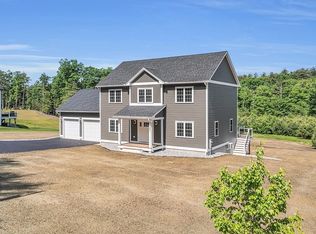
- $560,0003 bd3 ba2.2k sqft1371 S Athol Rd, Athol, MA 01331Sold
- $555,8003 bd2 ba1.6k sqft1345 S Athol Rd, Athol, MA 01331Off Market
- $397,4003 bd2 ba1.3k sqft321 Riverview Ave, Athol, MA 01331Off Market
- $374,4003 bd1 ba1.1k sqft304 Riverview Ave, Athol, MA 01331Off Market
- $382,4002 bd2 ba1.5k sqft268 Riverview Ave, Athol, MA 01331Off Market
Nearby schools
GreatSchools rating
- 4/10Athol-Royalston Middle SchoolGrades: 5-8Distance: 2 mi
- 3/10Athol High SchoolGrades: 9-12Distance: 2.5 mi
- 2/10Athol Community Elementary SchoolGrades: PK-4Distance: 2.1 mi
Schools provided by the listing agent
- Elementary: Arms
- Middle: Aces
- High: Aarsd
Source: MLS PIN. This data may not be complete. We recommend contacting the local school district to confirm school assignments for this home.


Get pre-qualified for a loan
At Zillow Home Loans, we can pre-qualify you in as little as 5 minutes with no impact to your credit score.An equal housing lender. NMLS #10287.
- Massachusetts
- Worcester County
- Athol
- 01331
- 1399 S Athol Rd
