This single-family residence represents modern construction at its finest. Completed in 2023, this 1,645-square-foot home is move-in ready, offering a sophisticated and inviting environment designed for contemporary living. The interior layout encompasses three bedrooms, providing flexible space for residents or home office requirements. Complementing these living quarters are two full bathrooms, which offer both functionality and convenience for daily routines. The vaulted ceilings in the living are 9-11 foot in height. An economical home to own, with low energy costs. The exterior architectural style follows the classic ranch design, emphasizing efficient, single-level accessibility. The property is positioned on a generous 60,287-square-foot lot, providing ample space for outdoor activities. The home has frontage on the beautiful Miller River. Furthermore, the residence includes a two-car attached garage, ensuring seamless transitions from vehicle to home regardless of the season. Schedule a private tour today to experience the seamless comfort and intentional design of this modern residence. Seller is offering a $5000 closing cost credit with an accepted contract.
For sale
$589,900
1345 S Athol Rd, Athol, MA 01331
3beds
1,645sqft
Single Family Residence
Built in 2023
1.38 Acres Lot
$582,000 Zestimate®
$359/sqft
$-- HOA
What's special
Two-car attached garageClassic ranch designThree bedroomsSingle-level accessibilitySophisticated and inviting environment
- 1 day
- 89
- 7
Zillow last checked:
Listing updated:
Listed by:
Anthony Paoletti 978-430-8172,
Keller Williams Realty North Central 978-840-9000
Source: MLS PIN,MLS#: 73600262
Facts & features
Interior
Bedrooms & bathrooms
- Bedrooms: 3
- Bathrooms: 2
- Full bathrooms: 2
Primary bedroom
- Features: Walk-In Closet(s), Flooring - Hardwood
- Level: First
Bedroom 2
- Features: Flooring - Hardwood
- Level: First
Bedroom 3
- Features: Flooring - Hardwood
- Level: First
Primary bathroom
- Features: Yes
Bathroom 1
- Features: Bathroom - Full, Bathroom - With Tub & Shower, Flooring - Stone/Ceramic Tile, Soaking Tub
- Level: First
Bathroom 2
- Features: Bathroom - Full, Flooring - Stone/Ceramic Tile
- Level: First
Dining room
- Features: Flooring - Hardwood, Recessed Lighting, Slider
- Level: First
Kitchen
- Features: Flooring - Stone/Ceramic Tile, Countertops - Stone/Granite/Solid, Recessed Lighting
- Level: First
Living room
- Features: Wood / Coal / Pellet Stove, Vaulted Ceiling(s), Flooring - Hardwood, Recessed Lighting
- Level: First
Heating
- Forced Air, Propane
Cooling
- Central Air
Appliances
- Included: Electric Water Heater, Range, Dishwasher, Microwave, Refrigerator, Washer, Dryer
- Laundry: Flooring - Stone/Ceramic Tile, Electric Dryer Hookup, Washer Hookup, First Floor
Features
- Flooring: Tile, Hardwood
- Doors: Insulated Doors
- Windows: Insulated Windows, Screens
- Basement: Full,Walk-Out Access,Interior Entry,Concrete
- Has fireplace: No
Interior area
- Total structure area: 1,645
- Total interior livable area: 1,645 sqft
- Finished area above ground: 1,645
Property
Parking
- Total spaces: 8
- Parking features: Attached, Off Street
- Attached garage spaces: 2
- Uncovered spaces: 6
Features
- Patio & porch: Porch, Deck - Composite
- Exterior features: Porch, Deck - Composite, Rain Gutters, Storage, Screens
- Has view: Yes
- View description: Scenic View(s), Water, River
- Has water view: Yes
- Water view: River,Water
- Waterfront features: Waterfront, River
- Frontage length: 160.00
Lot
- Size: 1.38 Acres
- Features: Cleared, Level
Details
- Parcel number: 5166467
- Zoning: res
Construction
Type & style
- Home type: SingleFamily
- Architectural style: Ranch
- Property subtype: Single Family Residence
Materials
- Frame
- Foundation: Concrete Perimeter
- Roof: Shingle
Condition
- Year built: 2023
Utilities & green energy
- Electric: Circuit Breakers, 200+ Amp Service
- Sewer: Private Sewer
- Water: Public
- Utilities for property: for Gas Range, for Electric Dryer, Washer Hookup
Green energy
- Energy efficient items: Thermostat
Community & HOA
Community
- Security: Security System
HOA
- Has HOA: No
Location
- Region: Athol
Financial & listing details
- Price per square foot: $359/sqft
- Tax assessed value: $528,300
- Annual tax amount: $6,694
- Date on market: 11/19/2026
- Road surface type: Paved
Estimated market value
$582,000
$553,000 - $611,000
$3,137/mo
Price history
| Date | Event | Price |
|---|---|---|
| 11/19/2026 | Listed for sale | $589,900$359/sqft |
Source: MLS PIN #73600262 Report a problem | ||
Public tax history
| Year | Property taxes | Tax assessment |
|---|---|---|
| 2025 | $6,590 +6.1% | $518,500 +7.1% |
| 2024 | $6,211 +857% | $484,100 +947.8% |
| 2023 | $649 -8.1% | $46,200 +5% |
| 2022 | $706 | $44,000 |
Find assessor info on the county website
Monthly payment
Est. payment
Payment breakdown
Explore the cost of this home by adjusting the details. Changes won't be saved.Climate risks
Neighborhood: 01331

Similar homes
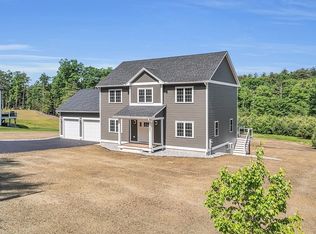
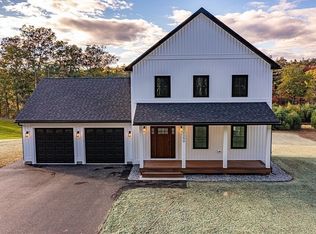
- $499,0003 bd3 ba2.1k sqft210 Brickyard Rd, Athol, MA 01331For Sale
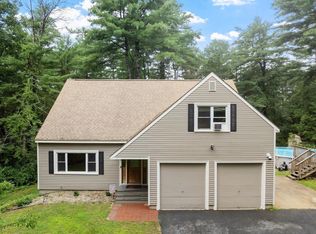 MLS ID #73559715, Linda Lee, LAER Realty Partners. MLS PIN
- $419,0003 bd1 ba1.3k sqft120 East Rd, Orange, MA 01364For Sale
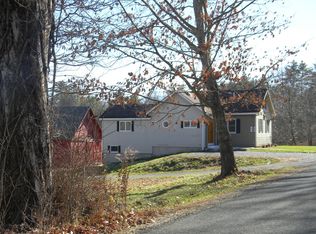 MLS ID #73602763, Reg Haughton, RE/MAX Vision. MLS PIN
- $550,0003 bd2 ba1.7k sqft50 Secret Lake Rd, Phillipston, MA 01331For Sale
 MLS ID #73575410, Kelly Yakuben, Liberty Real Estate. MLS PIN
- $435,0003 bd2 ba1.6k sqft3835 Chestnut Hill Ave, Athol, MA 01331For Sale
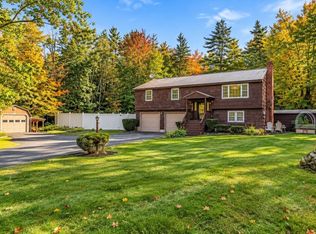 MLS ID #73588382, Brianna LaCouture, LAER Realty Partners. MLS PIN
