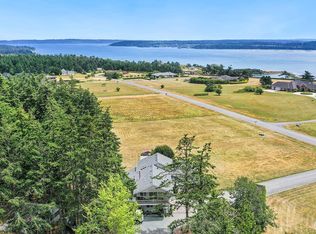
Some homes blend into the street. This one captures your imagination. With its Renaissance-inspired turret and European character, it is the West Beach home people remember and wonder about. Say “the Castle House,” and they know the one you mean. Step inside and the Strait of Juan de Fuca takes center stage: walls of windows frame passing ships, the Olympic Mountains and western skies that turn orange, pink and gold at sunset. Generous living and dining rooms invite lingering meals, lively gatherings and the everyday moments that become lifelong memories with the people you call family—whether related or chosen. Two spacious primary suites, one on each level, offer flexibility; the main-floor suite has its own exterior entrance. Additional rooms can serve as guest rooms, offices, studios or spaces to pursue what you love. Outside, settle onto the decks, unwind in the barrel sauna, or gather at the bluffside platform with built-in benches and a fire pit. Listen to the waves below as the last light fades across the water and the lights of Victoria appear in the distance. Public beach access and a boat launch nearby invite days along the shore. This is a home for living out loud and finding beauty in the quiet moments, too. Come for the architecture. Stay for the view. Imagine your next chapter.
Active
Listed by: Coldwell Banker Danforth • Lori Sterley
Price cut: $51K (9/24)
$1,274,000
1399 W Beach Road, Oak Harbor, WA 98277
5beds
3,514sqft
Single Family Residence
Built in 1980
0.62 Acres Lot
$1,241,500 Zestimate®
$363/sqft
$-- HOA
What's special
Barrel saunaWalls of windowsEuropean characterRenaissance-inspired turret
- --
- on Zillow
- 1,480
- views
- 113
- saves
Zillow last checked:
Listing updated:
Listed by:
Lori Sterley,
Coldwell Banker Danforth
Source: NWMLS as distributed by MLS GRID,MLS#: 2568700
Facts & features
Interior
Bedrooms & bathrooms
- Bedrooms: 5
- Bathrooms: 4
- Full bathrooms: 2
- 3/4 bathrooms: 2
- Main level bathrooms: 1
- Main level bedrooms: 1
Primary bedroom
- Level: Main
Bedroom
- Level: Second
Bedroom
- Level: Second
Bedroom
- Level: Second
Bathroom three quarter
- Level: Main
Bathroom full
- Level: Second
Bathroom full
- Level: Second
Bathroom three quarter
- Level: Second
Den office
- Level: Second
Dining room
- Level: Main
Entry hall
- Level: Main
Great room
- Level: Main
Kitchen without eating space
- Level: Main
Living room
- Level: Main
Utility room
- Level: Second
Heating
- Heat Pump, Electric
Cooling
- Heat Pump
Appliances
- Included: Dishwasher, Dryer, Microwave, Refrigerator, Stove(s)/Range(s), Washer, Dishwasher(s), Dryer(s), Microwave(s), Refrigerator(s), Washer(s)
Features
- Flooring: Engineered Hardwood
- Basement: Unfinished
- Has fireplace: No
Interior area
- Total structure area: 3,514
- Total interior livable area: 3,514 sqft
Property
Parking
- Total spaces: 6
- Parking features: Attached Garage
- Has attached garage: Yes
- Covered spaces: 2
- Uncovered spaces: 4
Features
- Levels: Two
- Stories: 2
- Entry location: Main
- Has view: Yes
- View description: Islands, Mountain(s), Ocean, Pond, Strait
- Has water view: Yes
- Water view: Ocean,Pond,Strait
- Waterfront features: High Bank, Saltwater, Strait
- Frontage length: Waterfront Ft: 80
Lot
- Size: 0.62 Acres
- Dimensions: 348.7 x 88.3 x 284.1 x 84.5
- Topography: Level
- Residential vegetation: Garden Space
Details
- Parcel number: R032132604080
- Zoning: RR
- Zoning description: Jurisdiction: County
- Special conditions: Standard
Construction
Type & style
- Home type: SingleFamily
- Architectural style: Tudor,2 Story
- Property subtype: Single Family Residence
Materials
- Stucco
- Roof: Composition
Condition
- Good
- Year built: 1980
- Major remodel year: 2002
Utilities & green energy
- Sewer: Septic Tank
- Water: Public
Community & HOA
Community
- Features: Age Restriction
- Senior community: Yes
- Subdivision: West Beach
HOA
- HOA phone: 425-220-3434
Location
- Region: Oak Harbor
Financial & listing details
- Price per square foot: $363/sqft
- Tax assessed value: $1,157,715
- Annual tax amount: $8,879
- Date on market: 8/15/2026
- Listing terms: Conventional
- Inclusions: Dishwasher(s), Dryer(s), Microwave(s), Refrigerator(s), Stove(s)/Range(s), Washer(s)
Estimated market value
$1,241,500
$1.18M - $1.30M
$4,431/mo
Price history
| Date | Event | Price |
|---|---|---|
| 9/24/2026 | Price change | $1,274,000-3.8%$363/sqft |
Source:  NWMLS as distributed by MLS GRID #2568700 Report a problem NWMLS as distributed by MLS GRID #2568700 Report a problem | ||
| 8/21/2026 | Price change | $1,325,000-11.4%$377/sqft |
Source: NWMLS as distributed by MLS GRID #2568700 Report a problem | ||
| 8/15/2026 | Listed for sale | $1,495,000+141.5%$425/sqft |
Source: NWMLS as distributed by MLS GRID #2568700 Report a problem | ||
| 10/18/2018 | Sold | $619,000$176/sqft |
Source: NWMLS as distributed by MLS GRID #1335178 Report a problem | ||
| 8/14/2018 | Pending sale | $619,000$176/sqft |
Source: John L Scott Real Estate #1335178 Report a problem | ||
| 7/26/2018 | Listed for sale | $619,000-2.2%$176/sqft |
Source: John L Scott Real Estate #1335178 Report a problem | ||
| 3/31/2018 | Listing removed | $633,000$180/sqft |
Source: John L Scott Real Estate #914522 Report a problem | ||
| 9/19/2017 | Price change | $633,000+3.3%$180/sqft |
Source: John L Scott Real Estate #914522 Report a problem | ||
| 6/30/2017 | Pending sale | $613,000$174/sqft |
Source: John L Scott Real Estate #914522 Report a problem | ||
| 2/18/2017 | Price change | $613,000-1.9%$174/sqft |
Source: John L Scott Real Estate #914522 Report a problem | ||
| 9/17/2016 | Price change | $624,950-1.6%$178/sqft |
Source: John L Scott Real Estate #914522 Report a problem | ||
| 7/13/2016 | Price change | $634,950-2.3%$181/sqft |
Source: John L Scott Real Estate #914522 Report a problem | ||
| 3/26/2016 | Listed for sale | $649,950+76.9%$185/sqft |
Source: John L Scott Real Estate #914522 Report a problem | ||
| 4/19/2012 | Sold | $367,500-1.3%$105/sqft |
Source: NWMLS as distributed by MLS GRID #326282 Report a problem | ||
| 3/3/2012 | Price change | $372,500+33%$106/sqft |
Source: Homepath #326282 Report a problem | ||
| 3/1/2012 | Price change | -- |
Source: Homepath #326282 Report a problem | ||
| 2/8/2012 | Pending sale | $280,000$80/sqft |
Source: CENTURY 21 Trophy #193958 Report a problem | ||
| 2/4/2012 | Listed for sale | $280,000-46.7%$80/sqft |
Source: Visual Tour #193958 Report a problem | ||
| 8/14/2011 | Listing removed | $524,900$149/sqft |
Source: Trophy #193958 Report a problem | ||
| 7/21/2011 | Price change | $524,900+6%$149/sqft |
Source: Trophy #193958 Report a problem | ||
| 7/15/2011 | Price change | $495,000-5.7%$141/sqft |
Source: Trophy #193958 Report a problem | ||
| 6/14/2011 | Price change | $524,900+6%$149/sqft |
Source: Trophy #193958 Report a problem | ||
| 6/6/2011 | Price change | $495,000-5.7%$141/sqft |
Source: Trophy #193958 Report a problem | ||
| 4/7/2011 | Price change | $524,900-4.4%$149/sqft |
Source: Trophy #193958 Report a problem | ||
| 3/14/2011 | Listed for sale | $549,000+6.6%$156/sqft |
Source: Visual Tour #193958 Report a problem | ||
| 2/28/2005 | Sold | $515,000$147/sqft |
Source: Public Record Report a problem | ||
Public tax history
| Year | Property taxes | Tax assessment |
|---|---|---|
| 2025 | $8,879 +11.6% | $1,157,715 +2.3% |
| 2024 | $7,954 +12% | $1,132,174 +11.5% |
| 2023 | $7,099 0% | $1,015,688 +5.5% |
| 2022 | $7,100 -15.4% | $962,860 +17.7% |
| 2021 | $8,396 +9.2% | $817,879 +9.5% |
| 2020 | $7,688 +62.5% | $746,738 +12.7% |
| 2019 | $4,732 -30.1% | $662,844 +30.1% |
| 2018 | $6,774 +25.4% | $509,628 |
| 2017 | $5,401 +6.1% | $509,628 -0.9% |
| 2016 | $5,092 -4.3% | $514,051 -0.9% |
| 2015 | $5,322 | $518,475 +1.3% |
| 2013 | -- | $511,587 |
| 2012 | -- | -- |
| 2010 | -- | -- |
| 2009 | -- | $636,787 +0.5% |
| 2008 | -- | $633,722 -0.7% |
| 2007 | -- | $638,335 +13.4% |
| 2006 | -- | $562,997 +12.9% |
| 2005 | -- | $498,582 +18.7% |
| 2002 | -- | $420,119 +25.3% |
| 2000 | $2,989 | $335,376 |
Find assessor info on the county website
Monthly payment
Est. payment
Payment breakdown
Explore the cost of this home by adjusting the details. Changes won't be saved.Climate risks
Neighborhood: 98277
Nearby schools
Schools provided by the listing agent
- Elementary: Oak Harbor Elem
- Middle: North Whidbey Mid
- High: Oak Harbor High
Source: NWMLS as distributed by MLS GRID. This data may not be complete. We recommend contacting the local school district to confirm school assignments for this home.
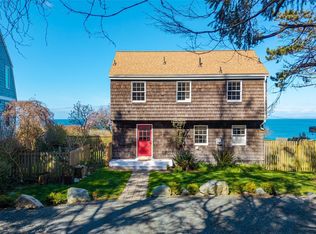
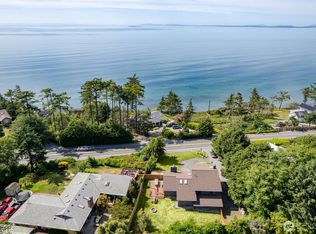
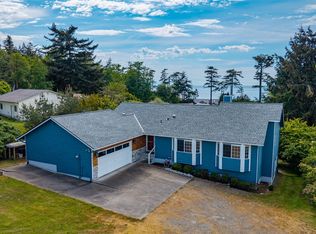
Similar homes
- $899,0003 bd3 ba3k sqft1325 Great Horned Owl Lane, Oak Harbor, WA 98277Active
 MLS ID #2589367, Renee Westlund. NWMLS as distributed by MLS GRID
 - $1,080,0003 bd4 ba2.5k sqft1889 West Beach Road, Oak Harbor, WA 98277Active
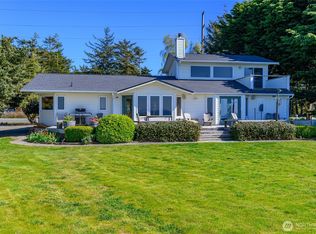 MLS ID #2507022, Linda J. Earnhart. NWMLS as distributed by MLS GRID
 - $1,150,0004 bd4 ba4k sqftScenic Vista #1, Oak Harbor, WA 98277Active
 MLS ID #2516468, Coreen Lerch. NWMLS as distributed by MLS GRID
 - $1,299,0003 bd3 ba3.7k sqft2288 Skycrest Drive, Coupeville, WA 98239Active
 MLS ID #2551598, Isaac May. NWMLS as distributed by MLS GRID
