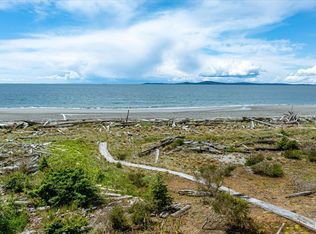
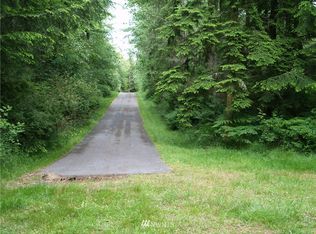

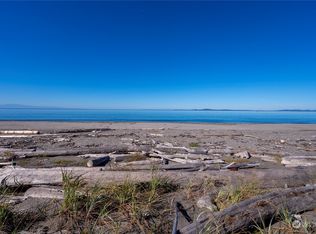
A private Pacific Northwest retreat with breathtaking mountain, ocean, Puget Sound, and Strait views on 4.58 secluded acres! Tucked behind a gated entry at the end of a quiet dead-end street, this custom 3-bedroom, 2.5-bath home offers a main-level primary suite with fireplace and jetted tub, soaring vaulted ceilings, skylights, a spacious great room, den/office, wet bar, walk-in pantry, and French doors that open to expansive outdoor living spaces. Enjoy the large deck and patio surrounded by peaceful natural beauty. The property also features an attached garage plus a detached shop/garage with parking for 4 vehicles, RV parking, and a non-conforming 1-bedroom, 1-bath DADU—ideal for guests, extended living, a home office, or potential rental income. A rare opportunity to own an exceptional estate offering unmatched privacy, panoramic views, and endless possibilities, just minutes from town.
Active
Listed by: Keller Williams Eastside • Thuy A. Nguyen
$1,599,950
913 Riley Road, Oak Harbor, WA 98277
3beds
2,517sqft
Single Family Residence
Built in 1993
4.58 Acres Lot
$1,521,000 Zestimate®
$636/sqft
$-- HOA
What's special
Rv parkingPanoramic viewsAttached garageWet barGated entryQuiet dead-end streetWalk-in pantry
- --
- on Zillow
- 558
- views
- 31
- saves
Zillow last checked:
Listing updated:
Listed by:
Thuy A. Nguyen,
Keller Williams Eastside
Source: NWMLS as distributed by MLS GRID,MLS#: 2545289
Facts & features
Interior
Bedrooms & bathrooms
- Bedrooms: 3
- Bathrooms: 3
- Full bathrooms: 2
- 1/2 bathrooms: 1
- Main level bathrooms: 3
- Main level bedrooms: 3
Primary bedroom
- Level: Main
Bedroom
- Level: Main
Bedroom
- Level: Main
Bathroom full
- Level: Main
Bathroom full
- Level: Main
Other
- Level: Main
Kitchen with eating space
- Level: Main
Living room
- Level: Main
Utility room
- Level: Main
Heating
- Fireplace, Forced Air, Recirculation Pump, Electric, Propane
Cooling
- Forced Air
Appliances
- Included: Dishwasher, Disposal, Double Oven, Dryer, Microwave, Refrigerator, Stove(s)/Range(s), Washer, Dishwasher(s), Dryer(s), Garbage Disposal, Microwave(s), Refrigerator(s), Washer(s), Water Heater: Propane, Water Heater Location: Attached garage
Features
- Bath Off Primary, Ceiling Fan(s), Dining Room, Loft, Pantry
- Flooring: Ceramic Tile, Carpet
- Doors: French Doors
- Windows: Skylight(s)
- Basement: Unfinished
- Number of fireplaces: 2
- Fireplace features: Gas, Lower Level: 2, Fireplace
Interior area
- Total structure area: 2,517
- Total interior livable area: 2,517 sqft
Property
Parking
- Total spaces: 4
- Parking features: Attached Garage, Detached Garage, RV Parking
- Has attached garage: Yes
- Covered spaces: 4
Features
- Levels: Two
- Stories: 2
- Entry location: Main
- Patio & porch: Bath Off Primary, Ceiling Fan(s), Dining Room, Fireplace, Fireplace (Primary Bedroom), French Doors, Jetted Tub, Loft, Pantry, Security System, Skylight(s), Vaulted Ceiling(s), Walk-In Closet(s), Water Heater, Wet Bar, Wired for Generator
- Spa features: Bath
- Has view: Yes
- View description: Mountain(s), Ocean, Sound, Strait
- Has water view: Yes
- Water view: Ocean,Sound,Strait
- Waterfront features: No Bank, Ocean Front, Saltwater
Lot
- Size: 4.58 Acres
- Features: Dead End Street, Drought Resistant Landscape, Open Lot, Secluded, Cable TV, Deck, Fenced-Partially, Gated Entry, High Speed Internet, Patio, Propane, RV Parking, Shop, Sprinkler System
- Topography: Dune
- Residential vegetation: Pasture
Details
- Parcel number: R133030353950
- Zoning description: Jurisdiction: County
- Special conditions: Standard
- Other equipment: Leased Equipment: Propane Tank, Wired for Generator
Construction
Type & style
- Home type: SingleFamily
- Architectural style: 2 Story
- Property subtype: Single Family Residence
Materials
- Cement Planked, Cement Plank
- Foundation: Poured Concrete
- Roof: Metal
Condition
- Year built: 1993
- Major remodel year: 2005
Utilities & green energy
- Electric: Company: PSE
- Sewer: Septic Tank
- Water: Shared Well
Community & HOA
Community
- Security: Security System
- Subdivision: Oak Harbor
Location
- Region: Oak Harbor
Financial & listing details
- Price per square foot: $636/sqft
- Tax assessed value: $1,542,545
- Annual tax amount: $11,840
- Date on market: 6/26/2026
- Listing terms: Conventional,VA Loan
- Inclusions: Dishwasher(s), Double Oven, Dryer(s), Garbage Disposal, Leased Equipment, Microwave(s), Refrigerator(s), Stove(s)/Range(s), Washer(s)
Estimated market value
$1,521,000
$1.44M - $1.60M
$3,375/mo
Price history
| Date | Event | Price |
|---|---|---|
| 6/26/2026 | Listed for sale | $1,599,950+105.1%$636/sqft |
Source:  NWMLS as distributed by MLS GRID #2545289 Report a problem NWMLS as distributed by MLS GRID #2545289 Report a problem | ||
| 5/30/2026 | Listing removed | $3,700$1/sqft |
Source: Zillow Rentals Report a problem | ||
| 5/13/2026 | Listed for rent | $3,700$1/sqft |
Source: Zillow Rentals Report a problem | ||
| 11/30/2017 | Sold | $780,000-12.8%$310/sqft |
Source: NWMLS as distributed by MLS GRID #1093643 Report a problem | ||
| 10/12/2017 | Pending sale | $895,000$356/sqft |
Source: RE/MAX ACORN PROPERTIES #1093643 Report a problem | ||
| 6/26/2017 | Price change | $895,000-10.1%$356/sqft |
Source: RE/MAX ACORN PROPERTIES #1093643 Report a problem | ||
| 3/25/2017 | Listed for sale | $995,000$395/sqft |
Source: RE/MAX ACORN PROPERTIES #1093643 Report a problem | ||
Public tax history
| Year | Property taxes | Tax assessment |
|---|---|---|
| 2025 | $11,840 +10.4% | $1,542,545 +1.1% |
| 2024 | $10,724 +1.1% | $1,525,298 +0.5% |
| 2023 | $10,612 +0.2% | $1,518,049 +5.7% |
| 2022 | $10,595 +1.4% | $1,436,588 +41.3% |
| 2021 | $10,448 +8.1% | $1,016,454 +8.4% |
| 2020 | $9,664 +25.7% | $937,999 +7% |
| 2019 | $7,686 -14.3% | $876,706 +5.9% |
| 2018 | $8,964 +2% | $827,792 -0.3% |
| 2017 | $8,787 +3.1% | $829,961 -3.7% |
| 2016 | $8,521 -4% | $861,424 -0.5% |
| 2015 | $8,879 | $866,127 -0.7% |
| 2013 | -- | $872,430 |
| 2012 | -- | -- |
| 2010 | -- | -- |
| 2009 | -- | $1,098,902 -37.6% |
| 2008 | -- | $1,760,582 -0.2% |
| 2007 | -- | $1,764,163 +46.4% |
| 2006 | -- | $1,204,982 +73.7% |
| 2005 | -- | $693,604 +82.8% |
| 2002 | -- | $379,534 +10.4% |
| 2000 | $3,079 | $343,690 |
Find assessor info on the county website
Monthly payment
Est. payment
Payment breakdown
Explore the cost of this home by adjusting the details. Changes won't be saved.Climate risks
Neighborhood: 98277
Similar homes
- $1,585,0003 bd4 ba3.3k sqft15107 Bridgeway Drive, Anacortes, WA 98221Active
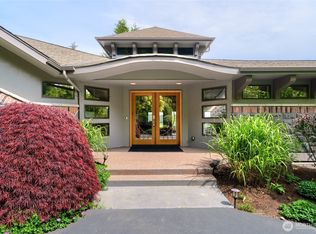 MLS ID #2490451, Kristine Stultz. NWMLS as distributed by MLS GRID
 - $1,145,0004 bd4 ba2.8k sqft343 Olympic Bay Lane, Oak Harbor, WA 98277Active
 MLS ID #2544255, Kristen Stavros. NWMLS as distributed by MLS GRID
 - $1,200,0003 bd3 ba2.1k sqftDugualla Bay Hts., Oak Harbor, WA 98277Active
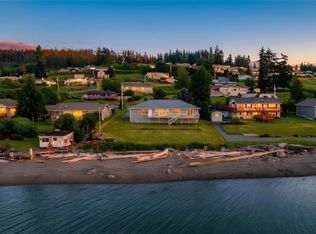 MLS ID #2539626, Craig McKenzie. NWMLS as distributed by MLS GRID
 - $838,0004 bd3 ba2.2k sqft1012 Star Flower Road, Oak Harbor, WA 98277Active
 MLS ID #2558891, James Martin. NWMLS as distributed by MLS GRID
