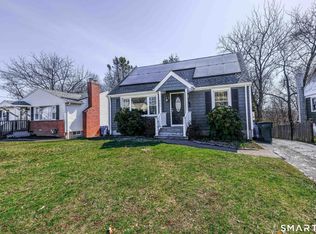
Welcome to this solid, move-in ready 2-bedroom, 1-bath Ranch offering exceptional value and peace of mind! Situated in a quiet neighborhood, this home is conveniently close to shopping, vibrant town center, restaurants, local town beach, major highways, and the train station. Featuring 936 sq. ft. of main-level living space, this bright home boasts gleaming hardwood floors, energy-efficient thermal pane windows, and central air for year-round comfort. The fully functional kitchen provides an ideal canvas to customize over time. Downstairs, the finished basement adds an additional 432 sq. ft. of versatile living space-complete with an operational wood-burning stove-perfect for a home office, or gym. Step out back to your private, enclosed rear porch, an ideal spot for morning coffee or relaxation while overlooking the well-kept yard. Key mechanical updates include a new hot water heater, a newer roof, and a regularly maintained furnace. Complete with newer front steps, this home offers fantastic curb appeal inside and out. Being sold As-is.
Coming soon 09/14
$349,900
14 Ballou Road, Branford, CT 06405
2beds
1,368sqft
Single Family Residence
Built in 1954
4,791 Square Feet Lot
$-- Zestimate®
$256/sqft
$-- HOA
What's special
- 12 hours
- 243
- 20
Zillow last checked:
Listing updated:
Listed by:
Stephen E. Wilhelm (203)615-3386,
Coldwell Banker Realty 203-481-4571
Source: Smart MLS,MLS#: 24190582
Facts & features
Interior
Bedrooms & bathrooms
- Bedrooms: 2
- Bathrooms: 1
- Full bathrooms: 1
Rooms
- Room types: Bonus Room, Exercise Room, Sitting Room
Primary bedroom
- Features: Hardwood Floor
- Level: Main
Bedroom
- Features: Hardwood Floor
- Level: Main
Dining room
- Features: Hardwood Floor
- Level: Main
Kitchen
- Features: Vinyl Floor
- Level: Main
Living room
- Features: Hardwood Floor
- Level: Main
Heating
- Forced Air, Oil
Cooling
- Central Air
Appliances
- Included: Electric Range, Refrigerator, Dishwasher, Washer, Dryer, Electric Water Heater, Water Heater
- Laundry: Lower Level
Features
- Windows: Thermopane Windows
- Basement: Full,Heated,Partially Finished
- Attic: Access Via Hatch
- Has fireplace: No
Interior area
- Total structure area: 1,368
- Total interior livable area: 1,368 sqft
- Finished area above ground: 936
- Finished area below ground: 432
Property
Parking
- Total spaces: 2
- Parking features: Paved, Off Street, Driveway
- Has uncovered spaces: Yes
Features
- Patio & porch: Patio
Lot
- Size: 4,791 Square Feet
- Features: Sloped
Details
- Parcel number: 1062160
- Zoning: R3
Construction
Type & style
- Home type: SingleFamily
- Architectural style: Ranch
- Property subtype: Single Family Residence
Materials
- Shingle Siding
- Foundation: Concrete Perimeter
- Roof: Asphalt
Condition
- New construction: No
- Year built: 1954
Utilities & green energy
- Sewer: Public Sewer
- Water: Public
Green energy
- Energy efficient items: Windows
Community & HOA
Community
- Features: Golf, Library, Medical Facilities, Playground, Shopping/Mall
- Subdivision: Branford Hills
HOA
- Has HOA: No
Location
- Region: Branford
Financial & listing details
- Price per square foot: $256/sqft
- Tax assessed value: $190,200
- Annual tax amount: $4,215
- Date on market: 9/10/2026
Estimated market value
Not available
Estimated sales range
Not available
Not available
Price history
Price history is unavailable.
Public tax history
| Year | Property taxes | Tax assessment |
|---|---|---|
| 2025 | $4,070 +0.8% | $190,200 +43.5% |
| 2024 | $4,039 +2% | $132,500 |
| 2023 | $3,960 +1.5% | $132,500 |
| 2022 | $3,902 | $132,500 |
| 2021 | $3,902 +31.4% | $132,500 |
| 2020 | $2,969 -21.1% | $132,500 +2.3% |
| 2019 | $3,765 +1.5% | $129,500 |
| 2018 | $3,709 +0.6% | $129,500 |
| 2017 | $3,687 +5.7% | $129,500 |
| 2015 | $3,487 -1.7% | $129,500 -4.2% |
| 2014 | $3,548 +2.5% | $135,200 |
| 2013 | $3,460 +2.6% | $135,200 |
| 2012 | $3,373 +2.8% | $135,200 |
| 2011 | $3,281 +2.9% | $135,200 |
| 2010 | $3,187 +5.8% | $135,200 +5.9% |
| 2009 | $3,011 +1.6% | $127,700 |
| 2008 | $2,964 +3.9% | $127,700 |
| 2007 | $2,852 +2.6% | $127,700 |
| 2006 | $2,779 +3.8% | $127,700 |
| 2005 | $2,678 +14.5% | $127,700 +24.5% |
| 2003 | $2,338 +60.6% | $102,600 +53.6% |
| 1994 | $1,456 | $66,780 |
Find assessor info on the county website
Monthly payment
Est. payment
Payment breakdown
Explore the cost of this home by adjusting the details. Changes won't be saved.Climate risks
Neighborhood: 06405
Nearby schools
Schools provided by the listing agent
- Elementary: John B. Sliney
- Middle: Francis Walsh
- High: Branford
Source: Smart MLS. This data may not be complete. We recommend contacting the local school district to confirm school assignments for this home.
Similar homes
- $339,9002 bd2 ba1.2k sqftHarbour Village, Branford, CT 06405For Sale

 MLS ID #24195102, Steve Burke, Coldwell Banker Realty. Smart MLS
 - $324,9003 bd2 ba1.6k sqft540 Hartford Turnpike, Hamden, CT 06517For Sale
 MLS ID #24183956, Alberim Klenja, RE/MAX Precision Realty. Smart MLS
 - $365,0003 bd2 ba990 sqft709 Pine Rock Avenue, Hamden, CT 06514For Sale
 MLS ID #24205949, Tracy Daye, Coldwell Banker Realty. Smart MLS
 - $359,9003 bd3 ba1.4k sqft74 Huntington Avenue, New Haven, CT 06511For Sale
 MLS ID #24203238, Ray Foote, Divided Sky Realty. Smart MLS
 - $344,4993 bd1 ba1.1k sqft44 Huntington Avenue, New Haven, CT 06512For SaleMLS ID #24191498, Phyllis Martino, mygoodagent. Smart MLS
- $360,0002 bd1 ba1.7k sqft120 Morse Avenue, West Haven, CT 06516For SaleMLS ID #24202195, Kellee Smith, Berkshire Hathaway NE Prop.. Smart MLS
- $349,9003 bd2 ba1.5k sqft31 Ann Street, East Haven, CT 06512For SaleMLS ID #24187345, Marie I. Matta-Isona, iVision Real Estate. Smart MLS
- $350,0003 bd1 ba1.2k sqft506 Lighthouse Road, New Haven, CT 06512For SaleMLS ID #24182718, Daniel R. Lussier, eXp Realty. Smart MLS
- $420,0003 bd1 ba1.5k sqft108 Pleasant Avenue, East Haven, CT 06512For SaleMLS ID #24201887, Christian Flores, mygoodagent. Smart MLS
- $319,0002 bd1 ba930 sqftFoxbridge Village, Branford, CT 06405For SaleMLS ID #24197139, James T. Bulger, Calcagni Real Estate. Smart MLS
- $399,0003 bd2 ba1.3k sqft223 River Road, Shelton, CT 06484For SaleMLS ID #24205520, Maria Cristina Monteiro, BHGRE Gaetano Marra Homes. Smart MLS
- $339,9004 bd1 ba1k sqft12 Windsor Road, Hamden, CT 06517For SaleMLS ID #24201151, Jennie Williams, Real Broker CT, LLC. Smart MLS
- $399,9003 bd2 ba1.2k sqft181 Hourigan Drive, Meriden, CT 06451For SaleMLS ID #24198326, Jeff M. Petersen, Century 21 AllPoints Realty. Smart MLS
- $285,0003 bd2 ba1.4k sqft19 Cumley Street, Hamden, CT 06514For SaleMLS ID #24175902, Yvonne Toro, Toro Real Estate LLC. Smart MLS
- $365,0003 bd2 ba1.2k sqft160 Sanford Street, Hamden, CT 06514For SaleMLS ID #24192710, Lauren Levey, Real Broker CT, LLC. Smart MLS
- $345,0003 bd1 ba1.1k sqft12 Hillview Avenue, Hamden, CT 06514For SaleMLS ID #24201362, Catherine Cardell Yarmosh, Coldwell Banker Realty. Smart MLS
- $350,0003 bd2 ba1.4k sqft96 Lent Road, Hamden, CT 06517For SaleMLS ID #24177926, Carol Cangiano, Coldwell Banker Realty. Smart MLS
- $350,0005 bd2 ba1.6k sqft82 Leete Street, West Haven, CT 06516For SaleMLS ID #24187851, Nick J. Mastrangelo, Coldwell Banker Realty. Smart MLS
- $320,0003 bd1 ba1.4k sqft79 Federal Street, Hamden, CT 06514For SaleMLS ID #24203943, Rashida Forrester, KW Legacy Partners. Smart MLS
- $249,5001 bd1 ba812 sqftBranford Hills Condo, Branford, CT 06405For SaleMLS ID #24201855, Sekou Rainey, William Raveis Real Estate. Smart MLS
