LAKE VIEWS AND DEEDED LAKE RIGHTS - welcome to 7 Edge Hill Road, a charming 2-bedroom, 2-full-bath ranch in Guilford's West Lake community. A bright, sun-filled front porch with walls of windows takes in views of the lake and makes the PERFECT spot for morning coffee or a quiet read. Inside, an open layout connects the living room, dining room and kitchen, with original hardwood floors throughout the main living areas. The kitchen has been updated with white shaker cabinets, stone counters and stainless appliances - just add a backsplash to make it your own. The primary bedroom offers its own full bath, and a second full bath, also on the main floor, serves guests. The lower level adds flexible space for a recreation room or additional storage, plus an under-house garage. Outside you'll find a fenced back yard, deck and two sheds. Deeded rights to West Lake, a 52-acre spring-fed lake, with optional NECLA membership (approx $125/yr) for the private beach, dock, floating platform, kayak racks and picnic area. Swimming, paddling and fishing just a stone's throw away! Leased solar panels through Sunrun, transferable to a qualified buyer. With a little finishing work, this home offers a rare chance to DIVE IN TO A TRUE LAKE LIFESTYLE! Sold as-is.
For sale
$389,900
7 Edge Hill Road, Guilford, CT 06437
2beds
1,087sqft
Single Family Residence
Built in 1950
6,534 Square Feet Lot
$-- Zestimate®
$359/sqft
$10/mo HOA
What's special
Lake viewsTwo sheds
- 17 hours
- 372
- 17
Zillow last checked:
Listing updated:
Listed by:
Andrew Calamita (203)415-6167,
Coldwell Banker Realty 203-481-4571
Source: Smart MLS,MLS#: 24216916
Facts & features
Interior
Bedrooms & bathrooms
- Bedrooms: 2
- Bathrooms: 2
- Full bathrooms: 2
Primary bedroom
- Level: Main
Bedroom
- Level: Main
Dining room
- Level: Main
Kitchen
- Level: Main
Living room
- Level: Main
Rec play room
- Level: Lower
Sun room
- Level: Main
Heating
- Baseboard, Hot Water, Oil
Cooling
- Ceiling Fan(s)
Appliances
- Included: Oven/Range, Refrigerator, Dishwasher, Washer, Dryer, Water Heater
- Laundry: Lower Level
Features
- Open Floorplan
- Basement: Full,Garage Access,Partially Finished
- Attic: None
- Has fireplace: No
Interior area
- Total structure area: 1,087
- Total interior livable area: 1,087 sqft
- Finished area above ground: 1,087
Property
Parking
- Total spaces: 1
- Parking features: Attached
- Attached garage spaces: 1
Features
- Patio & porch: Deck
- Fencing: Chain Link
- Has view: Yes
- View description: Water
- Has water view: Yes
- Water view: Water
- Waterfront features: Walk to Water, Association Optional, Access
Lot
- Size: 6,534 Square Feet
Details
- Parcel number: 1114953
- Zoning: R-2
Construction
Type & style
- Home type: SingleFamily
- Architectural style: Ranch
- Property subtype: Single Family Residence
Materials
- Vinyl Siding
- Foundation: Concrete Perimeter
- Roof: Asphalt
Condition
- New construction: No
- Year built: 1950
Utilities & green energy
- Sewer: Septic Tank
- Water: Well
Green energy
- Energy generation: Solar
Community & HOA
Community
- Features: Lake, Playground
HOA
- Has HOA: Yes
- Amenities included: Playground, Lake/Beach Access
- HOA fee: $125 annually
Location
- Region: Guilford
Financial & listing details
- Price per square foot: $359/sqft
- Tax assessed value: $190,190
- Annual tax amount: $5,401
- Date on market: 10/30/2026
Estimated market value
Not available
Estimated sales range
Not available
Not available
Price history
| Date | Event | Price |
|---|---|---|
| 10/30/2026 | Listed for sale | $389,900+15.4%$359/sqft |
Source:  Smart MLS #24216916 Report a problem | ||
| 7/1/2024 | Sold | $338,000+12.7%$311/sqft |
Source: Smart MLS #24007979 Report a problem | ||
| 6/25/2024 | Listed for sale | $300,000$276/sqft |
Source:  William Raveis Real Estate, Mortgage & Insurance #24007979 Report a problem | ||
| 4/22/2024 | Pending sale | $300,000$276/sqft |
Source: William Raveis Real Estate, Mortgage & Insurance #24007979 Report a problem | ||
| 4/19/2024 | Listed for sale | $300,000$276/sqft |
Source: William Raveis Real Estate, Mortgage & Insurance #24007979 Report a problem | ||
| 4/17/2024 | Pending sale | $300,000$276/sqft |
Source: William Raveis Real Estate, Mortgage & Insurance #24007979 Report a problem | ||
| 4/12/2024 | Listed for sale | $300,000+150%$276/sqft |
Source: Smart MLS #24007979 Report a problem | ||
| 12/1/1994 | Sold | $120,000+114.3%$110/sqft |
Source: Public Record Report a problem | ||
| 7/7/1994 | Sold | $56,000$52/sqft |
Source: Public Record Report a problem | ||
Public tax history
| Year | Property taxes | Tax assessment |
|---|---|---|
| 2025 | $5,259 +4% | $190,190 |
| 2024 | $5,055 +2.7% | $190,190 |
| 2023 | $4,922 +7.2% | $190,190 +37.7% |
| 2022 | $4,593 +1.9% | $138,130 |
| 2021 | $4,506 +1% | $138,130 |
| 2020 | $4,463 +0.9% | $138,130 |
| 2019 | $4,424 +2.4% | $138,130 |
| 2018 | $4,321 -0.6% | $138,130 -6.7% |
| 2017 | $4,348 +4% | $148,100 |
| 2015 | $4,182 +3% | $148,100 |
| 2014 | $4,061 +5.9% | $148,100 -10.9% |
| 2013 | $3,833 +3.1% | $166,240 |
| 2012 | $3,717 +3.9% | $166,240 |
| 2011 | $3,577 +3.3% | $166,240 |
| 2010 | $3,463 +4% | $166,240 |
| 2009 | $3,331 +51.1% | $166,240 +44.7% |
| 2008 | $2,205 -21.1% | $114,920 |
| 2007 | $2,795 +5% | $114,920 |
| 2006 | $2,662 +4% | $114,920 |
| 2005 | $2,559 +5.2% | $114,920 +0% |
| 2003 | $2,432 -4.1% | $114,900 +43.8% |
| 2001 | $2,537 | $79,900 |
Find assessor info on the county website
Monthly payment
Est. payment
Payment breakdown
Explore the cost of this home by adjusting the details. Changes won't be saved.Climate risks
Neighborhood: 06437
Nearby schools
Schools provided by the listing agent
- High: Guilford
Source: Smart MLS. This data may not be complete. We recommend contacting the local school district to confirm school assignments for this home.
Similar homes
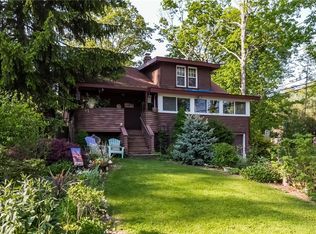
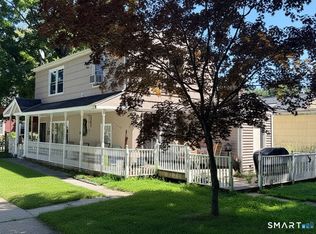
- $429,0002 bd2 ba1.1k sqft26 View Place, Guilford, CT 06437For Sale
 MLS ID #24202374, Vicky Welch, William Raveis Real Estate. Smart MLS
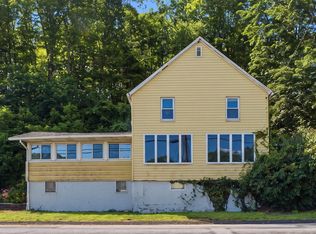
- $379,9004 bd2 ba1.1k sqft3198 Durham Road, Guilford, CT 06437For Sale
 MLS ID #24208406, Shawna Rohan, eXp Realty. Smart MLS
- $425,0002 bd1 ba1.2k sqft779 Middletown Avenue, North Haven, CT 06473For Sale
 MLS ID #24213503, Samantha L. Celentano, Coldwell Banker Realty. Smart MLS
- $439,9003 bd2 ba1.4k sqft15 Ash Drive, North Branford, CT 06472For Sale
 MLS ID #24211522, Kim Dawson, Real Broker CT, LLC. Smart MLS
- $384,9004 bd2 ba1.2k sqft21 Sunset Road, East Haven, CT 06512For SaleMLS ID #24215895, Cappy M. Amodio, Amodio Booker Realty LLC. Smart MLS
- $389,9003 bd2 ba1.1k sqft2 Arthur Road, East Haven, CT 06512For SaleMLS ID #24215676, Andrew Calamita, Coldwell Banker Realty. Smart MLS
- $399,9003 bd2 ba1.3k sqft492 Russell Street, New Haven, CT 06513For SaleMLS ID #24217428, Sherina C. Baker, SB Realty Group, LLC. Smart MLS
- $439,9002 bd2 ba1.4k sqft6 Willow Road, Branford, CT 06405For SaleMLS ID #24216548, Steve Burke, Coldwell Banker Realty. Smart MLS
- $489,9003 bd2 ba1.1k sqft6 Manor Court, North Haven, CT 06473For SaleMLS ID #24215499, Joe R. Snell, Luxe Realty LLC. Smart MLS
- $365,0003 bd2 ba1.5k sqft84 Mountain View Terrace, North Branford, CT 06472For SaleMLS ID #24210601, Noah Gates, Real Broker CT, LLC. Smart MLS
- $433,5004 bd2 ba1.3k sqft2 Jerz Lane, North Branford, CT 06471For SaleMLS ID #24215921, Diane Beckwith Popolizio, William Raveis Real Estate. Smart MLS
- $398,0003 bd1 ba1.1k sqft77 John Street, East Haven, CT 06513For SaleMLS ID #24215224, Mark H. Gibbs, Royal Oak Realty Group. Smart MLS
- $399,0003 bd1 ba1k sqft9 Old Hickory Lane, Branford, CT 06405For SaleMLS ID #24207426, Tricia Robinson, Coldwell Banker Realty. Smart MLS
- $399,0003 bd1 ba1.3k sqft65 Humbert Street, East Haven, CT 06512For SaleMLS ID #24215046, Jeffrey Puciato, Puciato Altieri Realty Group. Smart MLS
- $424,9003 bd1 ba1.2k sqft550 Forest Road, North Branford, CT 06472For SaleMLS ID #24211680, Michael Criscio, iHeart Homes Real Estate LLC. Smart MLS
- $365,0002 bd1 ba1.1k sqft449 Brushy Plain Road, Branford, CT 06405For SaleMLS ID #24210894, Emily Lovejoy, William Raveis Real Estate. Smart MLS
- $509,9003 bd2 ba1.6k sqft94 Quonnipaug Hill Road, Guilford, CT 06437For SaleMLS ID #24168408, Tim Galvin, William Raveis Real Estate. Smart MLS
- $399,0003 bd1 ba912 sqft30 Mountain View Terrace, North Branford, CT 06513For SaleMLS ID #24205967, John Calabrese, Better Living Realty, LLC. Smart MLS
- $450,0002 bd2 ba1.4k sqft45 Copper Hill Drive #45, Guilford, CT 06437For SaleMLS ID #24209815, Melanie Scull, William Pitt Sotheby's Int'l. Smart MLS
