Attention Investors & Savvy Buyers! Rare turnkey cash-cow opportunity in a high-demand location. This massive income property easily generates over $5500 per month in gross rental income currently. Fully optimized layout currently features 5 reliable, AAA+ tenants who can be seamlessly inherited by the new owner, providing immediate positive cash flow from day one. Exceptionally maintained with functional living spaces, large windows, and great mechanics. Unbeatable location with strong rental demand, close to transit, universities/colleges, shopping, and highways. High-yielding assets like this rarely come to market. Do not miss out on adding this powerhouse to your real estate portfolio!
For sale
C$999,000
14 Bowsfield Rd, Toronto, ON M3J 3R3
7beds
5baths
Single Family Residence
Built in ----
2,002 Square Feet Lot
$-- Zestimate®
C$--/sqft
C$-- HOA
What's special
Fully optimized layoutFunctional living spacesLarge windows
- 48 days
- 23
- 3
Zillow last checked:
Listing updated:
Listed by:
SUPERSTARS REALTY LTD.
Source: TRREB,MLS®#: W13690298 Originating MLS®#: Toronto Regional Real Estate Board
Originating MLS®#: Toronto Regional Real Estate BoardFacts & features
Interior
Bedrooms & bathrooms
- Bedrooms: 7
- Bathrooms: 5
Heating
- Forced Air, Gas
Cooling
- Central Air
Features
- None
- Basement: Finished,Walk-Up Access
- Has fireplace: No
Interior area
- Living area range: 2000-2500 null
Property
Parking
- Total spaces: 2
- Parking features: Garage
- Has garage: Yes
Features
- Stories: 3
- Pool features: None
Lot
- Size: 2,002 Square Feet
Details
- Parcel number: 102450476
Construction
Type & style
- Home type: SingleFamily
- Property subtype: Single Family Residence
Materials
- Brick Front
- Foundation: Unknown
- Roof: Asphalt Shingle
Utilities & green energy
- Sewer: Sewer
Community & HOA
Location
- Region: Toronto
Financial & listing details
- Annual tax amount: C$5,196
- Date on market: 8/19/2026
Price history
Price history is unavailable.
Public tax history
Tax history is unavailable.
Climate risks
Neighborhood: York University Heights
Nearby schools
GreatSchools rating
No schools nearby
We couldn't find any schools near this home.

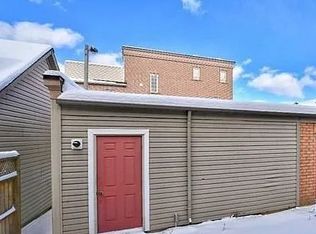


Similar homes
- C$1,049,0008 bd4 ba-- sqft4 Evelyn Wiggins Dr, Toronto, ON M3J 0G3For Sale
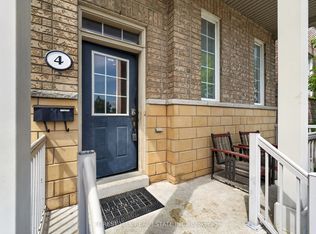 MLS ID #W13840798, FOREST HILL REAL ESTATE INC.. TRREB
 - C$868,0008 bd4 ba-- sqft95 Snowood Ct, Toronto, ON M3N 1E7For Sale
 MLS ID #W13799948, RE/MAX NOBLECORP REAL ESTATE. TRREB
 - C$1,099,9996 bd4 ba-- sqft50 Bunting Dr, Vaughan, ON L4H 2E8For Sale
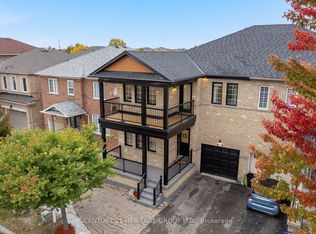 MLS ID #N13854210, CENTURY 21 HERITAGE GROUP LTD.. TRREB
 - C$998,0007 bd3 ba-- sqft18 Dentonia Park Ave S, Toronto, ON M4C 1W7For Sale
 MLS ID #E13784296, RE/MAX PRIME PROPERTIES. TRREB
