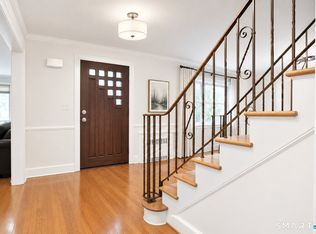
Welcome to 14 Brainard Road in West Hartford! This newer-built, spacious home offers the updates and amenities today's buyers are looking for. A welcoming foyer with soaring ceilings and a beautiful staircase sets the tone for the home's inviting interior. The first floor features a spacious family room with built-ins and a fireplace, a large updated eat-in kitchen, convenient first-floor laundry and powder room, and a generously sized home office. Upstairs, the luxurious primary suite offers a separate sitting area, perfect for enjoying your morning coffee, along with a large walk-in closet and an expansive bathroom featuring a soaking tub, oversized shower, and dual vanities. Three additional spacious bedrooms and a full bathroom complete the second floor. The finished lower level offers a large recreation room, full bathroom, and potential fifth bedroom, providing flexible space for guests or additional living needs. Additional highlights include gas heat, central air, a two-car attached garage, and a rear deck and patio perfect for outdoor entertaining. Filled with natural light throughout, this home offers space, comfort, and modern convenience for today's lifestyle.
Coming soon 10/23
$1,050,000
14 Brainard Road, West Hartford, CT 06117
4beds
4,150sqft
Single Family Residence
Built in 1999
0.33 Acres Lot
$-- Zestimate®
$253/sqft
$-- HOA
What's special
- 8 hours
- 474
- 40
Zillow last checked:
Listing updated:
Listed by:
Lepore Eagan Team at Berkshire Hathaway Homeservices New England Properties,
Kevin J. Eagan (860)521-8100,
Berkshire Hathaway NE Prop. 860-521-8100
Source: Smart MLS,MLS#: 24215862
Facts & features
Interior
Bedrooms & bathrooms
- Bedrooms: 4
- Bathrooms: 4
- Full bathrooms: 3
- 1/2 bathrooms: 1
Primary bedroom
- Level: Upper
Bedroom
- Level: Upper
Bedroom
- Level: Upper
Bedroom
- Level: Upper
Dining room
- Level: Main
Living room
- Level: Main
Heating
- Forced Air, Natural Gas
Cooling
- Central Air
Appliances
- Included: Oven/Range, Microwave, Refrigerator, Dishwasher, Washer, Dryer, Water Heater
- Laundry: Main Level
Features
- Basement: Full,Partially Finished
- Attic: Access Via Hatch
- Number of fireplaces: 1
Interior area
- Total structure area: 4,150
- Total interior livable area: 4,150 sqft
- Finished area above ground: 3,198
- Finished area below ground: 952
Property
Parking
- Total spaces: 2
- Parking features: Attached
- Attached garage spaces: 2
Lot
- Size: 0.33 Acres
- Features: Level
Details
- Parcel number: 1892985
- Zoning: R-13
Construction
Type & style
- Home type: SingleFamily
- Architectural style: Colonial
- Property subtype: Single Family Residence
Materials
- Vinyl Siding
- Foundation: Concrete Perimeter
- Roof: Asphalt
Condition
- New construction: No
- Year built: 1999
Utilities & green energy
- Sewer: Public Sewer
- Water: Public
Community & HOA
HOA
- Has HOA: No
Location
- Region: West Hartford
Financial & listing details
- Price per square foot: $253/sqft
- Tax assessed value: $435,540
- Annual tax amount: $20,370
- Date on market: 10/20/2026
Estimated market value
Not available
Estimated sales range
Not available
Not available
Price history
| Date | Event | Price |
|---|---|---|
| 12/30/1998 | Sold | $70,000$17/sqft |
Source: Public Record Report a problem | ||
Public tax history
| Year | Property taxes | Tax assessment |
|---|---|---|
| 2025 | $19,503 +5.7% | $435,540 |
| 2024 | $18,445 +3.5% | $435,540 |
| 2023 | $17,822 +0.6% | $435,540 |
| 2022 | $17,718 +2.5% | $435,540 +6.9% |
| 2021 | $17,285 +1.5% | $407,470 |
| 2020 | $17,032 | $407,470 |
| 2019 | $17,032 +2% | $407,470 |
| 2018 | $16,706 -0.1% | $407,470 |
| 2017 | $16,723 +14.9% | $407,470 +7.2% |
| 2015 | $14,556 +2.5% | $379,960 |
| 2014 | $14,199 +2.9% | $379,960 |
| 2013 | $13,793 +1.5% | $379,960 |
| 2012 | $13,584 -5.8% | $379,960 +3.9% |
| 2011 | $14,423 +2.8% | $365,700 |
| 2010 | $14,036 +2.2% | $365,700 |
| 2009 | $13,728 +1.2% | $365,700 |
| 2008 | $13,564 +6.8% | $365,700 +11.2% |
| 2007 | $12,699 +21.6% | $328,725 +25% |
| 2006 | $10,440 -9.9% | $262,980 |
| 2005 | $11,590 +4.6% | $262,980 |
| 2004 | $11,077 +11.9% | $262,980 0% |
| 2003 | $9,902 +5.5% | $263,000 +0% |
| 2001 | $9,386 +511.1% | $262,980 +414.6% |
| 1998 | $1,536 | $51,100 |
Find assessor info on the county website
Monthly payment
Est. payment
Payment breakdown
Explore the cost of this home by adjusting the details. Changes won't be saved.Climate risks
Neighborhood: 06117
Nearby schools
Schools provided by the listing agent
- High: Hall
Source: Smart MLS. This data may not be complete. We recommend contacting the local school district to confirm school assignments for this home.


Similar homes
- $1,150,0006 bd5 ba4.3k sqft28 Colony Road, West Hartford, CT 06117For Sale
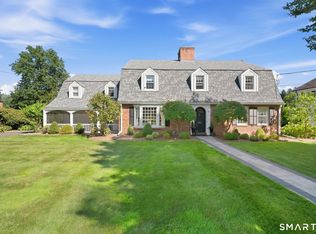
 MLS ID #24206429, Lisa A. Ogren, Berkshire Hathaway NE Prop.. Smart MLS
- $649,9004 bd3 ba2.5k sqft24 Stoneham Drive, West Hartford, CT 06117For Sale
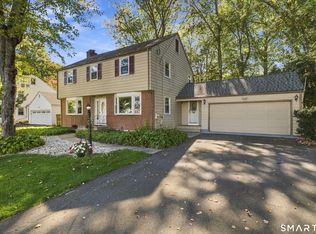 MLS ID #24213266, Tony Buccheri, Berkshire Hathaway NE Prop.. Smart MLS
- $925,0005 bd5 ba4.8k sqft15 Rushleigh Road, West Hartford, CT 06117For Sale
 MLS ID #24191118, Rhonda Reiner, Berkshire Hathaway NE Prop.. Smart MLS
- $649,0006 bd5 ba3.5k sqft44 Miamis Road, West Hartford, CT 06117For Sale
 MLS ID #24195987, Aviva Braunshweiger, Coldwell Banker Realty. Smart MLS
- $1,450,0005 bd7 ba6k sqft96 Norwood Road, West Hartford, CT 06117For SaleMLS ID #24198481, Paula Fahy Ostop, William Raveis Real Estate. Smart MLS
- $949,0004 bd5 ba5.2k sqft25 Catherine Drive, Rocky Hill, CT 06067For SaleMLS ID #24215182, Madhu Reddy, Reddy Realty, LLC. Smart MLS
- $690,0003 bd3 ba4k sqft8 Lincoln Avenue, West Hartford, CT 06117For SaleMLS ID #24208469, Daniel Alvarado, Better Homes and Gardens Real Estate Executive Real Estate. Smart MLS
- $1,075,0004 bd6 ba5.4k sqft10 Whitman Pond Road, Simsbury, CT 06070For SaleMLS ID #24214690, Ellen Seifts, Berkshire Hathaway NE Prop.. Smart MLS
- $1,050,0005 bd4 ba3.7k sqft20 Harris Road, Avon, CT 06001For SaleMLS ID #24199814, Heidi Picard-Ramsay, Berkshire Hathaway NE Prop.. Smart MLS
- $725,0005 bd5 ba4.8k sqft54 Kenmore Road, Bloomfield, CT 06002For SaleMLS ID #24215869, Kamil Andrukiewicz, New Haus Group LLC. Smart MLS
- $874,0005 bd4 ba3k sqft7 Cliffmore Road, West Hartford, CT 06107For SaleMLS ID #24209081, Allison Sharlow, Coldwell Banker Realty. Smart MLS
- $849,0006 bd3 ba3.8k sqft211 South Highland Street, West Hartford, CT 06119For SaleMLS ID #24210001, Kevin D. Rockoff, Rockoff Realty. Smart MLS
- $925,0004 bd4 ba3k sqft18 Eastview Street, West Hartford, CT 06107For SaleMLS ID #24207380, Esther A. Roberts, William Raveis Real Estate. Smart MLS
- $689,9003 bd3 ba2.2k sqft110 Richmond Lane, West Hartford, CT 06117For SaleMLS ID #24209380, Courtney Cusano, Coldwell Banker Realty. Smart MLS
- $789,9004 bd3 ba2.1k sqft63 Rumford Street, West Hartford, CT 06107For SaleMLS ID #24204732, Kasia Nowak, KW Legacy Partners. Smart MLS
- $599,9003 bd3 ba2.3k sqft144 Haynes Road, West Hartford, CT 06117For SaleMLS ID #24194560, Mark J. Merin, Berkshire Hathaway NE Prop.. Smart MLS
- $959,9004 bd5 ba4.8k sqft5 Biltmore Court, Avon, CT 06001For SaleMLS ID #24187436, Gayle Dennehy, Dennehy & Company, LLC. Smart MLS
- $965,0004 bd3 ba3.2k sqft16 Hendrickson Lane, Farmington, CT 06085For SaleMLS ID #24204506, Erica Walker, William Raveis Real Estate. Smart MLS
- $1,195,0005 bd5 ba5.6k sqft15 Saint Michaels Court, Avon, CT 06001For SaleMLS ID #24213006, Ellen Seifts, Berkshire Hathaway NE Prop.. Smart MLS
