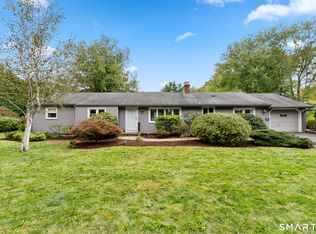
PRICED TO MOVE, BRING IN YOUR OFFERS! Great opportunity to own a 6 bedroom home at a great price! Deceivingly looks like a ranch from the outside, this center hall colonial, is a one of a kind, 6 bedroom, 4 and half bath home offering plenty of space for everyone! Virtual pictures added to visualize the possibilities. Eat-in kitchen with an abundance of cabinets, granite countertops and stainless steel appliances. Laundry room and half bath right off kitchen with attached garage access.The main floor has so much to offer, primary bedroom and bath with walk in closet, spacious open dining room, living room, and study/library. Bonus hot tub room (oversized hot tub included) leading to a beautiful, flat fully fenced backyard with garden, patio and shed. Natural Gas grill connected to the house for entertaining ease! Upstairs you will find 5 spacious bedrooms, all with plenty of closet space, storage and 2 full bathrooms. Perfect for a big family or lots of guests. Downstairs in the basement is a large play area, storage rooms and closets galore, exercise space and a full bathroom. Three separate A/C zones for maximum efficiency, Alarm system, WHOLE HOUSE GENERATOR, 2 sump pumps, french drain and sprinkler system offer peace of mind inside and out! Converted to natural gas with new mechanicals within the last 5 years. Freshly painted rooms offer buyers an open canvas to add their own personal touch. Stop by and check it out! The oven/cooktop is currently electric. When the house was switched to gas, a gas hook up was installed to switch to a gas appliance if so desired.
For sale
Price cut: $49K (10/20)
$649,000
44 Miamis Road, West Hartford, CT 06117
6beds
3,558sqft
Single Family Residence
Built in 1954
10,454 Square Feet Lot
$-- Zestimate®
$182/sqft
$-- HOA
What's special
Freshly painted roomsEat-in kitchenGranite countertopsSpacious open dining roomAbundance of cabinetsStainless steel appliances
- 84 days
- 2,462
- 85
Zillow last checked:
Listing updated:
Listed by:
Aviva Braunshweiger (860)222-2774,
Coldwell Banker Realty 860-231-2600
Source: Smart MLS,MLS#: 24195987
Facts & features
Interior
Bedrooms & bathrooms
- Bedrooms: 6
- Bathrooms: 5
- Full bathrooms: 4
- 1/2 bathrooms: 1
Rooms
- Room types: Bonus Room, Laundry
Primary bedroom
- Features: Bedroom Suite, Full Bath, Stall Shower, Walk-In Closet(s), Hardwood Floor
- Level: Main
- Area: 553.5 Square Feet
- Dimensions: 27 x 20.5
Bedroom
- Features: Built-in Features, Walk-In Closet(s), Hardwood Floor
- Level: Upper
- Area: 161.98 Square Feet
- Dimensions: 17.8 x 9.1
Bedroom
- Features: Built-in Features, Walk-In Closet(s), Hardwood Floor
- Level: Upper
- Area: 310.8 Square Feet
- Dimensions: 18.5 x 16.8
Bedroom
- Features: Hardwood Floor
- Level: Upper
- Area: 240.72 Square Feet
- Dimensions: 13.6 x 17.7
Bedroom
- Features: Built-in Features, Walk-In Closet(s), Hardwood Floor
- Level: Upper
- Area: 227.5 Square Feet
- Dimensions: 12.5 x 18.2
Bedroom
- Level: Upper
- Area: 189.97 Square Feet
- Dimensions: 15.7 x 12.1
Dining room
- Features: Bay/Bow Window, Hardwood Floor
- Level: Main
- Area: 195.34 Square Feet
- Dimensions: 14.9 x 13.11
Kitchen
- Features: Built-in Features, Granite Counters, Eating Space, Pantry
- Level: Main
- Area: 522.06 Square Feet
- Dimensions: 22.6 x 23.1
Living room
- Features: Fireplace, Hardwood Floor
- Level: Main
- Area: 293.18 Square Feet
- Dimensions: 13.7 x 21.4
Heating
- Hot Water, Natural Gas
Cooling
- Central Air, Zoned
Appliances
- Included: Electric Range, Microwave, Refrigerator, Freezer, Dishwasher, Washer, Dryer, Gas Water Heater, Water Heater
- Laundry: Main Level
Features
- Smart Thermostat
- Doors: Storm Door(s)
- Windows: Thermopane Windows
- Basement: Full,Heated,Sump Pump,Storage Space,Cooled,Partially Finished,Concrete
- Attic: Crawl Space,Storage,Floored
- Number of fireplaces: 1
Interior area
- Total structure area: 3,558
- Total interior livable area: 3,558 sqft
- Finished area above ground: 3,558
Property
Parking
- Total spaces: 6
- Parking features: Attached, Off Street, Driveway, Garage Door Opener, Private, Asphalt
- Attached garage spaces: 2
- Has uncovered spaces: Yes
Features
- Patio & porch: Patio
- Exterior features: Outdoor Grill, Rain Gutters, Underground Sprinkler
- Spa features: Heated
- Fencing: Full
Lot
- Size: 10,454 Square Feet
- Features: Level
Details
- Additional structures: Shed(s)
- Parcel number: 1901996
- Zoning: R-13
- Other equipment: Generator
Construction
Type & style
- Home type: SingleFamily
- Architectural style: Colonial
- Property subtype: Single Family Residence
Materials
- Vinyl Siding
- Foundation: Concrete Perimeter
- Roof: Asphalt,Gable
Condition
- New construction: No
- Year built: 1954
Utilities & green energy
- Sewer: Public Sewer
- Water: Public
Green energy
- Energy efficient items: Insulation, Thermostat, Doors, Windows
Community & HOA
Community
- Features: Health Club, Library, Medical Facilities, Near Public Transport
- Security: Security System
HOA
- Has HOA: No
Location
- Region: West Hartford
Financial & listing details
- Price per square foot: $182/sqft
- Tax assessed value: $317,450
- Annual tax amount: $14,847
- Date on market: 8/2/2026
Estimated market value
Not available
Estimated sales range
Not available
Not available
Price history
| Date | Event | Price |
|---|---|---|
| 10/20/2026 | Price change | $649,000-7%$182/sqft |
Source:  Smart MLS #24195987 Report a problem Smart MLS #24195987 Report a problem | ||
| 10/16/2026 | Price change | $698,000-6.9%$196/sqft |
Source: Smart MLS #24195987 Report a problem | ||
| 10/9/2026 | Price change | $750,000-2.6%$211/sqft |
Source: Smart MLS #24195987 Report a problem | ||
| 9/16/2026 | Price change | $770,000-1.9%$216/sqft |
Source: Smart MLS #24195987 Report a problem | ||
| 8/25/2026 | Price change | $785,000-1.8%$221/sqft |
Source: Smart MLS #24195987 Report a problem | ||
| 8/2/2026 | Listed for sale | $799,000-4.4%$225/sqft |
Source: Smart MLS #24195987 Report a problem | ||
| 7/31/2026 | Listing removed | $836,000$235/sqft |
Source: Smart MLS #24174659 Report a problem | ||
| 6/30/2026 | Price change | $836,000-3.2%$235/sqft |
Source: Smart MLS #24174659 Report a problem | ||
| 5/24/2026 | Listed for sale | $864,000+311.4%$243/sqft |
Source: Smart MLS #24174659 Report a problem | ||
| 5/3/1991 | Sold | $210,000$59/sqft |
Source: Public Record Report a problem | ||
Public tax history
| Year | Property taxes | Tax assessment |
|---|---|---|
| 2025 | $14,215 +5.7% | $317,450 |
| 2024 | $13,444 +3.5% | $317,450 |
| 2023 | $12,990 +0.6% | $317,450 |
| 2022 | $12,914 +7.3% | $317,450 +11.8% |
| 2021 | $12,041 -1.1% | $283,850 -2.5% |
| 2020 | $12,172 | $291,200 |
| 2019 | $12,172 +2% | $291,200 |
| 2018 | $11,939 -0.2% | $291,200 -0.1% |
| 2017 | $11,968 +14.6% | $291,620 +7% |
| 2015 | $10,445 +2.5% | $272,650 |
| 2014 | $10,189 +3% | $272,650 |
| 2013 | $9,897 +1.5% | $272,650 |
| 2012 | $9,747 -16.2% | $272,650 -7.5% |
| 2011 | $11,627 +2.8% | $294,800 |
| 2010 | $11,314 +2.2% | $294,800 |
| 2009 | $11,067 +12.1% | $294,800 +10.8% |
| 2008 | $9,870 +27% | $266,100 +32.2% |
| 2007 | $7,774 +21.6% | $201,250 +25% |
| 2006 | $6,392 -9.9% | $161,000 |
| 2005 | $7,095 +4.6% | $161,000 |
| 2004 | $6,781 +11.9% | $161,000 |
| 2003 | $6,062 +5.5% | $161,000 |
| 2001 | $5,746 +19% | $161,000 +0.2% |
| 1998 | $4,830 | $160,720 |
Find assessor info on the county website
Monthly payment
Est. payment
Payment breakdown
Explore the cost of this home by adjusting the details. Changes won't be saved.Climate risks
Neighborhood: 06117
Nearby schools
Schools provided by the listing agent
- Elementary: Mary Louise Aiken
- High: Hall
Source: Smart MLS. This data may not be complete. We recommend contacting the local school district to confirm school assignments for this home.
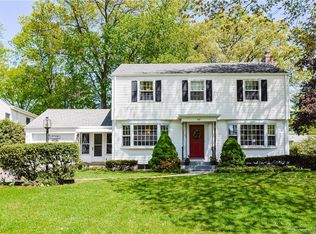
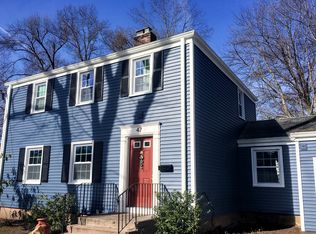
Similar homes
- $689,9003 bd3 ba2.2k sqft110 Richmond Lane, West Hartford, CT 06117For Sale
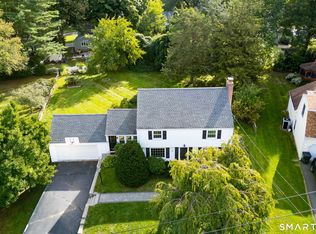
 MLS ID #24209380, Courtney Cusano, Coldwell Banker Realty. Smart MLS
 - $599,9003 bd3 ba2.3k sqft144 Haynes Road, West Hartford, CT 06117For Sale
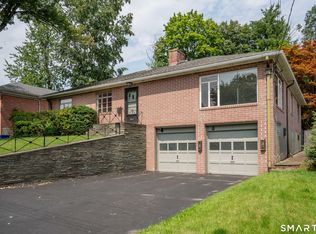 MLS ID #24194560, Mark J. Merin, Berkshire Hathaway NE Prop.. Smart MLS
 - $499,9004 bd2 ba1.8k sqft83 Richmond Lane, West Hartford, CT 06117For Sale
 MLS ID #24211123, Sherri Schwartz, Coldwell Banker Realty. Smart MLS
 - $725,0005 bd5 ba4.8k sqft54 Kenmore Road, Bloomfield, CT 06002For Sale
 MLS ID #24215869, Kamil Andrukiewicz, New Haus Group LLC. Smart MLS
 - $925,0005 bd5 ba4.8k sqft15 Rushleigh Road, West Hartford, CT 06117For SaleMLS ID #24191118, Rhonda Reiner, Berkshire Hathaway NE Prop.. Smart MLS
- $674,9993 bd4 ba2.7k sqft5 Gorski Drive, South Windsor, CT 06074For SaleMLS ID #24204198, Ravi Prakash Srivastava, William Raveis Real Estate. Smart MLS
- $750,0005 bd4 ba2.8k sqft101 Ridgewood Road, West Hartford, CT 06107For SaleMLS ID #24202859, Michael Tran, Property Works New England. Smart MLS
- $874,0005 bd4 ba3k sqft7 Cliffmore Road, West Hartford, CT 06107For SaleMLS ID #24209081, Allison Sharlow, Coldwell Banker Realty. Smart MLS
- $599,9994 bd3 ba2.8k sqft28 Springbrook Road, Avon, CT 06001For SaleMLS ID #24210784, Tara Rosner, William Raveis Real Estate. Smart MLS
- $640,0004 bd3 ba1.9k sqft44 Lexton Drive, Farmington, CT 06032For SaleMLS ID #24211476, Amy L. Drew, Berkshire Hathaway NE Prop.. Smart MLS
- $600,0004 bd4 ba3.6k sqft16 Oakhurst Road, Simsbury, CT 06070For SaleMLS ID #24206866, Amy Mateus, Grace Group Realty LLC. Smart MLS
- $639,9253 bd3 ba3.1k sqft39 Chapman Road, Marlborough, CT 06447For SaleMLS ID #24215606, Maria Pirulli, Five Stars Realty. Smart MLS
- $674,9994 bd3 ba2.8k sqft163 Juniper Drive, Avon, CT 06001For SaleMLS ID #24209509, Olivia Cabrera, Coldwell Banker Realty. Smart MLS
- $749,0004 bd3 ba3.6k sqft26 Oakhurst Road, Simsbury, CT 06070For SaleMLS ID #24215037, Mikaila Riedel, eXp Realty. Smart MLS
- $639,9004 bd2 ba2.5k sqft281 Rye Street, East Windsor, CT 06016For SaleMLS ID #24205376, Sallie J. King, Coldwell Banker Realty. Smart MLS
- $499,9004 bd4 ba2.4k sqft22 Miller Road, East Granby, CT 06026For SaleMLS ID #24215834, Karen G. Longley, KW Legacy Partners. Smart MLS
- $499,9003 bd2 ba1.8k sqft64 Davenport Road, West Hartford, CT 06110For SaleMLS ID #24208078, Jacek Mikolajczyk, Berkshire Hathaway NE Prop.. Smart MLS
- $649,9003 bd2 ba3k sqft757 Jerome Avenue, Bristol, CT 06010For SaleMLS ID #24206628, Jennifer Stich, Tier 1 Real Estate. Smart MLS
- $469,9006 bd2 ba3.1k sqft263 Blue Hills Avenue, Hartford, CT 06112For SaleMLS ID #24211830, Kathleen Kallfelz, Hudson Home Services LLC. Smart MLS
- $599,9994 bd4 ba3.2k sqft107 South Colman Road, Wolcott, CT 06716For SaleMLS ID #24216419, Kris J. Lippi, Get Listed Realty. Smart MLS
