
End units don't come along often—and this one is a gem! Beautifully maintained, freshly painted, and tucked away at the back of the community, 14 Central Tree Road, Unit 14 offers privacy, comfort, and easy townhouse living. This inviting home features 3 bedrooms and 2½ bathrooms, beautiful hardwood flooring, and a bright, well-cared-for interior that is truly move-in ready. The spacious layout provides plenty of room for everyday living and entertaining, while the end-unit location offers an added sense of privacy. Fresh paint throughout gives the home a clean, refreshed feel, and the pride of ownership is evident from the moment you walk through the door. Enjoy the convenience of an attached garage, first-floor laundry, and private outdoor space to relax and enjoy the seasons. Ideally located in Rutland with easy access to local amenities, recreation, shopping, and major routes, this is a wonderful opportunity to enjoy comfortable, low-maintenance living in a desirable community. Well cared for, freshly updated, and ready for its next chapter—come see why 14 Central Tree Road, Unit 14 could be the one you've been waiting for!
For sale
$369,000
14 Central Tree Rd Unit 14, Rutland, MA 01543
3beds
1,456sqft
Condominium, Townhouse
Built in 2006
-- sqft lot
$-- Zestimate®
$253/sqft
$300/mo HOA
What's special
First-floor laundryAttached garageFreshly paintedFresh paint throughoutBright well-cared-for interiorSpacious layoutBeautiful hardwood flooring
- 17 hours
- 44
- 4
Zillow last checked:
Listing updated:
Listed by:
Jaime Thorsen 860-933-6769,
Janice Mitchell R.E., Inc 508-829-6315
Source: MLS PIN,MLS#: 73587546
Facts & features
Interior
Bedrooms & bathrooms
- Bedrooms: 3
- Bathrooms: 3
- Full bathrooms: 2
- 1/2 bathrooms: 1
- Main level bathrooms: 1
Primary bedroom
- Features: Bathroom - Full, Ceiling Fan(s), Closet, Flooring - Wall to Wall Carpet, Lighting - Overhead
- Level: Second
- Area: 169
- Dimensions: 13 x 13
Bedroom 2
- Features: Ceiling Fan(s), Closet, Flooring - Wall to Wall Carpet, Lighting - Overhead
- Level: Second
- Area: 81
- Dimensions: 9 x 9
Bedroom 3
- Features: Ceiling Fan(s), Closet, Flooring - Wall to Wall Carpet, Lighting - Overhead
- Level: Second
- Area: 90
- Dimensions: 10 x 9
Primary bathroom
- Features: Yes
Bathroom 1
- Features: Bathroom - Half, Flooring - Vinyl
- Level: Main,First
- Area: 20
- Dimensions: 5 x 4
Bathroom 2
- Features: Bathroom - Full, Bathroom - With Tub & Shower, Flooring - Vinyl
- Level: Second
- Area: 45
- Dimensions: 5 x 9
Bathroom 3
- Features: Bathroom - Full, Bathroom - With Shower Stall, Flooring - Vinyl
- Level: Second
- Area: 28
- Dimensions: 4 x 7
Dining room
- Features: Flooring - Hardwood, Chair Rail, Deck - Exterior, Exterior Access, Slider, Lighting - Overhead
- Level: Main,First
- Area: 108
- Dimensions: 9 x 12
Kitchen
- Features: Bathroom - Half, Flooring - Hardwood, Deck - Exterior, Exterior Access, Slider, Lighting - Overhead
- Level: Main,First
- Area: 96
- Dimensions: 8 x 12
Living room
- Features: Ceiling Fan(s), Flooring - Hardwood, Window(s) - Bay/Bow/Box, Exterior Access, Lighting - Overhead
- Level: Main,First
- Area: 240
- Dimensions: 20 x 12
Heating
- Baseboard, Oil
Cooling
- Window Unit(s)
Appliances
- Included: Range, Dishwasher, Refrigerator, Washer, Dryer
- Laundry: Main Level, Electric Dryer Hookup, Washer Hookup, First Floor, In Unit
Features
- Has basement: Yes
- Has fireplace: No
- Common walls with other units/homes: End Unit
Interior area
- Total structure area: 1,456
- Total interior livable area: 1,456 sqft
- Finished area above ground: 1,456
Video & virtual tour
Property
Parking
- Total spaces: 3
- Parking features: Attached, Under, Garage Door Opener, Storage, Off Street, Assigned, Paved
- Attached garage spaces: 1
- Uncovered spaces: 2
Features
- Entry location: Unit Placement(Back)
- Patio & porch: Deck - Wood
- Exterior features: Deck - Wood, Rain Gutters
Details
- Parcel number: M:0059A B:000C L:0004,4667749
- Zoning: RES
Construction
Type & style
- Home type: Townhouse
- Property subtype: Condominium, Townhouse
- Attached to another structure: Yes
Materials
- Frame
- Roof: Shingle
Condition
- Year built: 2006
Utilities & green energy
- Electric: 100 Amp Service
- Sewer: Public Sewer
- Water: Public
- Utilities for property: for Electric Range, for Electric Dryer, Washer Hookup
Community & HOA
Community
- Features: Shopping, Pool, Tennis Court(s), Park, Walk/Jog Trails, Stable(s), Golf, Laundromat, Bike Path, Conservation Area, House of Worship, Public School
HOA
- Services included: Insurance, Maintenance Structure, Road Maintenance, Maintenance Grounds, Snow Removal, Reserve Funds
- HOA fee: $300 monthly
Location
- Region: Rutland
Financial & listing details
- Price per square foot: $253/sqft
- Tax assessed value: $263,800
- Annual tax amount: $3,659
- Date on market: 10/7/2026
- Listing terms: Contract
Estimated market value
Not available
Estimated sales range
Not available
Not available
Price history
| Date | Event | Price |
|---|---|---|
| 10/7/2026 | Listed for sale | $369,000$253/sqft |
Source: MLS PIN #73587546 Report a problem | ||
Public tax history
Tax history is unavailable.
Monthly payment
Est. payment
Payment breakdown
Explore the cost of this home by adjusting the details. Changes won't be saved.Climate risks
Neighborhood: 01543
Nearby schools
Schools provided by the listing agent
- Elementary: Naquag (K-2) / Glenwood (3-5)
- Middle: Central Tree Middle Scool
- High: Wachusett Regional High School
Source: MLS PIN. This data may not be complete. We recommend contacting the local school district to confirm school assignments for this home.
Similar homes
- $299,9004 bd2 ba1.2k sqft153 Main St, Rutland, MA 01543For Sale
 MLS ID #73586077, Paul Zekos, Castinetti Realty Group. MLS PIN
 - $495,0003 bd2 ba1k sqft45 Pleasantdale Rd, Rutland, MA 01543For Sale
 MLS ID #73586286, Karin Anderson, Karin Anderson Real Estate LLC. MLS PIN
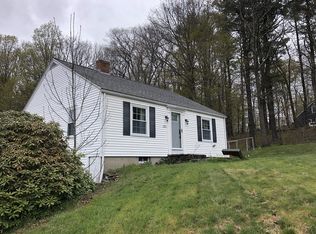
 - $399,9003 bd2 ba1.5k sqft132 Main St, Rutland, MA 01543For Sale
 MLS ID #73549647, Derek Greene, The Greene Realty Group. MLS PIN
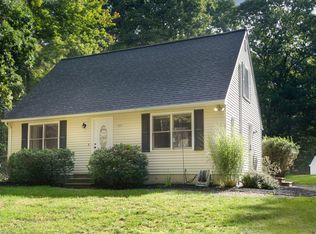
 - $465,0003 bd2 ba1.1k sqft336 Pommogussett Rd, Rutland, MA 01543For Sale
 MLS ID #73576178, The Boston ONE Team, Serhant. MLS PIN
