Welcome to Bigelow Village, a desirable 55+ community! This inviting 3-bedroom, 2-bath home offers comfortable one-level living with a wonderful blend of space and functionality. The bright and cheerful kitchen features a spacious eat-in area, while the welcoming living room boasts a cozy fireplace and flows seamlessly into the dining room, creating an ideal space for everyday living and entertaining. The generous primary bedroom offers a walk-in closet and private bath with double vanity & walk in shower. Two additional bedrooms provide flexibility for guests, hobbies, or a home office. Additional highlights include propane heat, central air conditioning, solar panels, and a convenient carport accommodating 2–3 vehicles. Enjoy the lovely outdoor setting with a backyard area overlooking a peaceful wooded backdrop, offering a wonderful place to relax and unwind. A fantastic opportunity to enjoy easy low-maintenance living in an established 55+ community!
For sale
$320,000
17 Lewis St, Rutland, MA 01543
3beds
1,238sqft
Mobile Home
Built in 2007
-- sqft lot
$-- Zestimate®
$258/sqft
$560/mo HOA
What's special
Cozy fireplaceCentral air conditioningSolar panelsBright and cheerful kitchenComfortable one-level livingGenerous primary bedroomPropane heat
- 1 day
- 67
- 6
Zillow last checked:
Listing updated:
Listed by:
Shannon Johnson 508-450-5631,
Janice Mitchell R.E., Inc 508-829-6315
Source: MLS PIN,MLS#: 73597090
Facts & features
Interior
Bedrooms & bathrooms
- Bedrooms: 3
- Bathrooms: 2
- Full bathrooms: 2
Primary bedroom
- Features: Closet/Cabinets - Custom Built, Flooring - Vinyl
- Level: First
Bedroom 2
- Features: Closet, Flooring - Laminate
Bedroom 3
- Features: Closet, Flooring - Wall to Wall Carpet
- Level: First
Primary bathroom
- Features: Yes
Bathroom 1
- Features: Bathroom - Full, Bathroom - With Tub & Shower
- Level: First
Bathroom 2
- Features: Bathroom - Full, Bathroom - Double Vanity/Sink, Bathroom - With Tub, Closet - Linen
- Level: First
Dining room
- Features: Vaulted Ceiling(s), Flooring - Vinyl
- Level: First
Kitchen
- Features: Flooring - Vinyl, Exterior Access, Lighting - Overhead
- Level: First
Living room
- Features: Vaulted Ceiling(s), Flooring - Vinyl
- Level: First
- Area: 299
- Dimensions: 23 x 13
Heating
- Forced Air, Propane
Cooling
- Central Air
Appliances
- Included: Range, Dishwasher, Refrigerator, Washer, Dryer
- Laundry: Electric Dryer Hookup, Washer Hookup, First Floor
Features
- Flooring: Vinyl, Carpet
- Doors: Storm Door(s)
- Windows: Insulated Windows
- Has basement: No
- Number of fireplaces: 1
- Fireplace features: Living Room
Interior area
- Total structure area: 1,238
- Total interior livable area: 1,238 sqft
- Finished area above ground: 1,238
Property
Parking
- Total spaces: 3
- Parking features: Carport, Paved Drive, Paved
- Has carport: Yes
- Uncovered spaces: 3
Features
- Patio & porch: Porch
- Exterior features: Porch, Rain Gutters, Storage
- Waterfront features: Stream
Lot
- Features: Level
Details
- Zoning: R
Construction
Type & style
- Home type: MobileManufactured
- Property subtype: Mobile Home
Materials
- Modular
- Foundation: Other
- Roof: Shingle
Condition
- Year built: 2007
Utilities & green energy
- Electric: Circuit Breakers
- Sewer: Public Sewer
- Water: Public
- Utilities for property: for Electric Range, for Electric Dryer, Washer Hookup
Community & HOA
Community
- Features: Pool, Park, Walk/Jog Trails, Stable(s), Golf, Bike Path, House of Worship, Public School
HOA
- Has HOA: Yes
- HOA fee: $560 monthly
Location
- Region: Rutland
Financial & listing details
- Price per square foot: $258/sqft
- Date on market: 10/30/2026
- Body type: Double Wide
Estimated market value
Not available
Estimated sales range
Not available
Not available
Price history
| Date | Event | Price |
|---|---|---|
| 10/30/2026 | Listed for sale | $320,000$258/sqft |
Source: MLS PIN #73597090 Report a problem | ||
Public tax history
Tax history is unavailable.
Monthly payment
Climate risks
Neighborhood: 01543

Similar homes
- $369,0003 bd3 ba1.4k sqft14 Central Tree Rd Unit 14, Rutland, MA 01543For Sale
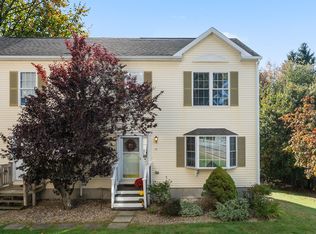 MLS ID #73587546, Jaime Thorsen, Janice Mitchell R.E., Inc. MLS PIN
- $330,000-- bd-- ba1.2k sqft21 Lewis St, Rutland, MA 01543New Construction
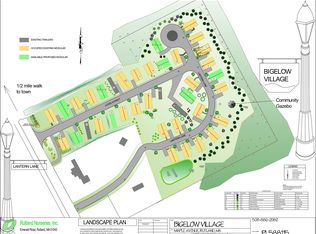 MLS ID #73535424, Samantha Butkiewicus, ERA Key Realty Services- Spenc. MLS PIN
- $330,000-- bd-- ba1.2k sqft12 Lewis St, Rutland, MA 01543New ConstructionMLS ID #73535423, Samantha Butkiewicus, ERA Key Realty Services- Spenc. MLS PIN
- $330,000-- bd-- ba1.2k sqft6 Lewis St, Rutland, MA 01543New ConstructionMLS ID #73535420, Samantha Butkiewicus, ERA Key Realty Services- Spenc. MLS PIN
