Photos uploaded!! Available to be shown 10/31 --- NEW LISTING in beautiful Cinnamon Ridge! This OH-SO charming cape set on a picturesque, very private 1+/- acre lot has undergone several wonderful transformations with fresh paint, newer windows, Buderus boiler, newer water heater, newer floors and carpets, along with stunning kitchen and baths with gorgeous cabinetry, granite countertops, stainless steel appliances including a beverage/wine refrigerator. The entry foyer is bright with full-lite front door and skylights, coat closet and new half bath; the front to back family room has a fireplace for cozy fall-time fires and french door to large 40x14 deck; both the dining room (also with french door to deck) and the living room have beautiful hardwood floors. On the second floor is the Primary bedroom complete with it's new personal bath; two additional bedrooms plus the main bath also newly remodeled. Beautiful drive along Cinnamon Ridge with trees laden with fall leaves ... Don't miss this once-in-while opportunity to be in one of Old Saybrook's prime locations - off country roads yet close to all that Old Saybrook has to offer -- town parks, beaches, quaint Main Street, The Kate theater, restaurants, shopping, train station etc. The current owners will be putting in a new front sidewalk to the front door ..... while this is under construction, the entry for showings will be from top of the deck through the french door.
Coming soon 10/31
$625,000
14 Cinnamon Ridge, Old Saybrook, CT 06475
3beds
1,873sqft
Single Family Residence
Built in 1983
0.97 Acres Lot
$581,500 Zestimate®
$334/sqft
$-- HOA
What's special
- 2 days
- 554
- 38
Zillow last checked:
Listing updated:
Listed by:
Lisa Genovali (860)510-3293,
Re/Max Valley Shore 860-388-1228
Source: Smart MLS,MLS#: 24217273
Facts & features
Interior
Bedrooms & bathrooms
- Bedrooms: 3
- Bathrooms: 3
- Full bathrooms: 2
- 1/2 bathrooms: 1
Primary bedroom
- Features: Full Bath, Walk-In Closet(s), Wall/Wall Carpet
- Level: Upper
Bedroom
- Features: Wall/Wall Carpet
- Level: Upper
Bedroom
- Features: Wall/Wall Carpet
- Level: Upper
Dining room
- Features: French Doors, Hardwood Floor
- Level: Main
Kitchen
- Features: Granite Counters, Wet Bar, Eating Space, Kitchen Island, Engineered Wood Floor
- Level: Main
Living room
- Features: Hardwood Floor
- Level: Main
Heating
- Hot Water, Electric, Oil
Cooling
- Window Unit(s)
Appliances
- Included: Oven/Range, Microwave, Refrigerator, Dishwasher, Wine Cooler, Electric Water Heater, Water Heater
- Laundry: Lower Level
Features
- Doors: French Doors
- Basement: Partial,Unfinished
- Attic: None
- Number of fireplaces: 1
Interior area
- Total structure area: 1,873
- Total interior livable area: 1,873 sqft
- Finished area above ground: 1,873
Property
Parking
- Total spaces: 2
- Parking features: Attached, Garage Door Opener
- Attached garage spaces: 2
Features
- Patio & porch: Deck
- Exterior features: Sidewalk, Rain Gutters
Lot
- Size: 0.97 Acres
- Features: Few Trees, Sloped
Details
- Parcel number: 1028231
- Zoning: AA-1
Construction
Type & style
- Home type: SingleFamily
- Architectural style: Cape Cod
- Property subtype: Single Family Residence
Materials
- Clapboard
- Foundation: Concrete Perimeter
- Roof: Asphalt
Condition
- New construction: No
- Year built: 1983
Utilities & green energy
- Sewer: Septic Tank
- Water: Well
- Utilities for property: Cable Available
Community & HOA
HOA
- Has HOA: No
Location
- Region: Old Saybrook
Financial & listing details
- Price per square foot: $334/sqft
- Tax assessed value: $332,300
- Annual tax amount: $5,240
- Date on market: 10/27/2026
Estimated market value
$581,500
$535,000 - $634,000
$3,639/mo
Price history
| Date | Event | Price |
|---|---|---|
| 10/17/2019 | Listing removed | $2,200$1/sqft |
Source: Zillow Rental Manager Report a problem | ||
| 8/30/2019 | Listed for rent | $2,200$1/sqft |
Source: HMJZ LLC Report a problem | ||
| 5/14/2019 | Listing removed | $2,200$1/sqft |
Source: HMJZ LLC Report a problem | ||
| 4/27/2019 | Listed for rent | $2,200$1/sqft |
Source: HMJZ LLC Report a problem | ||
| 10/2/2012 | Sold | $303,500-6.6%$162/sqft |
Source:  Smart MLS #M9130326 Report a problem | ||
| 8/14/2012 | Pending sale | $324,900$173/sqft |
Source: Prudential Connecticut Realty #M9130326 Report a problem | ||
| 1/31/2012 | Price change | $324,900-7.1%$173/sqft |
Source: Prudential Connecticut Realty #M9130326 Report a problem | ||
| 9/7/2011 | Listed for sale | $349,900+68.2%$187/sqft |
Source: Prudential Connecticut Realty #M9130326 Report a problem | ||
| 1/7/2000 | Sold | $208,000+4%$111/sqft |
Source: Public Record Report a problem | ||
| 12/20/1989 | Sold | $200,000$107/sqft |
Source: Public Record Report a problem | ||
| 6/29/1988 | Sold | $200,000$107/sqft |
Source: Public Record Report a problem | ||
Public tax history
| Year | Property taxes | Tax assessment |
|---|---|---|
| 2025 | $5,151 +2% | $332,300 |
| 2024 | $5,051 +12.8% | $332,300 +51.8% |
| 2023 | $4,477 +1.8% | $218,900 |
| 2022 | $4,396 +0.2% | $218,900 |
| 2021 | $4,389 | $218,900 |
| 2020 | $4,389 +1.5% | $218,900 |
| 2019 | $4,323 +5.5% | $218,900 +4.7% |
| 2018 | $4,096 -0.3% | $209,000 |
| 2017 | $4,109 +2.1% | $209,000 |
| 2016 | $4,025 +2.4% | $209,000 |
| 2015 | $3,931 +1.7% | $209,000 |
| 2014 | $3,867 +11.5% | $209,000 -8.4% |
| 2013 | $3,467 +4% | $228,100 |
| 2012 | $3,335 +4% | $228,100 |
| 2011 | $3,207 +4.6% | $228,100 |
| 2009 | $3,066 0% | $228,100 +17.8% |
| 2007 | $3,067 +9.2% | $193,600 +0.7% |
| 2005 | $2,808 +5.8% | $192,300 |
| 2004 | $2,654 -9.8% | $192,300 +41% |
| 2003 | $2,942 +9.1% | $136,400 |
| 2001 | $2,697 +20.5% | $136,400 -10.7% |
| 1995 | $2,239 | $152,740 |
Find assessor info on the county website
Monthly payment
Est. payment
Payment breakdown
Explore the cost of this home by adjusting the details. Changes won't be saved.Climate risks
Neighborhood: 06475
Nearby schools
Schools provided by the listing agent
- Elementary: Kathleen E. Goodwin
- High: Old Saybrook
Source: Smart MLS. This data may not be complete. We recommend contacting the local school district to confirm school assignments for this home.
Similar homes
- $679,0003 bd3 ba2.7k sqft11 Kitteridge Hill Road, Old Saybrook, CT 06475For Sale
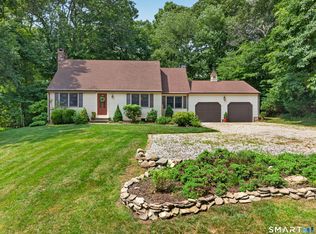
 MLS ID #24216599, Jessica L. Blancato, William Pitt Sotheby's Int'l. Smart MLS
- $659,0003 bd3 ba2.6k sqft5 Connally Drive, Old Saybrook, CT 06475For Sale
 MLS ID #24208801, Shawn Atkinson, William Pitt Sotheby's Int'l. Smart MLS
- $559,9003 bd2 ba1.2k sqft3 Rachel Lane, Essex, CT 06442For Sale
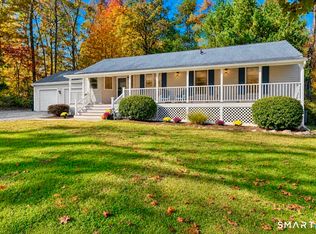 MLS ID #24209993, Peg Mitchel, Coldwell Banker Realty. Smart MLS
- $599,0003 bd3 ba2.3k sqft5 Northwinds Drive, Essex, CT 06442For Sale
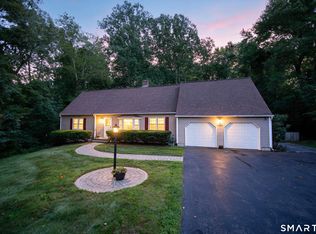 MLS ID #24201184, Ed McCaffrey, Compass Connecticut, LLC. Smart MLS
- $675,0003 bd3 ba2.5k sqft290 Hamburg Road, Lyme, CT 06371For SaleMLS ID #24215696, Fiona Porter, Keller Williams Realty. Smart MLS
- $625,0004 bd3 ba2.1k sqft73 Long Hill Road, Deep River, CT 06417For SaleMLS ID #24208355, Rod Cross, Coldwell Banker Realty. Smart MLS
- $649,0002 bd2 ba1k sqft8 Kenn Road, Old Saybrook, CT 06475For SaleMLS ID #24196847, Mick Marsden, Compass Connecticut, LLC. Smart MLS
- $515,0003 bd1 ba1.1k sqft1324 Boston Post Road, Old Saybrook, CT 06475For SaleMLS ID #24198488, Tina Rupp, William Pitt Sotheby's Int'l. Smart MLS
- $480,0003 bd3 ba1.2k sqft61 Springbrook Road, Old Saybrook, CT 06475For SaleMLS ID #24204068, Tina Rupp, William Pitt Sotheby's Int'l. Smart MLS
- $485,0004 bd2 ba1.3k sqft1 Briarcliffe Trail, Old Saybrook, CT 06475For SaleMLS ID #24208270, Cortney Emshwiller-Swokla, Coldwell Banker Realty. Smart MLS
- $589,9003 bd2 ba2.2k sqft89 Brush Hill Road, Lyme, CT 06371For SaleMLS ID #24215604, Alexis Devlin, Coldwell Banker Realty. Smart MLS
- $750,0003 bd2 ba1.8k sqft71 Knollwood Drive, Old Saybrook, CT 06475For SaleMLS ID #24200281, Matt Diamond, Houlihan Lawrence WD. Smart MLS
- $649,9003 bd1 ba968 sqft96 Chalker Beach Road, Old Saybrook, CT 06475For SaleMLS ID #24174666, Danielle Spada, Coldwell Banker Realty. Smart MLS
- $900,0003 bd3 ba2.1k sqft170 Old Post Road, Old Saybrook, CT 06475For SaleMLS ID #24192820, Rose McWaid, William Raveis Real Estate. Smart MLS
- $605,0003 bd2 ba2.5k sqft38 South Main Street, Westbrook, CT 06498For SaleMLS ID #24206967, Bonnie B. Foster, William Pitt Sotheby's Int'l. Smart MLS
- $489,0003 bd3 ba1.3k sqft14 Country Village Lane, Clinton, CT 06413For SaleMLS ID #24214616, Gigi Giordano, Compass Connecticut, LLC. Smart MLS
- $599,0003 bd3 ba1.7k sqft82 Old Post Road, Clinton, CT 06413For SaleMLS ID #24179118, Rachel Welch, William Raveis Real Estate. Smart MLS
- $580,0003 bd2 ba2.5k sqft11 Autumn Lane, Clinton, CT 06413For SaleMLS ID #24216246, Bonnie Fillion, Berkshire Hathaway NE Prop.. Smart MLS
- $629,0004 bd2 ba1.6k sqft3 Nutmeg Drive, Clinton, CT 06413For SaleMLS ID #24214196, Paula Stuart, Berkshire Hathaway NE Prop.. Smart MLS
- $675,0004 bd2 ba1.3k sqft9 Old Colony Road, Old Saybrook, CT 06475For SaleMLS ID #24190279, Joel Lucas, Coldwell Banker Realty. Smart MLS
