Coastal living is calling! This is a fully furnished shoreline retreat set within the sought-after Chalker Beach Association. Offered As-Is and thoughtfully updated, this inviting home is ideal as a year-round residence, weekend escape, or classic summer getaway. With marsh views, salt air, and a relaxed beach-community setting, this is a turnkey opportunity designed for immediate enjoyment without the added cost or effort of furnishing the home. Inside, the home is bright, comfortable, and beautifully maintained. High-velocity central air conditioning adds a premium level of comfort not always found in beach-area homes, and the heating and cooling components are less than five years old. The living spaces are warm and efficient, offering the simple, low-maintenance lifestyle buyers seek near the shoreline. The surprise is downstairs, where approximately 221 square feet of finished lower-level space, not reflected in the public record square footage, provides valuable flexibility. Use it as a media room, home office, guest overflow area, hobby space, exercise area, or quiet retreat after a day at the beach. Outside, the deck, marsh views, and coastal breeze create the setting people come to Old Saybrook for. Spend mornings with coffee, afternoons enjoying Chalker Beach, and evenings relaxing in a home that is already set up and ready to enjoy. A rare chance to own a furnished, updated, move-in-ready coastal retreat in one of Old Saybrook's beloved beach communities.
For sale
Price cut: $50K (8/19)
$649,000
8 Kenn Road, Old Saybrook, CT 06475
2beds
1,040sqft
Single Family Residence
Built in 1968
7,840 Square Feet Lot
$-- Zestimate®
$624/sqft
$-- HOA
What's special
- 63 days
- 847
- 23
Zillow last checked:
Listing updated:
Listed by:
Mick Marsden (860)334-1379,
Compass Connecticut, LLC 860-767-5390,
Paul Violano 203-988-5353,
Compass Connecticut, LLC
Source: Smart MLS,MLS#: 24196847
Facts & features
Interior
Bedrooms & bathrooms
- Bedrooms: 2
- Bathrooms: 2
- Full bathrooms: 2
Primary bedroom
- Features: Hardwood Floor
- Level: Main
- Area: 134 Square Feet
- Dimensions: 10 x 13.4
Bedroom
- Features: Hardwood Floor
- Level: Main
- Area: 134 Square Feet
- Dimensions: 10 x 13.4
Dining room
- Features: Tile Floor
- Level: Main
- Area: 49 Square Feet
- Dimensions: 7 x 7
Family room
- Level: Lower
- Area: 150 Square Feet
- Dimensions: 10 x 15
Kitchen
- Features: Tile Floor
- Level: Main
- Area: 207 Square Feet
- Dimensions: 9 x 23
Living room
- Features: Hardwood Floor
- Level: Main
- Area: 150 Square Feet
- Dimensions: 10 x 15
Heating
- Forced Air, Propane
Cooling
- Central Air
Appliances
- Included: Cooktop, Refrigerator, Washer, Dryer, Water Heater
- Laundry: Main Level
Features
- Windows: Thermopane Windows
- Basement: Full,Partially Finished
- Attic: None
- Has fireplace: No
Interior area
- Total structure area: 1,040
- Total interior livable area: 1,040 sqft
- Finished area above ground: 816
- Finished area below ground: 224
Property
Features
- Patio & porch: Wrap Around
- Has view: Yes
- View description: Water
- Has water view: Yes
- Water view: Water
- Waterfront features: Walk to Water, Beach Access, Association Required
Lot
- Size: 7,840 Square Feet
- Features: Level
Details
- Additional structures: Shed(s)
- Parcel number: 1024905
- Zoning: A
Construction
Type & style
- Home type: SingleFamily
- Architectural style: Hi-Ranch
- Property subtype: Single Family Residence
Materials
- Vinyl Siding
- Foundation: Masonry
- Roof: Flat,Other
Condition
- New construction: No
- Year built: 1968
Utilities & green energy
- Sewer: Septic Tank
- Water: Public
- Utilities for property: Cable Available
Green energy
- Energy efficient items: Thermostat, Windows
Community & HOA
Community
- Subdivision: Chalker Beach
HOA
- Has HOA: Yes
- Amenities included: Clubhouse, Lake/Beach Access
- Services included: Trash, Snow Removal
Location
- Region: Old Saybrook
Financial & listing details
- Price per square foot: $624/sqft
- Tax assessed value: $307,300
- Annual tax amount: $4,846
- Date on market: 8/5/2026
Estimated market value
Not available
Estimated sales range
Not available
Not available
Price history
| Date | Event | Price |
|---|---|---|
| 8/19/2026 | Price change | $649,000-7.2%$624/sqft |
Source:  Smart MLS #24196847 Report a problem Smart MLS #24196847 Report a problem | ||
| 8/9/2026 | Listed for sale | $699,000+145.7%$672/sqft |
Source: Smart MLS #24196847 Report a problem | ||
| 6/4/2010 | Sold | $284,500-3.5%$274/sqft |
Source: Smart MLS #98454649 Report a problem | ||
| 3/14/2010 | Listed for sale | $294,900-26.1%$284/sqft |
Source: Century 21 Greengarden Realty,Inc. #98454649 Report a problem | ||
| 6/6/2009 | Listing removed | $399,000$384/sqft |
Source: Listhub #M9111091 Report a problem | ||
| 5/3/2009 | Listed for sale | $399,000-9.2%$384/sqft |
Source: Listhub #M9111091 Report a problem | ||
| 8/23/2008 | Listed for sale | $439,500$423/sqft |
Source: Listhub #M9111091 Report a problem | ||
| 6/12/2008 | Listing removed | $439,500$423/sqft |
Source: NCI #No MLS Report a problem | ||
| 5/15/2008 | Price change | $439,500+4.9%$423/sqft |
Source: NCI #No MLS Report a problem | ||
| 3/6/2008 | Price change | $419,000-5.8%$403/sqft |
Source: NCI #M9102230 Report a problem | ||
| 1/31/2008 | Listed for sale | $445,000+80.9%$428/sqft |
Source: NCI #M9102230 Report a problem | ||
| 6/3/2005 | Sold | $246,000+158.9%$237/sqft |
Source: Smart MLS #M9085278 Report a problem | ||
| 9/25/1998 | Sold | $95,000$91/sqft |
Source: Public Record Report a problem | ||
Public tax history
| Year | Property taxes | Tax assessment |
|---|---|---|
| 2025 | $4,763 +2% | $307,300 |
| 2024 | $4,671 +19.8% | $307,300 +61.1% |
| 2023 | $3,900 +1.9% | $190,700 |
| 2022 | $3,829 +0.1% | $190,700 |
| 2021 | $3,824 | $190,700 |
| 2020 | $3,824 +1.5% | $190,700 |
| 2019 | $3,766 +2.4% | $190,700 +1.7% |
| 2018 | $3,677 -0.3% | $187,600 |
| 2017 | $3,688 +2.1% | $187,600 |
| 2016 | $3,613 +2.4% | $187,600 |
| 2015 | $3,529 +1.7% | $187,600 |
| 2014 | $3,471 -7.4% | $187,600 -24% |
| 2013 | $3,750 +4% | $246,700 |
| 2012 | $3,607 +4.7% | $246,700 +0.7% |
| 2011 | $3,445 +4.6% | $245,000 |
| 2009 | $3,293 +23.1% | $245,000 +45.1% |
| 2007 | $2,675 +10.9% | $168,900 +2.2% |
| 2005 | $2,413 +5.8% | $165,300 |
| 2004 | $2,281 +55.5% | $165,300 +143.1% |
| 2003 | $1,467 +9.2% | $68,000 |
| 2001 | $1,344 -6.9% | $68,000 -30.9% |
| 1995 | $1,443 | $98,420 |
Find assessor info on the county website
Monthly payment
Est. payment
Payment breakdown
Explore the cost of this home by adjusting the details. Changes won't be saved.Climate risks
Neighborhood: Saybrook Manor
Nearby schools
Schools provided by the listing agent
- Elementary: Kathleen E. Goodwin
- High: Old Saybrook
Source: Smart MLS. This data may not be complete. We recommend contacting the local school district to confirm school assignments for this home.
Similar homes
- $649,9003 bd1 ba968 sqft96 Chalker Beach Road, Old Saybrook, CT 06475For Sale
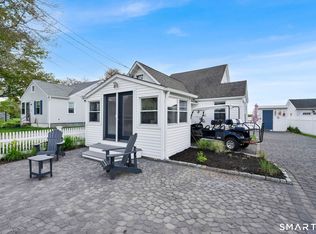
 MLS ID #24174666, Danielle Spada, Coldwell Banker Realty. Smart MLS
 - $--3 bd2 ba1.4k sqft60 Bokum Rd, Old Saybrook, CT 06475Auction
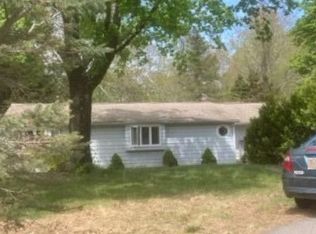 Auction.com 2
 - $515,0003 bd1 ba1.1k sqft1324 Boston Post Road, Old Saybrook, CT 06475For Sale
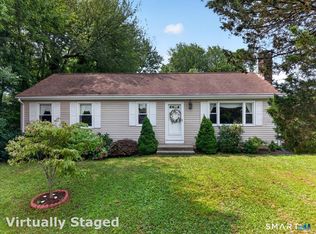 MLS ID #24198488, Tina Rupp, William Pitt Sotheby's Int'l. Smart MLS
 - $675,0004 bd2 ba1.3k sqft9 Old Colony Road, Old Saybrook, CT 06475For Sale
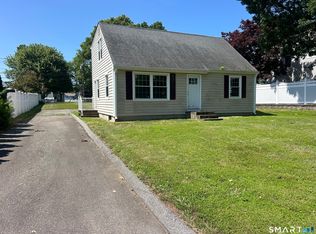 MLS ID #24190279, Joel Lucas, Coldwell Banker Realty. Smart MLS
 - $525,0003 bd3 ba1.2k sqft61 Springbrook Road, Old Saybrook, CT 06475For SaleMLS ID #24204068, Tina Rupp, William Pitt Sotheby's Int'l. Smart MLS
- $475,0003 bd2 ba1k sqft47 Maple Avenue, Old Saybrook, CT 06475For SaleMLS ID #24206696, Maureen O'grady, Compass Connecticut, LLC. Smart MLS
- $800,0002 bd1 ba1.4k sqft25 River Avenue, Old Saybrook, CT 06475For SaleMLS ID #24183581, Linda B. O'Hara, William Raveis Real Estate. Smart MLS
- $595,0003 bd1 ba864 sqft20 Kelsey Road, Clinton, CT 06413For SaleMLS ID #24212488, Betsy L. Purtell, Purtell Realty LLC. Smart MLS
- $510,0002 bd2 ba1.5k sqftSummerwood Condo, Old Saybrook, CT 06475For SaleMLS ID #24180111, Carla Mousch, William Raveis Real Estate. Smart MLS
- $480,0003 bd2 ba1.1k sqft50 Carriage Dr Extension, Clinton, CT 06413For SaleMLS ID #24211136, Ana Russo, William Pitt Sotheby's Int'l. Smart MLS
- $799,9993 bd2 ba1.3k sqft103 Old Salt Works Road, Westbrook, CT 06498For SaleMLS ID #24203034, Heather McGuinness, William Raveis Real Estate. Smart MLS
- $775,0003 bd3 ba1.4k sqft81 Little Stannard Beach Road, Westbrook, CT 06498For SaleMLS ID #24202484, Alyssa Gambell, William Raveis Real Estate. Smart MLS
- $450,0003 bd1 ba1.5k sqft15 Carriage Drive, Clinton, CT 06413For SaleMLS ID #24211213, Sandra Ciarleglio, William Raveis Real Estate. Smart MLS
- $520,0003 bd2 ba1.4k sqft1010 Boston Post Road, Westbrook, CT 06498For SaleMLS ID #24206182, Stephanie S. Debiasi, Berkshire Hathaway NE Prop.. Smart MLS
- $579,9003 bd1 ba1k sqft6 Bower Road, Madison, CT 06443For SaleMLS ID #24203485, Calla Lord, Tier 1 Real Estate. Smart MLS
- $545,0003 bd1 ba816 sqft14 Biscayne Boulevard, Old Lyme, CT 06371For SaleMLS ID #24205370, Nancy Mesham, Coldwell Banker Realty. Smart MLS
- $465,0002 bd2 ba1k sqft19 West Shore Drive, Clinton, CT 06413For SaleMLS ID #24207710, Lucy Elias, Berkshire Hathaway NE Prop.. Smart MLS
- $789,0003 bd3 ba1.3k sqft45 Biscayne Boulevard, Old Lyme, CT 06371For SaleMLS ID #24196081, Tracey Lizza, Coldwell Banker Realty. Smart MLS
- $525,0003 bd2 ba1.2k sqft100 Pratt Road, Clinton, CT 06413For SaleMLS ID #24164274, Mary Tirozzi, Century 21 AllPoints Realty. Smart MLS
- $810,0003 bd2 ba1.5k sqft(Undisclosed Address), Essex, CT 06426For SaleMLS ID #24206493, Mark Reyher, Reyher Real Estate. Smart MLS
