Welcome to this exceptionally spacious brick-END-UNIT, ideally situated on a pretty and peaceful cul-de-sac. This home offers the ownership as a single family, as it sits in a Planned Urban Development, with the convenience and layout of a townhome including an oversized two car garage!
From the moment you arrive, the stately brick exterior and oversized windows, including the extra windows present in this end unit, make an impactful first impression. Inside, generously proportioned rooms and abundant natural light create a warm, inviting atmosphere throughout. Beautiful cherry-finished engineered hardwood flooring and brand-new carpeting, new hot water heater, 2 HVAC systems updated in 2016/2018, and more.
The large eat-in kitchen offers an abundance of cabinet and storage space, along with a charming bay window that fills the room with natural light. For more formal entertaining, the spacious dining room flows seamlessly into the living room, where a fireplace creates a comfortable focal point. Sliding doors lead to a large private deck, perfect for outdoor dining, entertaining, or simply relaxing.
Upstairs, the second level features two spacious bedrooms, each with generous closet space, along with a full bathroom and private laundry for your convenience.
The entire third floor is dedicated to a private and versatile primary retreat, featuring a generously sized third bedroom with its own en-suite bathroom and a giant walk in closet. This secluded space is ideal as a private primary suite, guest retreat, home office, or sanctuary for anyone seeking additional privacy or family room space.
The lower level adds even more living space with a comfortable Family room featuring extensive built-in storage. Direct access to the oversized two-car garage provides exceptional convenience and abundant room for parking, storage, and everyday living.
With its impressive scale, flexible layout, abundant storage, private outdoor space, two-car garage, and desirable end-unit location, this home offers an exceptional combination of space, comfort, privacy, and convenience. THIS ONE IS A MUST SEE!
For sale
$539,900
14 Corners Road, Congers, NY 10920
3beds
2,299sqft
Single Family Residence, Residential
Built in 1988
1,742 Square Feet Lot
$-- Zestimate®
$235/sqft
$500/mo HOA
What's special
Oversized windowsAbundant natural lightStately brick exteriorPrivate laundryDesirable end-unit locationPrivate outdoor spaceCharming bay window
- 22 days
- 1,205
- 91
Likely to sell faster than
Zillow last checked:
Listing updated:
Listed by:
Howard Hanna Rand Realty 845-634-4202,
Theresa M May 845-729-3030
Source: OneKey® MLS as distributed by MLS GRID,MLS#: 1046674
Facts & features
Interior
Bedrooms & bathrooms
- Bedrooms: 3
- Bathrooms: 3
- Full bathrooms: 2
- 1/2 bathrooms: 1
Bedroom 1
- Level: Second
Bedroom 2
- Level: Second
Bedroom 3
- Level: Third
Bathroom 1
- Level: Second
Bathroom 3
- Level: Third
Other
- Description: GARAGE LEVEL
- Level: First
Dining room
- Level: First
Kitchen
- Level: First
Laundry
- Level: Second
Lavatory
- Level: First
Living room
- Level: First
Heating
- Forced Air
Cooling
- Central Air
Appliances
- Included: Dishwasher, Dryer, Gas Oven, Microwave, Range, Refrigerator, Washer
- Laundry: Gas Dryer Hookup, In Hall, Laundry Room
Features
- Eat-in Kitchen, Entrance Foyer, Formal Dining, High Ceilings, Open Floorplan, Open Kitchen, Primary Bathroom, Recessed Lighting
- Flooring: Carpet, Ceramic Tile, Hardwood
- Attic: Scuttle,Unfinished
- Number of fireplaces: 1
- Fireplace features: Wood Burning
Interior area
- Total structure area: 2,299
- Total interior livable area: 2,299 sqft
Video & virtual tour
Property
Parking
- Total spaces: 4
- Parking features: Driveway, Garage, Garage Door Opener
- Garage spaces: 2
- Has uncovered spaces: Yes
Features
- Levels: Three Or More
- Patio & porch: Deck
Lot
- Size: 1,742 Square Feet
Details
- Parcel number: 39208903501500010100000000
- Special conditions: None
Construction
Type & style
- Home type: SingleFamily
- Property subtype: Single Family Residence, Residential
- Attached to another structure: Yes
Materials
- Brick, Frame
Condition
- Year built: 1988
Utilities & green energy
- Sewer: Public Sewer
- Water: Public
- Utilities for property: Electricity Connected, Natural Gas Connected, Sewer Connected, Trash Collection Public, Water Connected
Community & HOA
HOA
- Has HOA: Yes
- Services included: Common Area Maintenance, Maintenance Structure, Maintenance Grounds
- HOA fee: $500 monthly
- HOA name: Hellman Management
- HOA phone: 845-353-2400
Location
- Region: Congers
Financial & listing details
- Price per square foot: $235/sqft
- Tax assessed value: $113,000
- Annual tax amount: $13,679
- Date on market: 10/16/2026
- Cumulative days on market: 21 days
- Listing agreement: Exclusive Right To Sell
- Inclusions: Refrigerator, Dishwasher, Range/oven, Washer, Dryer, Light Fixtures, Window Treatments
- Electric utility on property: Yes
Estimated market value
Not available
Estimated sales range
Not available
Not available
Price history
| Date | Event | Price |
|---|---|---|
| 10/16/2026 | Listed for sale | $539,900+62.4%$235/sqft |
Source:  OneKey® MLS as distributed by MLS GRID #1046674 Report a problem | ||
| 7/31/2012 | Sold | $332,500-4.7%$145/sqft |
Source: OneKey® MLS as distributed by MLS GRID #H523449 Report a problem | ||
| 3/13/2012 | Listed for sale | $349,000-8.2%$152/sqft |
Source: BHG Rand Realty - New City #523449 Report a problem | ||
| 11/12/2002 | Sold | $380,000+100.5%$165/sqft |
Source: Public Record Report a problem | ||
| 10/15/1997 | Sold | $189,500-9.8%$82/sqft |
Source: Public Record Report a problem | ||
| 1/27/1997 | Sold | $210,000$91/sqft |
Source: Public Record Report a problem | ||
Public tax history
| Year | Property taxes | Tax assessment |
|---|---|---|
| 2025 | -- | $113,000 |
| 2024 | -- | $113,000 |
| 2023 | -- | $113,000 |
| 2022 | -- | $113,000 |
| 2021 | -- | $113,000 |
| 2020 | -- | $113,000 |
| 2019 | -- | $113,000 |
| 2018 | -- | $113,000 |
| 2017 | $9,891 | $113,000 |
| 2016 | -- | $113,000 |
| 2015 | -- | $113,000 |
| 2014 | -- | $113,000 -7.1% |
| 2013 | -- | $121,700 |
| 2012 | -- | $121,700 |
| 2011 | -- | $121,700 |
| 2010 | -- | $121,700 |
| 2009 | -- | $121,700 |
| 2007 | -- | $121,700 |
| 2006 | -- | $121,700 |
| 2005 | -- | $121,700 |
| 2004 | -- | $121,700 |
| 2003 | -- | $121,700 |
| 2002 | -- | $121,700 |
| 2001 | -- | $121,700 |
| 2000 | -- | $121,700 |
Find assessor info on the county website
Monthly payment
Climate risks
Neighborhood: 10920
Nearby schools
Schools provided by the listing agent
- Elementary: Lakewood Elementary School
- Middle: Felix Festa Achievement Middle Sch
- High: Clarkstown North Senior High School
Source: OneKey® MLS as distributed by MLS GRID. This data may not be complete. We recommend contacting the local school district to confirm school assignments for this home.
Similar homes
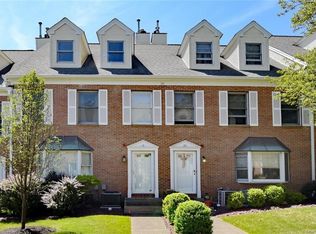
- $599,0003 bd3 ba1.6k sqft160 N Route 303 #4, Congers, NY 10920For Sale

 MLS ID #1050633, Anthony F. Lando, Listing by: Julia B Fee Sothebys Int. Rlty. OneKey® MLS as distributed by MLS GRID
- $600,0003 bd3 ba1.8k sqft6 Old Lake Road, Congers, NY 10920For Sale
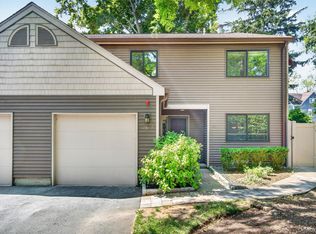 MLS ID #1007612, Jaime Harsha Troy, Listing by: Keller Williams Valley Realty. OneKey® MLS as distributed by MLS GRID
- $735,0003 bd3 ba1.9k sqft44 Massachusetts Avenue, Congers, NY 10920For Sale
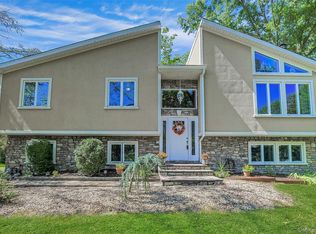 MLS ID #1049370, Margo Bohlin, Listing by: Howard Hanna Rand Realty. OneKey® MLS as distributed by MLS GRID
- $795,0004 bd3 ba1.9k sqft116 Lakewood Drive, Congers, NY 10920For Sale
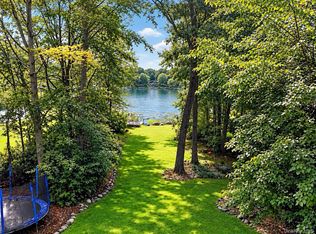 MLS ID #1051892, Shari Porter, Listing by: Porter Realty Boutique. OneKey® MLS as distributed by MLS GRID
- $649,0003 bd2 ba1.4k sqft37 Lenox Avenue, Congers, NY 10920For SaleMLS ID #1056855, Christina Lardin, Listing by: R2M Realty Inc. OneKey® MLS as distributed by MLS GRID
- $569,0004 bd2 ba2k sqft67 Hillside Avenue, Haverstraw, NY 10927For SaleMLS ID #1041261, Malgorzata Page, Listing by: Keller Williams Hudson Valley. OneKey® MLS as distributed by MLS GRID
- $449,0002 bd3 ba1.4k sqft126 N Route 303 #2, Congers, NY 10920For SaleMLS ID #1046158, Kim Adele Rosner, Listing by: Wright Bros Real Estate Inc.. OneKey® MLS as distributed by MLS GRID
- $525,0003 bd2 ba2.1k sqft86 Overhill Road, Mahopac, NY 10541For SaleMLS ID #1067656, Marcie Nolletti, Listing by: Coldwell Banker Realty. OneKey® MLS as distributed by MLS GRID
- $649,9003 bd2 ba1.7k sqft129 Lake Road, Valley Cottage, NY 10989For SaleMLS ID #1063574, Karen M Mc Combs, Listing by: Howard Hanna Rand Realty. OneKey® MLS as distributed by MLS GRID
- $699,0004 bd3 ba2k sqft30 S Lilburn Drive, Garnerville, NY 10923For SaleMLS ID #1068896, Jimmy T Joseph, Listing by: J Realty Group. OneKey® MLS as distributed by MLS GRID
- $599,2224 bd2 ba1.6k sqft81 Snowden Avenue, Ossining, NY 10562For SaleMLS ID #1050407, Mark J. Seiden, Listing by: Mark Seiden Real Estate Team. OneKey® MLS as distributed by MLS GRID
- $599,0004 bd2 ba1.3k sqft62 W Carroll Street, Pearl River, NY 10965For SaleMLS ID #1070577, Alison Nixon, Listing by: Epique Realty. OneKey® MLS as distributed by MLS GRID
- $615,0002 bd4 ba2.1k sqft3 Harbor Pointe Drive, Haverstraw, NY 10927For SaleMLS ID #1052865, Margo Bohlin, Listing by: Howard Hanna Rand Realty. OneKey® MLS as distributed by MLS GRID
- $599,0002 bd3 ba1.1k sqft37 Hudson Watch Drive, Ossining, NY 10562For SaleMLS ID #1055083, Susan S. Code, Listing by: Houlihan Lawrence Inc.. OneKey® MLS as distributed by MLS GRID
- $799,0004 bd3 ba2.9k sqft3 Five Oaks Lane, Valley Cottage, NY 10989For SaleMLS ID #1050581, Ryan Paige, Listing by: Corcoran Baer & McIntosh. OneKey® MLS as distributed by MLS GRID
- $749,9994 bd3 ba2.4k sqft3 Tara Drive, Pomona, NY 10970For SaleMLS ID #1039361, Joseph Lippolis, Listing by: BHHS River Towns Real Estate. OneKey® MLS as distributed by MLS GRID
- $519,0002 bd2 ba1.5k sqft79 Tanglewylde Road, Lake Peekskill, NY 10537For SaleMLS ID #1059727, Cynthia Weil, Listing by: Howard Hanna Rand Realty. OneKey® MLS as distributed by MLS GRID
- $559,0003 bd2 ba1.7k sqft70 Bayberry Drive, Monroe, NY 10950For SaleMLS ID #1051134, Avigder Samet, Listing by: Avion. OneKey® MLS as distributed by MLS GRID
- $699,0003 bd3 ba1.8k sqft370 Furnace Dock Road, Cortlandt Manor, NY 10567For SaleMLS ID #1005331, Vili Mirtcheva, Listing by: Corcoran Legends Realty. OneKey® MLS as distributed by MLS GRID
- $599,9993 bd2 ba2.2k sqft44 Old Dutch Hollow Road, Greenwood Lake, NY 10925For SaleMLS ID #1068012, Pete Wolven, Listing by: Hudson Valley Home Connection. OneKey® MLS as distributed by MLS GRID
