Fully renovated 4-bedroom Cape on a level half-acre lot in Rochester, finished and ready to move into. The front entry opens to the living room, where a gas stove sits on a stone hearth against a brick surround in the corner. A pass-through connects it to the new kitchen at the back of the house, with a long run of white shaker cabinets, quartz countertops, an undermount stainless sink, recessed lighting, and stainless steel appliances: range, microwave, dishwasher, and refrigerator. There is open floor space for a table. Two bedrooms are on the first floor, the larger with a double-door closet, and the remodeled full bath is off the hall beside them with a marble-top vanity and a tub with glass shower doors. Upstairs are two more bedrooms, each with its own closet. New luxury vinyl plank flooring covers the first floor and new carpet the second, with fresh paint, new interior doors, trim, and light fixtures throughout. An enclosed porch off the kitchen is the everyday entry from the driveway. The full basement has a concrete floor, bulkhead access, and a new electrical panel, with room for storage or a workshop. Outside, a detached garage with an attached storage bay sits at the end of the paved driveway, and the backyard is open and level. City water and private septic. The work is done here; bring your furniture.
Active
Listed by: KW Coastal and Lakes & Mountains Realty/Wolfeboro • Adam Dow • Phone: 866-525-3946
$459,000
14 Cross Road, Rochester, NH 03868
4beds
1,380sqft
Single Family Residence
Built in 1954
0.49 Acres Lot
$444,500 Zestimate®
$333/sqft
$-- HOA
What's special
New electrical panelLevel half-acre lotFresh paintPaved drivewayStainless steel appliancesDouble-door closetRecessed lighting
- 13 hours
- 132
- 4
Zillow last checked:
Listing updated:
Listed by:
Adam Dow,
KW Coastal and Lakes & Mountains Realty/Wolfeboro Phone:866-525-3946
Source: PrimeMLS,MLS#: P5118196
Facts & features
Interior
Bedrooms & bathrooms
- Bedrooms: 4
- Bathrooms: 1
- Full bathrooms: 1
Heating
- Forced Air
Cooling
- None
Appliances
- Included: Dishwasher, Refrigerator, Electric Stove
Features
- Flooring: Carpet, Vinyl
- Basement: Basement Stairs,Bulkhead,Concrete,Concrete Floor,Interior Access,Interior Stairs,Interior Entry
- Number of fireplaces: 1
- Fireplace features: 1 Fireplace
Interior area
- Total structure area: 2,276
- Total interior livable area: 1,380 sqft
- Finished area above ground: 1,380
- Finished area below ground: 0
Video & virtual tour
Property
Parking
- Total spaces: 1
- Parking features: Paved, Driveway, Garage
- Garage spaces: 1
- Has uncovered spaces: Yes
Features
- Levels: Two
- Stories: 2
- Frontage length: Road frontage: 99
Lot
- Size: 0.49 Acres
- Features: Level, Wooded, Near Golf Course, Near Shopping, Neighborhood, Near Hospital, Near School(s)
Details
- Parcel number: RCHEM0205B0012L0000
- Zoning: Residential
- Zoning description: Res
- Special conditions: Standard
Construction
Type & style
- Home type: SingleFamily
- Architectural style: Cape
- Property subtype: Single Family Residence
Materials
- Metal
- Foundation: Block, Concrete
- Roof: Asphalt Shingle
Condition
- New construction: No
- Year built: 1954
Utilities & green energy
- Electric: 100 Amp Service
- Sewer: Septic Tank
- Utilities for property: Cable
Community & HOA
Location
- Region: Rochester
Financial & listing details
- Price per square foot: $333/sqft
- Tax assessed value: $363,900
- Annual tax amount: $5,623
- Date on market: 11/18/2026
- Listing agreement: Exclusive Right
Estimated market value
$444,500
$422,000 - $467,000
$2,313/mo
Price history
| Date | Event | Price |
|---|---|---|
| 11/18/2026 | Listed for sale | $459,000$333/sqft |
Source:  PrimeMLS #P5118196 Report a problem | ||
Public tax history
| Year | Property taxes | Tax assessment |
|---|---|---|
| 2024 | $5,484 +6% | $369,300 +83.7% |
| 2023 | $5,174 +1.8% | $201,000 |
| 2022 | $5,081 +2.5% | $201,000 |
| 2021 | $4,955 -1.1% | $201,000 -1.3% |
| 2020 | $5,011 -1.2% | $203,600 |
| 2019 | $5,070 +6% | $203,600 +10.2% |
| 2018 | $4,783 -1.6% | $184,700 |
| 2017 | $4,863 +10.2% | $184,700 +18.3% |
| 2016 | $4,411 +0.4% | $156,100 |
| 2015 | $4,394 +2.5% | $156,100 |
| 2014 | $4,288 -8.6% | $156,100 -12.3% |
| 2013 | $4,689 +2.6% | $177,900 |
| 2012 | $4,568 +3.3% | $177,900 |
| 2011 | $4,423 +8.5% | $177,900 +4.2% |
| 2010 | $4,078 -4.8% | $170,700 -8.6% |
| 2009 | $4,283 -1.1% | $186,700 -13.8% |
| 2008 | $4,330 +9% | $216,600 |
| 2006 | $3,972 | $216,600 |
Find assessor info on the county website
Monthly payment
Est. payment
Payment breakdown
Explore the cost of this home by adjusting the details. Changes won't be saved.Climate risks
Neighborhood: 03868
Nearby schools
Schools provided by the listing agent
- Elementary: East Rochester School
- Middle: Rochester Middle School
- High: Spaulding High School
- District: Rochester
Source: PrimeMLS. This data may not be complete. We recommend contacting the local school district to confirm school assignments for this home.
Similar homes
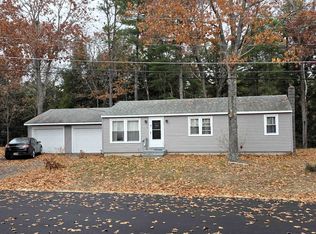
- $435,0003 bd1 ba1.3k sqft154 Milton Road, Rochester, NH 03868Active
 MLS ID #5117761, Cherise Bishop. PrimeMLS
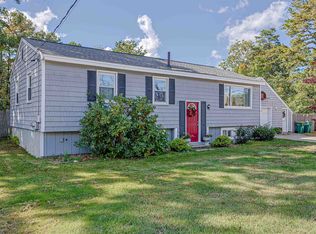
- $424,9003 bd1 ba1.4k sqft32 Forest Park Drive, Rochester, NH 03868Active
 MLS ID #5117107, Bill Snowdon. PrimeMLS
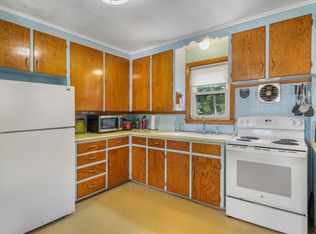
- $425,0003 bd1 ba1.2k sqft39 Salmon Falls Road, Rochester, NH 03868Active
 MLS ID #5113544, Melinda Callahan-Evans. PrimeMLS
- $385,0003 bd1 ba1.2k sqft27 Cross Road, Rochester, NH 03868Active
 MLS ID #5103199, Nicole Stellmach. PrimeMLS
