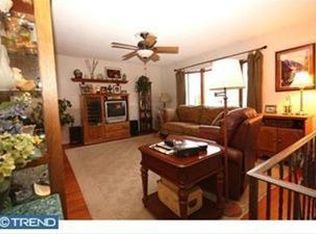
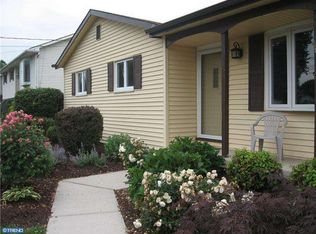
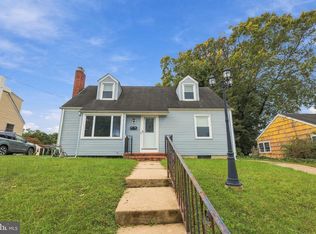
Welcome to this inviting 4-bedroom, 1.5-bath center hall Colonial in Hamilton’s desirable Yardville section! A welcoming front porch sets the tone for this spacious home, featuring a formal dining room and an expansive formal living room highlighted by a wood-burning fireplace with a classic brick surround. Both rooms offer laminate flooring. The well-appointed kitchen features 42-inch cherry cabinetry, stainless steel appliances, Corian countertops, tile backsplash and flooring, a built-in microwave, and pantry space. Just beyond, the step-down family room offers additional living space, laminate flooring, and a charming bow window overlooking the backyard. Upstairs, you’ll find four generously sized bedrooms, including two spacious primary-bedroom-sized rooms, each with a walk-in closet. The primary bedroom boasts an exceptional oversized walk-in closet, plus a built-in ladder leading to additional loft storage. An updated full bathroom in neutral tones, complete with a jetted tub, completes the second floor. The finished basement provides even more versatile living space, ideal for a movie room or recreation area, along with a separate hobby room featuring a distinctive barn-style sliding door and a dedicated laundry room with sink. Step outside to your own private staycation oasis! The fully fenced backyard features an approximately five-year-old above-ground round pool, a spacious Trex deck, a generous patio area, hot tub, tranquil pond, and storage shed. All this and a 1 year old roof for peace of mind, and dual zoned HVAC. With abundant indoor living space, unique storage features, and an inviting backyard retreat, this Colonial offers a wonderful opportunity to enjoy comfortable everyday living and entertaining in a sought-after Hamilton location.
Coming soon 11/05
$525,000
14 Edgemont Rd, Hamilton, NJ 08620
4beds
1,921sqft
Single Family Residence
Built in 1968
7,701 Square Feet Lot
$-- Zestimate®
$273/sqft
$-- HOA
What's special
- 9 days
- 507
- 32
Zillow last checked:
Listing updated:
Listed by:
Maryanne Ziccardi 609-558-8228,
Keller Williams Premier
Source: Bright MLS,MLS#: NJME2084984
Facts & features
Interior
Bedrooms & bathrooms
- Bedrooms: 4
- Bathrooms: 2
- Full bathrooms: 1
- 1/2 bathrooms: 1
- Main level bathrooms: 1
Heating
- Baseboard, Natural Gas
Cooling
- Central Air, Electric
Appliances
- Included: Gas Water Heater
Features
- Basement: Finished
- Has fireplace: No
Interior area
- Total structure area: 1,921
- Total interior livable area: 1,921 sqft
- Finished area above ground: 1,921
Property
Parking
- Total spaces: 1
- Parking features: Built In, Attached, Driveway
- Attached garage spaces: 1
- Has uncovered spaces: Yes
Accessibility
- Accessibility features: None
Features
- Levels: Two
- Stories: 2
- Has private pool: Yes
- Pool features: Above Ground, Private
Lot
- Size: 7,701 Square Feet
Details
- Additional structures: Above Grade
- Parcel number: 030264900006
- Zoning: RES
- Special conditions: Standard
Construction
Type & style
- Home type: SingleFamily
- Architectural style: Colonial
- Property subtype: Single Family Residence
Materials
- Block, Vinyl Siding
- Foundation: Block
Condition
- New construction: No
- Year built: 1968
Utilities & green energy
- Sewer: Public Sewer
- Water: Public
Community & HOA
Community
- Subdivision: Sunnybrae Village
HOA
- Has HOA: No
Location
- Region: Hamilton
- Municipality: HAMILTON TWP
Financial & listing details
- Price per square foot: $273/sqft
- Tax assessed value: $263,200
- Annual tax amount: $9,759
- Date on market: 11/5/2026
- Listing agreement: Exclusive Right To Sell
- Ownership: Fee Simple
Estimated market value
Not available
Estimated sales range
Not available
Not available
Price history
| Date | Event | Price |
|---|---|---|
| 2/22/2006 | Sold | $349,500$182/sqft |
Source: Public Record Report a problem | ||
Public tax history
| Year | Property taxes | Tax assessment |
|---|---|---|
| 2026 | $9,759 +5.2% | $263,200 |
| 2025 | $9,275 | $263,200 |
| 2024 | $9,275 +8% | $263,200 |
| 2023 | $8,588 | $263,200 |
| 2022 | $8,588 +4.1% | $263,200 |
| 2021 | $8,246 +2.2% | $263,200 |
| 2020 | $8,067 +0.9% | $263,200 |
| 2019 | $7,996 +2.6% | $263,200 |
| 2018 | $7,796 +2.7% | $263,200 |
| 2017 | $7,591 +5% | $263,200 |
| 2016 | $7,228 +1.7% | $263,200 +68.9% |
| 2015 | $7,106 +4.4% | $155,800 |
| 2014 | $6,805 +1.5% | $155,800 |
| 2013 | $6,706 +1.7% | $155,800 |
| 2012 | $6,592 -1.3% | $155,800 |
| 2011 | $6,676 +1.6% | $155,800 |
| 2010 | $6,572 | $155,800 |
| 2009 | -- | $155,800 |
| 2008 | $5,827 +3.6% | $155,800 |
| 2007 | $5,624 | $155,800 |
| 2006 | -- | $155,800 |
| 2005 | -- | $155,800 |
| 2004 | $2,054 | $155,800 |
| 2003 | -- | $155,800 +2% |
| 2002 | -- | $152,800 |
| 2001 | -- | $152,800 |
Find assessor info on the county website
Monthly payment
Est. payment
Payment breakdown
Explore the cost of this home by adjusting the details. Changes won't be saved.Climate risks
Neighborhood: Yardville-Groveville
Nearby schools
Schools provided by the listing agent
- District: Hamilton Township
Source: Bright MLS. This data may not be complete. We recommend contacting the local school district to confirm school assignments for this home.
Similar homes
- $489,0003 bd2 ba1.3k sqft16 Falmouth Rd, Hamilton, NJ 08620For Sale

 MLS ID #NJME2081572, Esther Ungar, Goldstone Residential LLC. Bright MLS
- $720,0004 bd3 ba2.5k sqft24 Maitland Rd, Hamilton, NJ 08620For Sale By Owner
- $464,9003 bd2 ba1.8k sqft272 Main St, Hamilton, NJ 08620For Sale
 MLS ID #NJME2083866, Karma Estaphanous, RE/MAX Select - Princeton. Bright MLS
- $415,0004 bd1 ba1.1k sqft23 Middleton Dr, Hamilton, NJ 08620For Sale
 MLS ID #NJME2084422, Donna Halgas, Weichert Realtors - Moorestown. Bright MLS
- $430,0003 bd2 ba1.3k sqft66 Sunnybrae Blvd, Hamilton, NJ 08620For SaleMLS ID #NJME2083092, JOSEPH PUGLIESE, Smires & Associates. Bright MLS
- $349,9003 bd1 ba1.2k sqft225 Hauser Ave, Hamilton, NJ 08620For SaleMLS ID #NJME2084598, Joe Giancarli, EXP Realty, LLC. Bright MLS
- $505,0005 bd3 ba2.1k sqft9 Thorntown Ln, Bordentown, NJ 08505For SaleMLS ID #NJBL2122932, Jack Quigley, Realty Mark Advantage. Bright MLS
- $460,0003 bd2 ba1.3k sqft100 Winding Way, Hamilton, NJ 08620For SaleMLS ID #NJME2075914, Mandy Yao, Coldwell Banker Residential Brokerage-Princeton Jct. Bright MLS
- $430,0003 bd2 ba1.7k sqft109 Elton Ave, Hamilton, NJ 08620For SaleMLS ID #NJME2081454, Ted Skopas, Keller Williams Premier. Bright MLS
- $599,0004 bd2 ba1.8k sqft2481 Sylvan Ave, Hamilton, NJ 08610For SaleMLS ID #NJME2084968, Jennifer Taras, Keller Williams Premier. Bright MLS
- $549,0003 bd2 ba1.6k sqft6 Marcia Dr, Hamilton, NJ 08610For SaleMLS ID #NJME2083018, Anabel Hoffman, Coldwell Banker Residential Brokerage-Princeton Jct. Bright MLS
- $449,9003 bd1 ba1.4k sqft1194 Yardville Allentown Rd, Allentown, NJ 08501For SaleMLS ID #NJME2085204, Carla Campanella, REMAX Welcome Home. Bright MLS
- $405,0004 bd1 ba1.4k sqft168 Lakeside Blvd, Trenton, NJ 08610For SaleMLS ID #NJME2083530, William Chulamanis, Coldwell Banker Residential Brokerage - Princeton. Bright MLS
- $449,9002 bd2 ba1.4k sqft5 Atrium Dr, Trenton, NJ 08620For SaleMLS ID #NJBL2122176, David Schiavone, CB Schiavone & Associates. Bright MLS
- $485,0003 bd2 ba1.3k sqft15 Francine Dr, Trenton, NJ 08610For SaleMLS ID #NJME2083248, Gina Knowles, Home and Heart Realty. Bright MLS
- $460,0003 bd2 ba1.4k sqft74 Mark Twain Dr, Hamilton, NJ 08690For SaleMLS ID #NJME2085110, Ellen Abernathy, Gingerbread House Real Estate, LLC. Bright MLS
- $539,9003 bd2 ba1.8k sqft52 Goldfinch Dr, Hamilton, NJ 08690For SaleMLS ID #NJME2084700, Ralph Rizziello, Keller Williams Realty - Moorestown. Bright MLS
- $539,9004 bd3 ba1.2k sqft217 George Dye Rd, Hamilton, NJ 08690For SaleMLS ID #NJME2076518, Joe Lombardo, REMAX Welcome Home. Bright MLS
- $465,0004 bd2 ba1.8k sqft12 Mill Bend Road, Hamilton, NJ 08690For Sale
 MLS ID #22630995, Ankur Kapoor, Realty One Group Emerge. MoreMLS
- $479,9003 bd2 ba1.7k sqft16 Kerr Dr, Hamilton, NJ 08610For SaleMLS ID #NJME2083498, Robin Lundquist, Real Broker, LLC. Bright MLS
