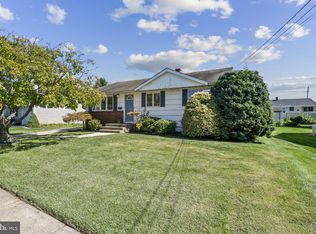
Located in the desirable Hamilton Square section of Hamilton, this beautifully updated home offers a compelling opportunity for buyers seeking comfort, convenience, and long-term value. Featuring 4 bedrooms and 3 bathrooms, the home has been freshly painted and boasts new luxury vinyl flooring, creating a modern, move-in-ready feel. The spacious floor plan includes a large living room, formal dining room, family room, and remodeled kitchen and bathrooms, providing the perfect blend of comfort and functionality for everyday living and entertaining. Sliding glass doors lead to a deck, offering an ideal space to relax or host family and friends. Additional features include Fresh paint, new luxury vinyl plank flooring and new lower level carpet, efficient gas heat, central air conditioning, energy-saving solar panels to help reduce utility costs, and a one-car attached garage. Outside, the property provides room to relax, garden, or personalize to suit your lifestyle. Situated within the highly regarded Steinert School District and less than five miles from the Hamilton Train Station, this location is ideal for commuters while offering convenient access to major roadways, shopping, dining, parks, and everything Hamilton has to offer.
For sale
Price cut: $10K (8/6)
$539,900
217 George Dye Rd, Hamilton, NJ 08690
4beds
1,276sqft
Single Family Residence
Built in 1957
0.26 Acres Lot
$540,500 Zestimate®
$423/sqft
$-- HOA
What's special
Remodeled kitchenOne-car attached garageCentral air conditioningEfficient gas heatEnergy-saving solar panelsFreshly paintedFormal dining room
- 147 days
- 1,030
- 94
Zillow last checked:
Listing updated:
Listed by:
Joe Lombardo 609-439-7300,
REMAX Welcome Home
Source: Bright MLS,MLS#: NJME2076518
Facts & features
Interior
Bedrooms & bathrooms
- Bedrooms: 4
- Bathrooms: 3
- Full bathrooms: 3
- Main level bathrooms: 1
- Main level bedrooms: 2
Rooms
- Room types: Living Room, Dining Room, Bedroom 2, Bedroom 3, Bedroom 4, Kitchen, Game Room, Family Room, Foyer, Bedroom 1, Bathroom 1, Bathroom 2, Bathroom 3
Bedroom 1
- Level: Main
- Area: 143 Square Feet
- Dimensions: 13 X 11
Bedroom 2
- Level: Main
- Area: 110 Square Feet
- Dimensions: 10 X 11
Bedroom 3
- Level: Upper
- Area: 195 Square Feet
- Dimensions: 13 X 15
Bedroom 4
- Level: Upper
- Area: 156 Square Feet
- Dimensions: 12 X 13
Bathroom 1
- Level: Main
Bathroom 2
- Level: Upper
Bathroom 3
- Level: Lower
Dining room
- Features: Crown Molding
- Level: Main
- Area: 108 Square Feet
- Dimensions: 9 X 12
Family room
- Level: Lower
- Area: 414 Square Feet
- Dimensions: 18 X 23
Foyer
- Level: Main
- Area: 35 Square Feet
- Dimensions: 5 X 7
Game room
- Level: Lower
- Area: 187 Square Feet
- Dimensions: 11 X 17
Kitchen
- Features: Granite Counters, Kitchen - Gas Cooking
- Level: Main
- Area: 99 Square Feet
- Dimensions: 9 X 11
Living room
- Features: Crown Molding
- Level: Main
- Area: 198 Square Feet
- Dimensions: 11 X 18
Heating
- Forced Air, Natural Gas
Cooling
- Central Air, Electric
Appliances
- Included: Gas Water Heater
- Laundry: Lower Level
Features
- Dry Wall
- Flooring: Laminate
- Basement: Finished
- Has fireplace: No
Interior area
- Total structure area: 1,276
- Total interior livable area: 1,276 sqft
- Finished area above ground: 1,276
- Finished area below ground: 0
Property
Parking
- Total spaces: 3
- Parking features: Garage Faces Front, Attached, Driveway
- Attached garage spaces: 1
- Uncovered spaces: 2
Accessibility
- Accessibility features: None
Features
- Levels: Bi-Level,Two
- Stories: 2
- Pool features: None
Lot
- Size: 0.26 Acres
Details
- Additional structures: Above Grade, Below Grade
- Parcel number: 030195900011
- Zoning: RES
- Zoning description: Res
- Special conditions: Standard
Construction
Type & style
- Home type: SingleFamily
- Architectural style: Cape Cod,Colonial
- Property subtype: Single Family Residence
Materials
- Frame
- Foundation: Other
- Roof: Asphalt
Condition
- Excellent
- New construction: No
- Year built: 1957
Utilities & green energy
- Electric: Circuit Breakers, 100 Amp Service
- Sewer: Public Sewer
- Water: Public
Community & HOA
Community
- Subdivision: Rolling Acres
HOA
- Has HOA: No
Location
- Region: Hamilton
- Municipality: HAMILTON TWP
Financial & listing details
- Price per square foot: $423/sqft
- Tax assessed value: $242,100
- Annual tax amount: $8,977
- Date on market: 5/8/2026
- Listing agreement: Exclusive Right To Sell
- Listing terms: Cash,Conventional,FHA
- Inclusions: Refrigerator, Dryer, Range, Microwave
- Ownership: Fee Simple
Estimated market value
$540,500
$513,000 - $568,000
$3,904/mo
Price history
| Date | Event | Price |
|---|---|---|
| 9/30/2026 | Listed for sale | $539,900$423/sqft |
Source:  Bright MLS #NJME2076518 Report a problem Bright MLS #NJME2076518 Report a problem | ||
| 9/23/2026 | Contingent | $539,900$423/sqft |
Source: Bright MLS #NJME2076518 Report a problem | ||
| 8/6/2026 | Price change | $539,900-1.8%$423/sqft |
Source: Bright MLS #NJME2076518 Report a problem | ||
| 6/2/2026 | Listed for sale | $549,900+97.8%$431/sqft |
Source: Bright MLS #NJME2076518 Report a problem | ||
| 3/31/2017 | Sold | $278,000-2.5%$218/sqft |
Source: Public Record Report a problem | ||
| 1/20/2017 | Listed for sale | $285,000+115.9%$223/sqft |
Source: Continental Real Estate Group #6915367 Report a problem | ||
| 5/26/2016 | Sold | $132,000-30.2%$103/sqft |
Source: Agent Provided Report a problem | ||
| 4/27/2016 | Price change | $189,000-3.1%$148/sqft |
Source: Imani Realty & Associates #6733793 Report a problem | ||
| 2/18/2016 | Price change | $195,000-1%$153/sqft |
Source: Imani Realty & Associates #6733793 Report a problem | ||
| 9/1/2015 | Price change | $197,000-6.2%$154/sqft |
Source: Gloria Nilson and Co. Real Estate #6635491 Report a problem | ||
| 7/10/2015 | Price change | $210,000-6.7%$165/sqft |
Source: BHHS Fox & Roach #6514828 Report a problem | ||
| 2/4/2015 | Listed for sale | $225,000$176/sqft |
Source: Berkshire Hathaway HomeServices Fox & Roach, Realtors #6514828 Report a problem | ||
Public tax history
| Year | Property taxes | Tax assessment |
|---|---|---|
| 2026 | $8,977 +5.2% | $242,100 |
| 2025 | $8,532 | $242,100 |
| 2024 | $8,532 +8% | $242,100 |
| 2023 | $7,900 | $242,100 |
| 2022 | $7,900 +6.5% | $242,100 |
| 2021 | $7,416 +2.3% | $242,100 |
| 2020 | $7,251 +0.6% | $242,100 |
| 2019 | $7,210 +2.6% | $242,100 |
| 2018 | $7,026 +12.5% | $242,100 +10.6% |
| 2017 | $6,245 +7% | $218,800 |
| 2016 | $5,837 +1.7% | $218,800 +72% |
| 2015 | $5,738 +4% | $127,200 |
| 2014 | $5,515 +1% | $127,200 |
| 2013 | $5,462 +2% | $127,200 |
| 2012 | $5,356 -1.2% | $127,200 |
| 2011 | $5,419 +2% | $127,200 |
| 2010 | $5,314 | $127,200 |
| 2009 | -- | $127,200 |
| 2008 | $4,719 +3.6% | $127,200 |
| 2007 | $4,554 | $127,200 |
| 2006 | -- | $127,200 |
| 2005 | -- | $127,200 |
| 2004 | $1,643 | $127,200 |
| 2003 | -- | $127,200 |
| 2002 | -- | $127,200 |
| 2001 | -- | $127,200 |
Find assessor info on the county website
Monthly payment
Est. payment
Payment breakdown
Explore the cost of this home by adjusting the details. Changes won't be saved.Climate risks
Neighborhood: Mercerville
Nearby schools
Schools provided by the listing agent
- Elementary: Hamilton
- Middle: Hamilton
- High: Hamilton East-steinert H.s.
- District: Hamilton Township
Source: Bright MLS. This data may not be complete. We recommend contacting the local school district to confirm school assignments for this home.
Similar homes
- $510,0004 bd2 ba1.1k sqft11 Kendall Rd, Hamilton, NJ 08690For Sale By Owner
- $519,9993 bd2 ba1.5k sqft146 Gary Dr, Hamilton, NJ 08690For Sale
 MLS ID #NJME2083762, Tim Crew, EXP Realty, LLC. Bright MLS
 - $495,0003 bd3 ba1.2k sqft12 Sedgwick Rd, Hamilton, NJ 08690For Sale
 MLS ID #NJME2075662, Jessica Berger, Century 21 Action Plus Realty - Bordentown. Bright MLS
 - $525,0003 bd2 ba1.5k sqft715 Winchester Ave, Lawrence Township, NJ 08648For Sale
 MLS ID #NJME2084238, Eugenia Schmidt, BHHS Fox & Roach - Princeton. Bright MLS
 - $519,0003 bd2 ba1.7k sqft2210 Klockner Ave, Trenton, NJ 08619For SaleMLS ID #NJME2083670, Tony Lee, Home Journey Realty. Bright MLS
- $559,0003 bd2 ba1.7k sqft5 Wolfpack Rd, Hamilton, NJ 08619For SaleMLS ID #NJME2082096, John Schragger, John Schragger Realty, LLC. Bright MLS
- $749,0003 bd2 ba1.2k sqft93 Conover Rd, West Windsor, NJ 08550For Sale
 MLS ID #2705451R, NALINI KILARI. All Jersey MLS
 - $499,9004 bd2 ba1.5k sqft45 Betts Ave, Lawrence Township, NJ 08648For SaleMLS ID #NJME2083822, Ewa Sienkowski, Century 21 Action Plus Realty - Bordentown. Bright MLS
- $565,0003 bd2 ba1.1k sqft5 Wilbur Dr, Allentown, NJ 08501For SaleMLS ID #NJMM2004966, Gary Mawson, Jersey Property Group Realty. Bright MLS
- $425,0003 bd2 ba1.6k sqft359 Churchill Ave, Hamilton, NJ 08610For SaleMLS ID #NJME2083744, Darlene Mayernik, Keller Williams Premier. Bright MLS
- $499,9993 bd2 ba1.4k sqft21 Rieder Rd, Spotswood, NJ 08884For SaleMLS ID #2705288R, CHRISTIAN TIBOK. All Jersey MLS
- $484,9004 bd2 ba1.5k sqft217 Nancy Ln, Ewing, NJ 08638For SaleMLS ID #NJME2078318, Sharon Roman, Corcoran Sawyer Smith - Princeton. Bright MLS
- $430,0003 bd2 ba1.1k sqft27 Lakeview Dr, Hamilton, NJ 08620For SaleMLS ID #NJME2081116, Jeanette Belger, EXP Realty, LLC. Bright MLS
- $420,0004 bd2 ba1.6k sqft21 Ida Ave, Morrisville, PA 19067For SaleMLS ID #PABU2129588, Shelly Franklin, BHHS Fox & Roach -Yardley/Newtown. Bright MLS
- $625,0004 bd3 ba1.7k sqft64 Fountayne Ln, Lawrence Township, NJ 08648For SaleMLS ID #NJME2082660, William Chulamanis, Coldwell Banker Residential Brokerage - Princeton. Bright MLS
- $429,8004 bd2 ba1.4k sqft45 Rutledge Ave, Ewing, NJ 08618For SaleMLS ID #NJME2083720, Mariann Owens, RE/MAX 2000. Bright MLS
- $439,9994 bd2 ba1.8k sqft520 Randall Ave, Hamilton, NJ 08610For SaleMLS ID #NJME2079962, homecoin.com Minerick, Homecoin.com. Bright MLS
- $699,9995 bd2 ba1.8k sqft227 Princeton Ave, Hamilton, NJ 08619For SaleMLS ID #NJME2081926, Kalif Celestine, Opulent Realty Group LLC. Bright MLS
- $384,9003 bd2 ba1.2k sqft10 E Ln, Levittown, PA 19054For SaleMLS ID #PABU2132514, Dawn M. Little, Keller Williams Real Estate - Newtown. Bright MLS
- $499,0004 bd3 ba1.7k sqft403 Carpenter St, Bordentown, NJ 08505For SaleMLS ID #NJBL2116222, James Traynham, Smires & Associates. Bright MLS
