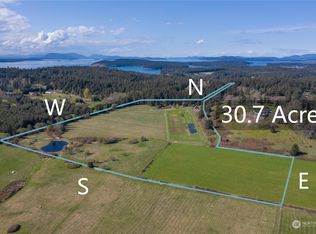
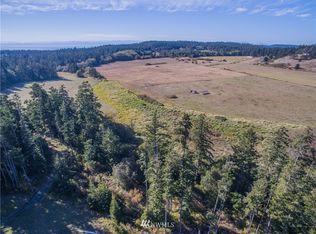
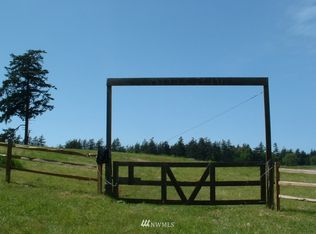
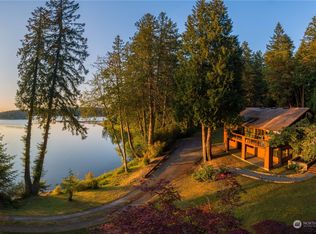
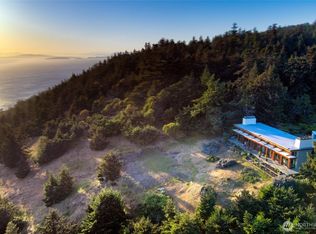
A rare opportunity to own one of the San Juan Islands’ most beautiful private estates. Set on 23+ acres of rolling pasture, mature woods, orchard, and gardens, this custom Craftsman offers exceptional privacy, southern protected valley views, and direct county road access. Designed and built by Island Shelter Construction, the 3,226 sq ft, 4-bedroom, 3-bath home showcases meticulous craftsmanship and timeless finishes. Clear cedar coffered ceilings, beautiful millwork, and warm details create a relaxed country-luxury atmosphere. The spacious great room is anchored by a dramatic fieldstone wood-burning fireplace, creating an inviting gathering space with views of the surrounding landscape. Outside, enjoy a mature irrigated orchard, sunny fenced garden, sports court, hot tub, woodshed, and charming treehouse. A gracious winding drive through the woods leads to the residence and an impressive 2,136 sq ft shop with separate studio and office spaces. A 1,252 sq ft equipment shed provides additional storage and workspace.With its extraordinary setting, thoughtful design, abundant amenities, and complete sense of seclusion, this exceptional San Juan Islands property offers a rare combination of natural beauty, craftsmanship, and versatility.
Pending inspection
Listed by: Coldwell Banker San Juan Is. • Jane Sawyer
$2,695,000
14 Fieldstone Road, Friday Harbor, WA 98250
4beds
3,226sqft
Single Family Residence
Built in 2002
23.22 Acres Lot
$2,519,600 Zestimate®
$835/sqft
$-- HOA
What's special
- --
- on Zillow
- 676
- views
- 40
- saves
Zillow last checked:
Listing updated:
Listed by:
Jane Sawyer,
Coldwell Banker San Juan Is.,
Peter Anna Grisel,
Coldwell Banker San Juan Is.
Source: NWMLS as distributed by MLS GRID,MLS#: 2569539
Facts & features
Interior
Bedrooms & bathrooms
- Bedrooms: 4
- Bathrooms: 3
- Full bathrooms: 1
- 3/4 bathrooms: 2
- Main level bathrooms: 2
- Main level bedrooms: 2
Primary bedroom
- Level: Main
Bedroom
- Level: Second
Bedroom
- Level: Second
Bedroom
- Level: Main
Bathroom full
- Level: Main
Bathroom three quarter
- Level: Second
Bathroom three quarter
- Level: Main
Den office
- Level: Main
Dining room
- Level: Main
Entry hall
- Level: Main
Great room
- Level: Main
Kitchen with eating space
- Level: Main
Living room
- Level: Main
Utility room
- Level: Main
Heating
- Fireplace, Radiant, Electric, Propane
Cooling
- None
Appliances
- Included: Dishwasher, Disposal, Microwave, Refrigerator, Stove(s)/Range(s), Washer, Dishwasher(s), Garbage Disposal, Microwave(s), Refrigerator(s), Washer(s), Water Heater: Tankless, Water Heater Location: M
Features
- Central Vacuum, Dining Room
- Flooring: Slate, Softwood, Carpet
- Doors: French Doors
- Windows: Dbl Pane/Storm Window
- Basement: None
- Number of fireplaces: 1
- Fireplace features: Wood Burning, Main Level: 1, Fireplace
Interior area
- Total structure area: 3,226
- Total interior livable area: 3,226 sqft
Video & virtual tour
Property
Parking
- Total spaces: 4
- Parking features: Detached Carport
- Carport spaces: 4
Features
- Levels: One and One Half
- Stories: 1
- Entry location: Main
- Patio & porch: Built-In Vacuum, Dbl Pane/Storm Window, Dining Room, Fireplace, French Doors, Hot Tub/Spa, Walk-In Closet(s), Water Heater
- Has spa: Yes
- Spa features: Indoor
- Has view: Yes
- View description: See Remarks, Territorial
Lot
- Size: 23.22 Acres
- Features: Dead End Street, Drought Resistant Landscape, Secluded, Athletic Court, Deck, Electric Car Charging, Fenced-Partially, Hot Tub/Spa, Outbuildings, Patio, Propane, Shop
- Topography: Level,Rolling,Terraces
- Residential vegetation: Fruit Trees, Garden Space, Pasture, Wooded
Details
- Parcel number: 450213005000
- Zoning: RES
- Zoning description: Jurisdiction: County
- Special conditions: Standard
Construction
Type & style
- Home type: SingleFamily
- Architectural style: Craftsman,1 1/2 Story
- Property subtype: Single Family Residence
Materials
- Wood Siding
- Foundation: Poured Concrete, Slab
- Roof: Metal
Condition
- Very Good
- Year built: 2002
- Major remodel year: 2024
Details
- Builder name: Shelter Construction
Utilities & green energy
- Electric: Company: OPALCO
- Sewer: Septic Tank
- Water: Individual Well
- Utilities for property: Century Tel
Community & HOA
Community
- Features: Athletic Court
- Subdivision: West
Location
- Region: Friday Harbor
Financial & listing details
- Price per square foot: $835/sqft
- Tax assessed value: $1,687,880
- Annual tax amount: $10,360
- Date on market: 8/18/2026
- Listing terms: Conventional
- Inclusions: Dishwasher(s), Garbage Disposal, Microwave(s), Refrigerator(s), Stove(s)/Range(s), Washer(s)
- Road surface type: Dirt
Estimated market value
$2,519,600
$2.39M - $2.65M
$3,905/mo
Price history
| Date | Event | Price |
|---|---|---|
| 10/1/2026 | Pending sale | $2,695,000$835/sqft |
Source:  NWMLS as distributed by MLS GRID #2569539 Report a problem NWMLS as distributed by MLS GRID #2569539 Report a problem | ||
| 8/18/2026 | Listed for sale | $2,695,000$835/sqft |
Source: NWMLS as distributed by MLS GRID #2569539 Report a problem | ||
Public tax history
| Year | Property taxes | Tax assessment |
|---|---|---|
| 2025 | $10,361 +5.5% | $1,687,880 +1.1% |
| 2024 | $9,822 +12.6% | $1,670,260 -0.8% |
| 2023 | $8,720 +7.5% | $1,684,500 +18% |
| 2022 | $8,115 | $1,427,270 |
| 2021 | -- | -- |
| 2020 | -- | -- |
| 2019 | -- | $1,113,560 +0% |
| 2018 | $7,551 | $1,113,180 +19.8% |
| 2017 | $7,551 +53.2% | $929,180 +22.5% |
| 2016 | $4,928 | $758,420 +13.8% |
| 2015 | $4,928 | $666,500 +1.3% |
| 2014 | $4,928 | $658,180 -4.2% |
| 2008 | -- | $686,750 |
| 2007 | -- | $686,750 +74.1% |
| 2004 | -- | $394,380 |
Find assessor info on the county website
Monthly payment
Est. payment
Payment breakdown
Explore the cost of this home by adjusting the details. Changes won't be saved.Climate risks
Neighborhood: 98250
Nearby schools
Schools provided by the listing agent
- Elementary: Friday Harbor Elem
- Middle: Friday Harbor Mid
- High: Friday Harbor High
Source: NWMLS as distributed by MLS GRID. This data may not be complete. We recommend contacting the local school district to confirm school assignments for this home.
Similar homes
- $2,795,0005 bd4 ba3.9k sqft164 Songbird Lane, Friday Harbor, WA 98250Active
 MLS ID #2496322, Kathryn Murphey Schmidt. NWMLS as distributed by MLS GRID
 - $2,800,0003 bd5 ba3.5k sqftAlta Madrona Short Plat, Orcas Island, WA 98243Active
 MLS ID #2590810, Deborah J. Jones. NWMLS as distributed by MLS GRID
 - $2,950,0002 bd2 ba3.6k sqft653 Hannah Road, San Juan Island, WA 98250Active
 MLS ID #2521655, Stephanie L Buffum. NWMLS as distributed by MLS GRID
 - $2,500,0004 bd4 ba3.4k sqft45 Stony Point, Friday Harbor, WA 98250Active
 MLS ID #2547697, Shannon Lackey. NWMLS as distributed by MLS GRID
