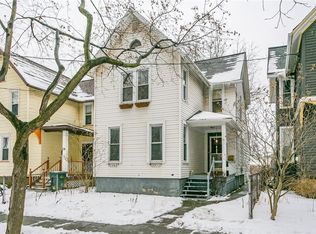
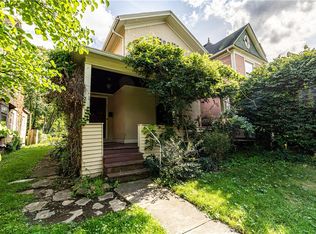
Welcome to 14 Hickory Street, a charming three-bedroom home where beautiful hardwood floors, inviting living spaces, and a picturesque backyard come together to create a wonderful place to call home! A welcoming covered front porch leads inside to the formal dining room, where hardwood floors and natural light create an inviting setting for gathering and entertaining. The spacious living room is situated just off one side of the dining room, while the eat-in kitchen sits on the opposite side, featuring stainless steel appliances, generous counter space, abundant cabinetry, and additional pantry storage. A versatile first-floor bonus room offers endless possibilities, whether used as a home office, hobby room, potential additional bedroom, or whatever best suits your needs. A convenient full bathroom completes the main level. Upstairs, three bedrooms offer comfortable living spaces, including a particularly charming bedroom featuring vaulted ceilings and exposed beams. An updated full bathroom with a tiled walk-in shower and glass enclosure completes the second floor. Outside, the fully fenced backyard is a highlight, offering an expansive lawn surrounded by mature trees and colorful gardens. A spacious patio provides a wonderful setting for outdoor dining and entertaining, while a fire pit creates an inviting place to gather on cooler evenings. A storage shed adds everyday convenience. With its flexible floor plan, charming architectural details, and beautiful backyard, 14 Hickory Street brings together character, comfort, and exceptional outdoor living!
Pending
$224,900
14 Hickory St, Rochester, NY 14620
3beds
1,508sqft
Single Family Residence
Built in 1890
5,662 Square Feet Lot
$-- Zestimate®
$149/sqft
$-- HOA
What's special
Picturesque backyardNatural lightVersatile first-floor bonus roomStorage shedFire pitSpacious patioExpansive lawn
- 18 days
- 1,058
- 125
Zillow last checked:
Listing updated:
Listed by:
Elysian Homes by Mark Siwiec and Associates 585-330-8750,
Gretchen Eleanor Nace 585-406-6566,
Mark A. Siwiec 585-304-7544,
Elysian Homes by Mark Siwiec and Associates
Source: NYSAMLSs,MLS#: R1717139 Originating MLS: Rochester
Originating MLS: RochesterFacts & features
Interior
Bedrooms & bathrooms
- Bedrooms: 3
- Bathrooms: 2
- Full bathrooms: 2
- Main level bathrooms: 1
Heating
- Gas, Forced Air
Cooling
- Central Air
Appliances
- Included: Dishwasher, Gas Oven, Gas Range, Gas Water Heater, Microwave, Refrigerator
Features
- Ceiling Fan(s), Cathedral Ceiling(s), Separate/Formal Dining Room, Eat-in Kitchen, Separate/Formal Living Room, Home Office, Convertible Bedroom
- Flooring: Carpet, Hardwood, Tile, Varies
- Basement: Full
- Has fireplace: No
Interior area
- Total structure area: 1,508
- Total interior livable area: 1,508 sqft
Property
Parking
- Parking features: No Garage
Features
- Patio & porch: Patio
- Exterior features: Blacktop Driveway, Fully Fenced, Patio
- Fencing: Full
Lot
- Size: 5,662 Square Feet
- Dimensions: 39 x 150
- Features: Irregular Lot, Residential Lot
Details
- Additional structures: Shed(s), Storage
- Parcel number: 26140012163000010590010000
- Special conditions: Standard
Construction
Type & style
- Home type: SingleFamily
- Architectural style: Colonial
- Property subtype: Single Family Residence
Materials
- Vinyl Siding
- Foundation: Stone
Condition
- Resale
- Year built: 1890
Utilities & green energy
- Electric: Circuit Breakers
- Sewer: Connected
- Water: Connected, Public
- Utilities for property: Sewer Connected, Water Connected
Community & HOA
Community
- Subdivision: Estate/Charles W Weis
Location
- Region: Rochester
Financial & listing details
- Price per square foot: $149/sqft
- Tax assessed value: $143,700
- Annual tax amount: $2,888
- Date on market: 9/25/2026
- Cumulative days on market: 17 days
- Listing terms: Cash,Conventional,FHA,VA Loan
Estimated market value
Not available
Estimated sales range
Not available
$2,517/mo
Price history
| Date | Event | Price |
|---|---|---|
| 9/30/2026 | Pending sale | $224,900$149/sqft |
Source:  NYSAMLSs #R1717139 Report a problem NYSAMLSs #R1717139 Report a problem | ||
| 9/25/2026 | Listed for sale | $224,900+64.3%$149/sqft |
Source: NYSAMLSs #R1717139 Report a problem | ||
| 6/4/2015 | Sold | $136,900-2.1%$91/sqft |
Source: NYSAMLSs #R267357 Report a problem | ||
| 3/18/2015 | Pending sale | $139,900$93/sqft |
Source: RE/MAX Realty Group #R267357 Report a problem | ||
| 3/13/2015 | Listed for sale | $139,900+67.2%$93/sqft |
Source: RE/MAX Realty Group #R267357 Report a problem | ||
| 8/24/2005 | Sold | $83,650+209.8%$55/sqft |
Source: Public Record Report a problem | ||
| 4/7/2005 | Sold | $27,000-36.5%$18/sqft |
Source: Public Record Report a problem | ||
| 11/18/1999 | Sold | $42,500-1.8%$28/sqft |
Source: Public Record Report a problem | ||
| 8/25/1998 | Sold | $43,300+403.5%$29/sqft |
Source: Public Record Report a problem | ||
| 12/2/1997 | Sold | $8,600$6/sqft |
Source: Public Record Report a problem | ||
Public tax history
| Year | Property taxes | Tax assessment |
|---|---|---|
| 2025 | -- | $143,700 |
| 2024 | -- | $143,700 -2.8% |
| 2023 | -- | $147,900 |
| 2022 | -- | $147,900 |
| 2021 | -- | $147,900 |
| 2020 | -- | $147,900 +8% |
| 2018 | -- | $136,900 |
| 2017 | $4,539 | $136,900 |
| 2016 | -- | $136,900 +47.2% |
| 2015 | $2,449 | $93,000 |
| 2014 | $2,449 | $93,000 |
| 2013 | -- | $93,000 |
| 2012 | -- | $93,000 +11.1% |
| 2011 | -- | $83,700 |
| 2010 | -- | $83,700 |
| 2009 | -- | $83,700 +94.7% |
| 2007 | -- | $43,000 |
| 2006 | -- | $43,000 |
| 2005 | -- | $43,000 |
| 2004 | -- | $43,000 |
| 2003 | -- | $43,000 |
| 2002 | -- | $43,000 |
| 2001 | -- | $43,000 |
| 2000 | -- | $43,000 |
Find assessor info on the county website
Monthly payment
Climate risks
Neighborhood: South Wedge
Nearby schools
Schools provided by the listing agent
- District: Rochester
Source: NYSAMLSs. This data may not be complete. We recommend contacting the local school district to confirm school assignments for this home.

Similar homes
- $269,0004 bd2 ba2k sqft232 Laburnam Cres, Rochester, NY 14620For Sale

 MLS ID #R1720864, Robert Piazza Palotto, Listing by: High Falls Sotheby's International Realty. NYSAMLSs
 - $199,9003 bd1 ba875 sqft66 Cimarron Dr, Rochester, NY 14620For Sale
 MLS ID #R1720855, Richard W. Sarkis, Listing by: Howard Hanna. NYSAMLSs
 - $189,9002 bd2 ba1.1k sqft4 Sanford Pl, Rochester, NY 14620For Sale
 MLS ID #R1718629, Richard J. Testa, Listing by: Howard Hanna. NYSAMLSs
 - $189,0003 bd2 ba1.9k sqft291 Averill Ave, Rochester, NY 14620For Sale
 MLS ID #R1712889, Rebecca Schoenig, Listing by: Elysian Homes by Mark Siwiec and Associates. NYSAMLSs
 - $249,9003 bd1 ba2k sqft524 Rockingham St, Rochester, NY 14620For SaleMLS ID #R1716883, Peter A. Zizzi, Listing by: Tru Agent Real Estate. NYSAMLSs
- $299,0003 bd2 ba1.3k sqft1014 S Goodman St, Rochester, NY 14620For SaleMLS ID #R1720198, Renee A. Piccirillo, Listing by: Howard Hanna. NYSAMLSs
- $199,9003 bd1 ba1.1k sqft59 Westview Ter, Rochester, NY 14620For SaleMLS ID #R1714689, Susan Glenz, Listing by: Keller Williams Realty Gateway. NYSAMLSs
- $289,9004 bd3 ba1.8k sqft1680 Mount Hope Ave, Rochester, NY 14620For SaleMLS ID #R1719492, Alison L Kykendall, Listing by: RE/MAX Plus. NYSAMLSs
- $299,9003 bd2 ba1.8k sqft43 Westmoreland Dr, Rochester, NY 14620For SaleMLS ID #R1716437, Derek Mueller, Listing by: Hunt Real Estate ERA/Columbus. NYSAMLSs
- $269,9003 bd2 ba1.1k sqft100 Meadowbrook Rd, Rochester, NY 14620For SaleMLS ID #R1713720, Lisa S. Bolzner, Listing by: Howard Hanna. NYSAMLSs
- $229,8884 bd2 ba2.1k sqft619 Dewey Ave, Rochester, NY 14613For SaleMLS ID #R1719038, Joseph V. Lombardo, Listing by: Lombardo Homes & Estates. NYSAMLSs
- $239,0002 bd1 ba1.5k sqft1 Gregory Park, Rochester, NY 14620For SaleMLS ID #R1709317, Rachel Mirsky, Listing by: Tom D Realty LLC. NYSAMLSs
- $279,9003 bd2 ba1.2k sqft88 Fort Hill Ter, Rochester, NY 14620For SaleMLS ID #R1719805, Ignazio Vaccaro, Listing by: Keller Williams Realty Greater Rochester. NYSAMLSs
- $250,0004 bd2 ba1.4k sqft26 Raleigh St, Rochester, NY 14620For SaleMLS ID #R1710600, Alison L Kykendall, Listing by: RE/MAX Plus. NYSAMLSs
- $159,9006 bd3 ba1.2k sqft344 Mount Hope Ave, Rochester, NY 14620For SaleMLS ID #R1698409, Ahmed Mohamed, Listing by: NORCHAR, LLC. NYSAMLSs
- $215,0004 bd2 ba1.6k sqft74 Chandler St, Rochester, NY 14619For SaleMLS ID #R1717274, Benjamin C. Hart, Listing by: Empire Realty Group. NYSAMLSs
- $229,9005 bd2 ba1.8k sqft41 Bradburn St, Rochester, NY 14619For SaleMLS ID #R1711020, Frank M. DeCiantis, Listing by: Canal Walk Realtors Inc.. NYSAMLSs
- $174,9003 bd1 ba1.2k sqft114 Glendale Park, Rochester, NY 14613For SaleMLS ID #R1721514, Janet R. D'Ambrosio, Listing by: Howard Hanna. NYSAMLSs
- $180,0003 bd2 ba2k sqft116 Woodbine Ave, Rochester, NY 14619For SaleMLS ID #R1718807, Michael A. Brown, Listing by: Empire Realty Group. NYSAMLSs
- $210,0004 bd2 ba1.8k sqft102 Post Ave, Rochester, NY 14619For SaleMLS ID #R1712184, Mary Jane Griggs, Listing by: Upstate Realty and Relocation. NYSAMLSs
