FOR SALE BY OWNER - $200,000
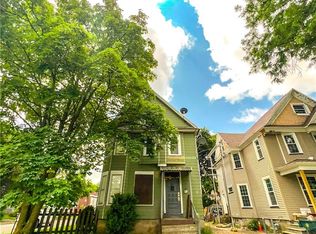
Extensively remodeled 3-bedroom, 2-full-bath smart home with 1,608 sq ft of public-record living area plus a fully finished attic not included in that square footage.
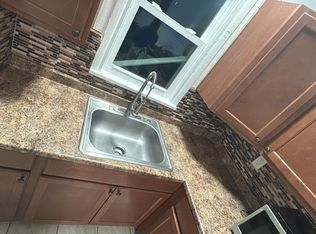
Bright main living areas feature marble-look ceramic tile, recessed LED lighting, and modern finishes. The remodeled kitchen has granite countertops, updated cabinets, electric cooktop, stainless-steel hood, newer refrigerator, generous storage, and a breakfast/bar counter.
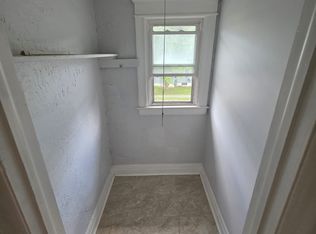
Both bathrooms are fully remodeled. The upstairs spa-style bath includes a jetted hydro-massage system, steam/sauna features, built-in audio, and phone connectivity. The second bath has marble-look tile, glass shower enclosure, modern vanity, and updated fixtures.
Smart-home features include phone control for compatible lighting, security/alarm, heating, TVs, and other connected devices. Individual A/C units serve the bedrooms and main living area.
The finished Old West-style attic is a unique entertainment space with custom wood finishes, bar, barrel-style tables, game/lounge areas, LED lighting, and laminate flooring. Plumbing is roughed in to the attic for a possible future sink/wet bar and potential bathroom or shower, subject to permits and local requirements.
Other upgrades include a newer heating system, extensive insulation from top to bottom, and about 50% of the roof replaced around two years ago. Full unfinished basement with concrete floor and good storage/workshop space. Off-street parking.
A City-owned vacant lot borders the property. The adjoining owner may be eligible to pursue it through the City program, subject to City rules and approval. The lot is not included in this sale.
Reasonable offers considered. Private showings by appointment. Please, no listing-agent solicitations.
For sale by owner
$200,000
619 Dewey Ave, Rochester, NY 14613
3beds
1,608sqft
SingleFamily
Built in 1900
2,613 Square Feet Lot
$-- Zestimate®
$124/sqft
$-- HOA
What's special
Modern vanityModern finishesOff-street parkingNewer heating systemNewer refrigeratorBuilt-in audioUpstairs spa-style bath
What the owner loves about this home
My favorite features are the bright marble-look tile, recessed LED lighting, remodeled granite kitchen, two luxury bathrooms, and smart-home controls. The upstairs spa-style bath has jetted hydro-massage, steam/sauna features, audio, and phone connectivity. The finished Old West-style attic is a unique game/lounge area with a custom bar, LED lighting, and plumbing roughed in for a possible future sink or bathroom. The home also has newer heating, extensive insulation, individual A/C units, and about half of the roof was replaced around two years ago.
- 15 days
- 258
- 13
Listed by:
Property Owner (813) 774-0788
Facts & features
Interior
Bedrooms & bathrooms
- Bedrooms: 3
- Bathrooms: 2
- Full bathrooms: 2
Heating
- Forced air, Gas
Cooling
- Wall
Appliances
- Included: Dryer, Microwave, Refrigerator, Washer
Features
- Flooring: Tile, Laminate
- Basement: Unfinished
- Has fireplace: No
Interior area
- Total interior livable area: 1,608 sqft
Property
Parking
- Total spaces: 2
- Parking features: Off-street
Features
- Exterior features: Vinyl
- View description: None
Lot
- Size: 2,613 Square Feet
Details
- Parcel number: 26140010534158
Construction
Type & style
- Home type: SingleFamily
Materials
- Metal
- Roof: Asphalt
Condition
- New construction: No
- Year built: 1900
Community & HOA
Location
- Region: Rochester
Financial & listing details
- Price per square foot: $124/sqft
- Tax assessed value: $78,900
- Date on market: 9/8/2026
Estimated market value
Not available
Estimated sales range
Not available
$1,691/mo
Price history
| Date | Event | Price |
|---|---|---|
| 9/8/2026 | Listed for sale | $200,000+33.3%$124/sqft |
Source: Owner Report a problem | ||
| 5/1/2026 | Listing removed | $150,000$93/sqft |
Source:  NYSAMLSs #R1654379 Report a problem NYSAMLSs #R1654379 Report a problem | ||
| 12/12/2025 | Listed for sale | $150,000+368.8%$93/sqft |
Source: NYSAMLSs #R1654379 Report a problem | ||
| 7/14/2023 | Sold | $32,000$20/sqft |
Source: Public Record Report a problem | ||
| 10/25/2019 | Sold | $32,000-14.7%$20/sqft |
Source: NYSAMLSs #R1199596 Report a problem | ||
| 8/19/2019 | Pending sale | $37,500$23/sqft |
Source: Hunt Real Estate #R1199596 Report a problem | ||
| 7/22/2019 | Price change | $37,500-6%$23/sqft |
Source: Greece Branch #R1199596 Report a problem | ||
| 7/1/2019 | Price change | $39,900-7%$25/sqft |
Source: Greece Branch #R1199596 Report a problem | ||
| 6/6/2019 | Listed for sale | $42,900+26.2%$27/sqft |
Source: Hunt Real Estate ERA/Columbus #R1199596 Report a problem | ||
| 8/21/2016 | Listing removed | $34,000$21/sqft |
Source: Owner Report a problem | ||
| 5/4/2016 | Listed for sale | $34,000+6.3%$21/sqft |
Source: Owner Report a problem | ||
| 2/22/2016 | Listing removed | $850$1/sqft |
Source: Owner Report a problem | ||
| 10/2/2015 | Listed for rent | $850$1/sqft |
Source: Owner Report a problem | ||
| 4/2/2015 | Sold | $32,000+128.6%$20/sqft |
Source: Agent Provided Report a problem | ||
| 1/9/2015 | Sold | $14,000-36.4%$9/sqft |
Source: NYSAMLSs #R258961 Report a problem | ||
| 11/6/2014 | Price change | $22,000-11.6%$14/sqft |
Source: RE/MAX Realty Group #R258961 Report a problem | ||
| 10/1/2014 | Listed for sale | $24,900+24.6%$15/sqft |
Source: RE/MAX Realty Group #R258961 Report a problem | ||
| 12/29/2011 | Sold | $19,990$12/sqft |
Source: Public Record Report a problem | ||
Public tax history
| Year | Property taxes | Tax assessment |
|---|---|---|
| 2025 | -- | $78,900 |
| 2024 | -- | $78,900 +121.6% |
| 2023 | -- | $35,600 |
| 2022 | -- | $35,600 |
| 2021 | -- | $35,600 |
| 2020 | -- | $35,600 +11.3% |
| 2018 | -- | $32,000 |
| 2017 | $1,768 | $32,000 |
| 2016 | -- | $32,000 +52.4% |
| 2015 | $1,565 | $21,000 |
| 2014 | -- | $21,000 |
| 2013 | -- | $21,000 |
| 2012 | -- | $21,000 +16.7% |
| 2011 | -- | $18,000 |
| 2010 | -- | $18,000 |
| 2009 | -- | $18,000 -11.8% |
| 2007 | -- | $20,400 |
| 2006 | -- | $20,400 |
| 2005 | -- | $20,400 |
| 2004 | -- | $20,400 -0.5% |
| 2003 | -- | $20,500 |
| 2002 | -- | $20,500 |
| 2001 | -- | $20,500 |
| 2000 | -- | $20,500 |
Find assessor info on the county website
Monthly payment
Climate risks
Neighborhood: Edgerton
Nearby schools
Schools provided by the listing agent
- District: Rochester
Source: The MLS. This data may not be complete. We recommend contacting the local school district to confirm school assignments for this home.
Similar homes
- $199,0004 bd2 ba1.6k sqft295 Terrace Park, Rochester, NY 14619For Sale
 MLS ID #R1717006, Nicholas J Wenderlich, Listing by: Keller Williams Realty Greater Rochester. NYSAMLSs
 - $165,0004 bd2 ba2k sqft125 Pierpont St, Rochester, NY 14613For Sale
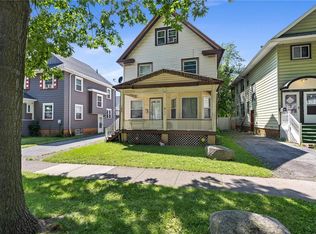 MLS ID #R1702089, Alan J. Wood, Listing by: RE/MAX Plus. NYSAMLSs
 - $164,9003 bd1 ba1.2k sqft12 Willow St, Rochester, NY 14606For Sale
 MLS ID #R1715943, Joseph Deleguardia, Listing by: RE/MAX Realty Group. NYSAMLSs
 - $134,9004 bd2 ba1.7k sqft185 Lexington Ave, Rochester, NY 14613For Sale
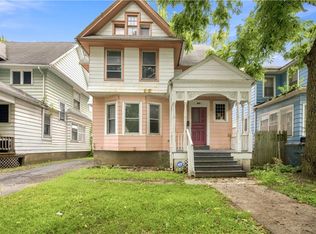 MLS ID #R1709428, Anthony C. Butera, Listing by: Keller Williams Realty Greater Rochester. NYSAMLSs
 - $210,0004 bd2 ba1.8k sqft102 Post Ave, Rochester, NY 14619For SaleMLS ID #R1712184, Mary Jane Griggs, Listing by: Upstate Realty and Relocation. NYSAMLSs
- $189,9003 bd1 ba1.2k sqft260 Pardee Rd, Rochester, NY 14609For SaleMLS ID #R1713866, Joseph Deleguardia, Listing by: RE/MAX Realty Group. NYSAMLSs
- $215,0003 bd2 ba1.2k sqft434 Crossfield Rd, Rochester, NY 14609For SaleMLS ID #R1714297, Octavio Garcia, Listing by: Howard Hanna. NYSAMLSs
- $179,9003 bd1 ba1.4k sqft27 Hannahs Ter, Rochester, NY 14612For SaleMLS ID #R1711540, Richard M. Orczyk, Listing by: Hunt Real Estate ERA/Columbus. NYSAMLSs
- $195,0004 bd2 ba1.4k sqft191 Straub Rd, Rochester, NY 14626For SaleMLS ID #S1701338, Lee Baldwin, Listing by: Acropolis Realty Group LLC. NYSAMLSs
- $189,9003 bd2 ba1.7k sqft46 Cloverland Dr, Rochester, NY 14610For SaleMLS ID #R1709623, Christopher Carretta, Listing by: Hunt Real Estate ERA/Columbus. NYSAMLSs
- $219,9004 bd2 ba1.6k sqft879 Maiden Aka 11 Black Walnut Drive Ln, Rochester, NY 14615For SaleMLS ID #R1706006, Deborah Ruffell, Listing by: Coldwell Banker Custom Realty. NYSAMLSs
- $259,9004 bd2 ba1.3k sqft5 Woodale Dr, Rochester, NY 14616For SaleMLS ID #R1716492, Octavio Garcia, Listing by: Howard Hanna. NYSAMLSs
- $173,5003 bd2 ba1.3k sqft104 Garfield St, Rochester, NY 14611For SaleMLS ID #R1711380, Nichole Goff, Listing by: RE/MAX Realty Group. NYSAMLSs
- $194,9003 bd1 ba1.2k sqft59 California Dr, Rochester, NY 14616For SaleMLS ID #R1712137, Rita Lujan Pettinaro, Listing by: Keller Williams Realty Greater Rochester. NYSAMLSs
- $219,9993 bd1 ba1.4k sqft179 Woodcrest Rd, Rochester, NY 14616For SaleMLS ID #R1698755, Paloma N. Brown, Listing by: Keller Williams Realty Greater Rochester. NYSAMLSs
- $264,9903 bd2 ba1.6k sqft48 Holmes Rd, Rochester, NY 14626For SaleMLS ID #R1716797, Talha Shahid, Listing by: Epique Realty Inc.. NYSAMLSs
- $190,0003 bd2 ba1.1k sqft176 Glenbrook Rd, Rochester, NY 14616For SaleMLS ID #R1706478, Norman David Singleton, Listing by: RE/MAX Realty Group. NYSAMLSs
- $179,9003 bd1 ba1.2k sqft1652 Buffalo Rd, Rochester, NY 14624For SaleMLS ID #R1713433, Patricia Sikula Thayer, Listing by: Howard Hanna. NYSAMLSs
- $189,9004 bd2 ba1.5k sqft31 Wendhurst Dr, Rochester, NY 14616For SaleMLS ID #R1702911, Paul W. Crego Jr., Listing by: Home Safari Ltd. NYSAMLSs
