Welcome home to 14 Hunters Ridge!
Located in the beautiful Hunters Lake community, this Johnson City property offers a peaceful place to call home.
This four-bedroom, three-bathroom home offers plenty of space to enjoy. The large bonus room provides even more room for entertaining, relaxing, or spending time with family and friends. The layout is comfortable and inviting. There is also plenty of potential to make the home your own.
Outside, you'll find plenty of room to enjoy the outdoors. The Hunters Lake community also offers several amenities. Spend warm days at the community pool. Gather with friends and neighbors at the clubhouse. Take a relaxing walk around the lake and enjoy the scenery.
The location adds even more convenience. Science Hill High School and Liberty Bell Middle School are within walking distance. Local grocery stores are also nearby. Shopping, dining, and other Johnson City amenities are just a short trip from home.
Hunters Lake has a quiet and welcoming neighborhood feel. It is a great place to enjoy the beauty of East Tennessee.
Come take a look at 14 Hunters Ridge today. You just might feel right at home.
For sale
$525,000
14 Hunters Ridge Rd, Johnson City, TN 37604
4beds
2,480sqft
Single Family Residence, Residential
Built in 1998
10,097 Square Feet Lot
$504,900 Zestimate®
$212/sqft
$143/mo HOA
What's special
Community poolFour-bedroom three-bathroom home
- 13 days
- 1,345
- 47
Likely to sell faster than
Zillow last checked:
Listing updated:
Listed by:
Scott Smith 423-483-9488,
RE/MAX Preferred 423-282-1817,
Kade Smith 423-483-9490,
RE/MAX Preferred
Source: TVRMLS,MLS#: 10000289
Facts & features
Interior
Bedrooms & bathrooms
- Bedrooms: 4
- Bathrooms: 3
- Full bathrooms: 3
Heating
- Central, Heat Pump
Cooling
- Central Air, Heat Pump
Appliances
- Included: Dishwasher, Microwave, Range, Refrigerator
- Laundry: Electric Dryer Hookup, Washer Hookup
Features
- Eat-in Kitchen, Granite Counters, Walk-In Closet(s)
- Flooring: Carpet, Hardwood
- Doors: French Doors, Storm Door(s)
- Windows: Double Pane Windows, Insulated Windows
- Number of fireplaces: 1
- Fireplace features: Living Room
Interior area
- Total structure area: 2,942
- Total interior livable area: 2,480 sqft
Property
Parking
- Total spaces: 2
- Parking features: Concrete, Garage Door Opener
- Garage spaces: 2
Features
- Levels: Two
- Stories: 2
- Patio & porch: Back, Covered, Deck, Screened
- Exterior features: Balcony
- Waterfront features: Lake Privileges
Lot
- Size: 10,097 Square Feet
- Dimensions: 39.01 x 258.84 IRR
- Topography: Level, Rolling Slope
Details
- Parcel number: 045e E 026.00
- Zoning: RP 3
Construction
Type & style
- Home type: SingleFamily
- Architectural style: Traditional
- Property subtype: Single Family Residence, Residential
Materials
- Brick
- Foundation: Block, Slab
- Roof: Composition,Shingle
Condition
- Above Average
- New construction: No
- Year built: 1998
Utilities & green energy
- Sewer: Public Sewer
- Water: Public
- Utilities for property: Cable Available, Electricity Available, Water Available
Community & HOA
Community
- Features: Fishing
- Security: Smoke Detector(s)
- Subdivision: Hunters Lake
HOA
- Has HOA: Yes
- Amenities included: Landscaping
- HOA fee: $143 monthly
Location
- Region: Johnson City
Financial & listing details
- Price per square foot: $212/sqft
- Tax assessed value: $394,300
- Annual tax amount: $3,044
- Date on market: 9/1/2026
- Listing terms: Cash,Conventional,FHA
- Electric utility on property: Yes
Estimated market value
$504,900
$480,000 - $530,000
$2,725/mo
Price history
| Date | Event | Price |
|---|---|---|
| 9/1/2026 | Listed for sale | $525,000+135.4%$212/sqft |
Source: TVRMLS #10000289 Report a problem | ||
| 7/10/2001 | Sold | $223,000$90/sqft |
Source: Public Record Report a problem | ||
Public tax history
| Year | Property taxes | Tax assessment |
|---|---|---|
| 2025 | $3,044 +0.8% | $98,575 |
| 2024 | $3,020 -1.9% | $98,575 +32.2% |
| 2023 | $3,079 +6.4% | $74,550 |
| 2022 | $2,893 | $74,550 |
| 2021 | $2,893 +8.5% | $74,550 +8% |
| 2020 | $2,665 +79.5% | $69,050 |
| 2019 | $1,485 | $69,050 -0.6% |
| 2018 | -- | $69,450 |
| 2017 | $2,966 | $69,450 |
| 2016 | $2,966 +10.9% | $69,450 |
| 2015 | $2,674 +6.9% | $69,450 |
| 2014 | $2,500 | $69,450 |
| 2013 | -- | $69,450 +0.4% |
| 2011 | $2,411 +0.9% | $69,200 |
| 2010 | $2,390 | $69,200 |
| 2009 | $2,390 | $69,200 |
| 2008 | -- | $69,200 +22.8% |
| 2007 | $2,412 +8.9% | $56,350 |
| 2006 | $2,215 +3.4% | $56,350 |
| 2005 | $2,141 | $56,350 |
| 2004 | $2,141 +11.5% | $56,350 +19.7% |
| 2003 | $1,921 | $47,075 0% |
| 2001 | -- | $47,081 -75% |
| 2000 | -- | $188,322 |
Find assessor info on the county website
Monthly payment
Est. payment
Payment breakdown
Explore the cost of this home by adjusting the details. Changes won't be saved.Climate risks
Neighborhood: 37604
Nearby schools
Schools provided by the listing agent
- Elementary: Woodland Elementary
- Middle: Liberty Bell
- High: Science Hill
Source: TVRMLS. This data may not be complete. We recommend contacting the local school district to confirm school assignments for this home.
- $525,0003 bd4 ba2.2k sqft13 Hunters Ridge Rd, Johnson City, TN 37604Sold
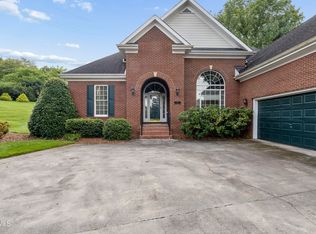
- $503,600-- bd2 ba2.2k sqft15 Hunters Ridge Rd, Johnson City, TN 37604Off Market
- $503,6004 bd4 ba2.2k sqft12 Hunters Ridge Rd, Johnson City, TN 37604Off Market
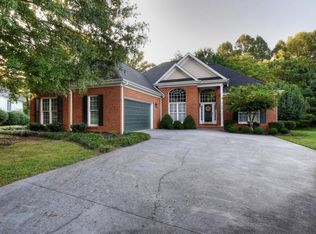
- $683,400-- bd3 ba2.6k sqft16 Hunters Ridge Rd, Johnson City, TN 37604Off Market
Similar homes
- $560,0004 bd3 ba2.6k sqft3505 Bondwood Cir, Johnson City, TN 37604For Sale
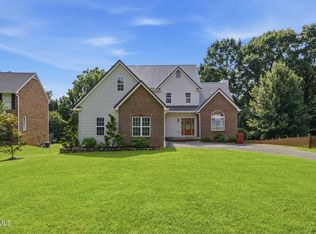 MLS ID #9999623, Gail Gouge. TVRMLS
 - $599,0004 bd3 ba3.4k sqft1013 King Richard Blvd, Johnson City, TN 37604For Sale
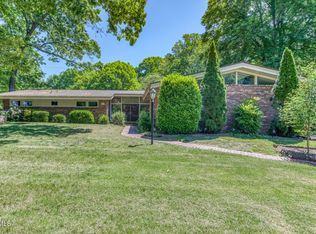 MLS ID #9994932, Kelly Hixson. TVRMLS
 - $579,9005 bd5 ba3.6k sqft2 Flo Ct, Johnson City, TN 37604For Sale
 MLS ID #9996905, John L. Lee. TVRMLS
 - $474,0004 bd4 ba2.4k sqft12 Spring Knoll Ct, Johnson City, TN 37601For Sale
 MLS ID #9999706, Debby Gibson. TVRMLS
