Welcome to this versatile 3-bedroom, 2.5-bathroom home conveniently located near historic Jonesborough while offering the privacy and feel of country living. With beautiful views, and a fenced-in backyard, and plenty of space both inside and out, this property offers a unique combination of comfort, functionality, and opportunity.
The main level features everything you need for convenient everyday living, making the home an excellent option for multi-generational living or those looking to minimize stairs. Also, it has a partially- finished lower level with a bathroom, and a separate shop area. Whether you need guest space, a home office, hobby area, workshop, or additional living space, this space provides tremendous flexibility.
The additional building in the back adds even more possibilities, featuring electricity, a mini-split HVAC system, and extra space for whatever your hobby you have.
Recent updates include a roof and gutter shields approximately three years old, along with a newer HVAC system, providing added peace of mind for the next owner.
Enjoy the best of both worlds--easy access to Jonesborough's shops, restaurants, and amenities while still enjoying the space, views, and setting of being outside town. With its flexible layout, additional building, main-level living, and great location, this property is a fantastic opportunity for a variety of buyers. Come see everything this Jonesborough-area property has to offer! Information taken from 3rd party sources, it is the buyer's responsibility to verify. lot lines are approximate.
For sale
Price cut: $25K (10/19)
$525,000
286 Upper Sand Valley Rd, Jonesborough, TN 37659
3beds
2,826sqft
Single Family Residence, Residential
Built in 2006
0.76 Acres Lot
$511,800 Zestimate®
$186/sqft
$-- HOA
What's special
- 42 days
- 420
- 71
Zillow last checked:
Listing updated:
Listed by:
Dale Slivka 216-570-5097,
KW Johnson City 423-433-6500
Source: TVRMLS,MLS#: 10000519
Facts & features
Interior
Bedrooms & bathrooms
- Bedrooms: 3
- Bathrooms: 3
- Full bathrooms: 2
- 1/2 bathrooms: 1
Primary bedroom
- Level: First
- Area: 320
- Dimensions: 20 x 16
Bedroom 2
- Level: First
- Area: 144
- Dimensions: 12 x 12
Bedroom 3
- Level: First
- Area: 144
- Dimensions: 12 x 12
Bathroom 1
- Level: First
Bathroom 2
- Level: First
Dining room
- Level: First
- Area: 168
- Dimensions: 14 x 12
Kitchen
- Level: First
- Area: 110
- Dimensions: 10 x 11
Living room
- Level: First
- Area: 323
- Dimensions: 19 x 17
Heating
- Heat Pump
Cooling
- Heat Pump
Appliances
- Included: Dishwasher, Dryer, Microwave, Refrigerator, Washer
- Laundry: Electric Dryer Hookup, Washer Hookup
Features
- Eat-in Kitchen, Laminate Counters, Pantry, Walk-In Closet(s), Wired for Data
- Flooring: Carpet, Ceramic Tile, Hardwood
- Windows: Double Pane Windows
- Basement: Block,Full,Partially Finished,Walk-Out Access,Workshop
- Has fireplace: No
Interior area
- Total structure area: 3,768
- Total interior livable area: 2,826 sqft
- Finished area below ground: 942
Property
Parking
- Total spaces: 2
- Parking features: Asphalt, Attached, Garage Door Opener
- Attached garage spaces: 2
Accessibility
- Accessibility features: Handicap Modified
Features
- Levels: Two
- Stories: 2
- Patio & porch: Back, Covered, Deck
- Fencing: Back Yard
Lot
- Size: 0.76 Acres
- Dimensions: 110 x 300
- Topography: Level
Details
- Additional structures: Outbuilding
- Parcel number: 067b B 003.00
- Zoning: Residential
Construction
Type & style
- Home type: SingleFamily
- Architectural style: Raised Ranch
- Property subtype: Single Family Residence, Residential
Materials
- Stone Veneer, Vinyl Siding
- Foundation: Block
- Roof: Shingle
Condition
- Above Average
- New construction: No
- Year built: 2006
Utilities & green energy
- Sewer: Septic Tank
- Water: Public
- Utilities for property: Electricity Connected, Water Connected, Cable Connected
Community & HOA
Community
- Security: Security System
- Subdivision: Not Listed
HOA
- Has HOA: No
Location
- Region: Jonesborough
Financial & listing details
- Price per square foot: $186/sqft
- Tax assessed value: $605,700
- Annual tax amount: $2,589
- Date on market: 9/10/2026
- Listing terms: Assumable,Cash,Conventional,FHA,USDA Loan,VA Loan
- Electric utility on property: Yes
Estimated market value
$511,800
$486,000 - $537,000
$2,685/mo
Price history
| Date | Event | Price |
|---|---|---|
| 10/19/2026 | Price change | $525,000-4.5%$186/sqft |
Source: TVRMLS #10000519 Report a problem | ||
| 9/10/2026 | Listed for sale | $550,000+175%$195/sqft |
Source: TVRMLS #10000519 Report a problem | ||
| 7/20/2012 | Sold | $200,000-4.7%$71/sqft |
Source: TVRMLS #316659 Report a problem | ||
| 6/7/2012 | Price change | $209,900-4.5%$74/sqft |
Source: NCI #316659 Report a problem | ||
| 4/25/2012 | Price change | $219,900-4.3%$78/sqft |
Source: NCI #316659 Report a problem | ||
| 3/1/2012 | Listed for sale | $229,900+6.9%$81/sqft |
Source: NCI #316659 Report a problem | ||
| 5/19/2006 | Sold | $215,000$76/sqft |
Source: Public Record Report a problem | ||
Public tax history
| Year | Property taxes | Tax assessment |
|---|---|---|
| 2025 | $2,589 | $151,425 |
| 2024 | $2,589 +50.8% | $151,425 +89.6% |
| 2023 | $1,717 +27.6% | $79,850 +27.6% |
| 2022 | $1,346 | $62,600 |
| 2021 | $1,346 | $62,600 |
| 2020 | $1,346 | $62,600 |
| 2019 | $1,346 | $62,600 +16.2% |
| 2018 | -- | $53,875 |
| 2017 | $1,282 | $53,875 |
| 2016 | $1,282 +20.2% | $53,875 |
| 2015 | $1,067 | $53,875 |
| 2014 | $1,067 | $53,875 |
| 2013 | -- | $53,875 -5.6% |
| 2011 | $1,093 | $57,100 |
| 2010 | $1,093 | $57,100 |
| 2009 | $1,093 | $57,100 |
| 2008 | -- | $57,100 +24.3% |
| 2007 | $1,080 +31.8% | $45,950 +12.2% |
| 2006 | $819 | $40,950 |
Find assessor info on the county website
Monthly payment
Est. payment
Payment breakdown
Explore the cost of this home by adjusting the details. Changes won't be saved.Climate risks
Neighborhood: 37659
Nearby schools
Schools provided by the listing agent
- Elementary: Grandview
- Middle: Grandview
- High: David Crockett
Source: TVRMLS. This data may not be complete. We recommend contacting the local school district to confirm school assignments for this home.
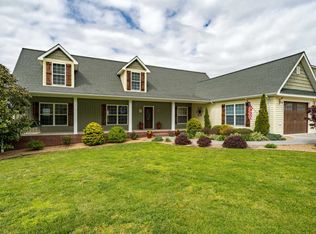
- $600,3004 bd3 ba2.8k sqft290 Upper Sand Valley Rd, Jonesborough, TN 37659Off Market
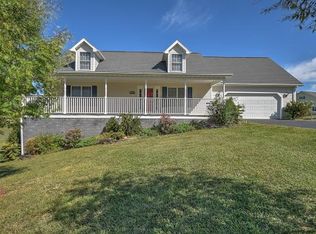
- $460,8003 bd3 ba1.9k sqft278 Upper Sand Valley Rd, Jonesborough, TN 37659Off Market
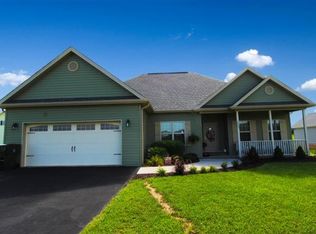
- $407,0003 bd2 ba1.8k sqft1065 Henderson Ct, Jonesborough, TN 37659Off Market
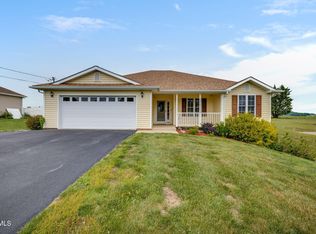
- $381,700-- bd2 ba1.4k sqft298 Upper Sand Valley Rd, Jonesborough, TN 37659Off Market
Similar homes
- $515,9003 bd3 ba2.8k sqft115 Spider Barnes Rd, Jonesborough, TN 37659For Sale
 MLS ID #9995030, Victoria Duever. TVRMLS
 - $565,0004 bd4 ba3k sqft310 Sweetgrass Ln, Jonesborough, TN 37659For Sale
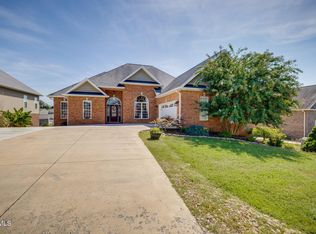 MLS ID #10001001, Heather Price. TVRMLS
 - $625,0004 bd3 ba3.3k sqft1090 Shell Rd, Jonesborough, TN 37659For Sale
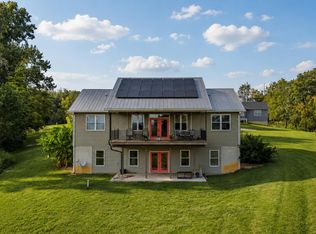 MLS ID #10000436, Lindsey Cutshaw. TVRMLS
 - $529,9003 bd3 ba2.2k sqft427 Matthews Mill Rd, Telford, TN 37690For Sale
 MLS ID #10000005, Katie Britton. TVRMLS
 - $399,9003 bd3 ba2.1k sqft536 Elmer Walker Rd, Jonesborough, TN 37659For Sale
 MLS ID #712798, Sarah Richards, Spring Mountain Realty, PLLC. Lakeway Area AOR
