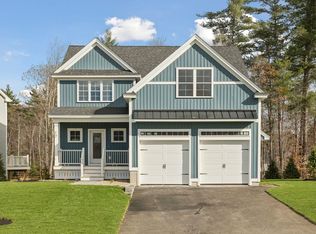
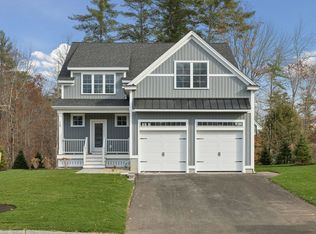
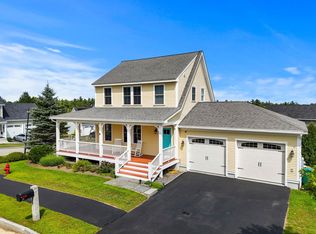
50% Sold Out! Copps Landing: Rochester’s newest community of 23 single family homes. Copps Landing homes each feature a thoughtfully designed layout including three bedrooms, three baths, spacious bonus room/bedroom, home office, and two car garage. The living room is centered around a cozy gas fireplace, finished with hardwood flooring, and flows effortlessly into the open dining and kitchen space. Sparkling kitchens are complete with quartz countertops, white and wood tone cabinetry, island seating area with waterfall, stainless appliances, and walk-in pantry. A quant first floor study with glass sliding door makes for a perfect work from home space. The spacious second floor primary has two walk-in closets, and en-suite bath with double vanity, quartz countertops, and tile shower with glass enclosure. Two additional bedrooms, full bath, laundry, and large bonus room on this floor with endless possibilities or 4th bedroom. Two car garage, and full basements with plenty of space for storage or future expansion. Copps Landing are professionally landscaped, irrigated, and surrounded by wooded open space. A community trail with kayak storage racks provides access to the Salmon Falls rivers for the residents to enjoy!
Active
Listed by: Green & Company • Grant Parham
$699,900
14 Landing Way, Rochester, NH 03868
3beds
2,414sqft
Single Family Residence
Built in 2026
8,712 Square Feet Lot
$-- Zestimate®
$290/sqft
$-- HOA
What's special
Cozy gas fireplaceTwo car garageProfessionally landscapedHardwood flooringThree bathsHome officeThree bedrooms
- 92 days
- 189
- 9
Zillow last checked:
Listing updated:
Listed by:
Grant Parham,
Green & Company 603-964-7572
Source: PrimeMLS,MLS#: 5098498
Facts & features
Interior
Bedrooms & bathrooms
- Bedrooms: 3
- Bathrooms: 3
- Full bathrooms: 1
- 3/4 bathrooms: 1
- 1/2 bathrooms: 1
Heating
- Electric, Zoned, Mini Split
Cooling
- Mini Split
Appliances
- Included: Dishwasher, Microwave, Gas Range, Refrigerator, Electric Water Heater
- Laundry: 2nd Floor Laundry
Features
- Dining Area, Kitchen Island, LED Lighting, Primary BR w/ BA, Natural Light, Walk-in Pantry
- Flooring: Carpet, Ceramic Tile, Hardwood
- Basement: Concrete,Concrete Floor,Daylight,Full,Unfinished,Interior Entry
- Has fireplace: Yes
- Fireplace features: Gas
Interior area
- Total structure area: 3,887
- Total interior livable area: 2,414 sqft
- Finished area above ground: 2,414
- Finished area below ground: 0
Property
Parking
- Total spaces: 2
- Parking features: Paved
- Garage spaces: 2
Features
- Levels: Two
- Stories: 2
- Exterior features: Deck
- Body of water: Salmon Falls River
- Frontage length: Road frontage: 94
Lot
- Size: 8,712 Square Feet
- Features: Conserved Land, Landscaped, Walking Trails, Abuts Conservation
Details
- Zoning description: RES
- Special conditions: Standard
Construction
Type & style
- Home type: SingleFamily
- Architectural style: Cape
- Property subtype: Single Family Residence
Materials
- Wood Frame, Vinyl Siding
- Foundation: Concrete
- Roof: Asphalt Shingle
Condition
- New construction: Yes
- Year built: 2026
Utilities & green energy
- Electric: 200+ Amp Service
- Sewer: Public Sewer
- Utilities for property: Propane, Underground Utilities
Green energy
- Energy efficient items: Appliances, HVAC, Lighting, Water Heater
Community & HOA
Community
- Subdivision: Copps Landing
HOA
- Has HOA: Yes
- Services included: Recreation, Trash, HOA Fee
- Additional fee info: Fee: $75
Location
- Region: Rochester
Financial & listing details
- Price per square foot: $290/sqft
- Date on market: 7/7/2026
Estimated market value
Not available
Estimated sales range
Not available
Not available
Price history
| Date | Event | Price |
|---|---|---|
| 7/7/2026 | Listed for sale | $699,900$290/sqft |
Source:  PrimeMLS #5098498 Report a problem PrimeMLS #5098498 Report a problem | ||
Public tax history
Tax history is unavailable.
Monthly payment
Est. payment
Payment breakdown
Explore the cost of this home by adjusting the details. Changes won't be saved.Climate risks
Neighborhood: 03868
Similar homes
- $674,9003 bd3 ba2.4k sqft26 Copp Drive, Rochester, NH 03868Active
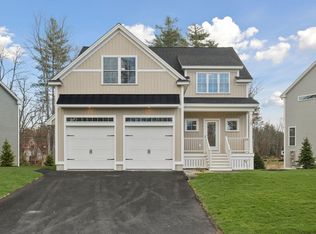 MLS ID #5107006, Grant Parham. PrimeMLS
 - $649,9003 bd3 ba2.4k sqft14 Copp Drive, Rochester, NH 03868Active
 MLS ID #5081255, Jennifer Green. PrimeMLS
 - $515,0003 bd3 ba1.8k sqft10 Norway Plains Road, Rochester, NH 03868Active
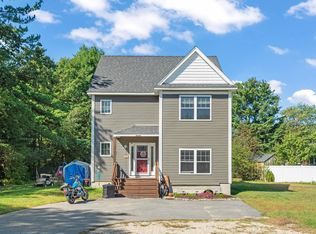 MLS ID #5109981, Alyssa Watts. PrimeMLS
 - $650,0003 bd3 ba2.8k sqft2 Pierce Drive, Rochester, NH 03867Active
 MLS ID #5106776, Joshua Matthews. PrimeMLS
 - $699,9993 bd3 ba2.3k sqft88 High Street, North Berwick, ME 03906Active
 MLS ID #1681062, Keller Williams Coastal and Lakes & Mountains Realty. Maine Listings
 - $699,9993 bd3 ba1.8k sqftLot 13A Butler Road, North Berwick, ME 03906ActiveMLS ID #1676153, Better Homes & Gardens Real Estate/The Masiello Group. Maine Listings
- $649,9003 bd3 ba1.9k sqft13 Tomahawk Lane, Berwick, ME 03901ActiveMLS ID #1680040, The Aland Realty Group. Maine Listings
- $669,0003 bd3 ba1.9k sqft78 Ember Lane, Wells, ME 04090ActiveMLS ID #1674223, The Aland Realty Group, LLC. Maine Listings
- $610,0003 bd3 ba2k sqft26 Channel Lane, Sanford, ME 04073ActiveMLS ID #1680988, Real Broker. Maine Listings
- $659,9004 bd3 ba1.9k sqft2 Rizzo Way, Berwick, ME 03901ActiveMLS ID #1682365, Better Homes & Gardens Real Estate/The Masiello Group. Maine Listings
- $529,9003 bd3 ba1.9k sqft259 Dixon Road, Lebanon, ME 04027ActiveMLS ID #1680092, Duston Leddy Real Estate. Maine Listings
- $899,9004 bd3 ba2.4k sqft3 Sitko Lane, Berwick, ME 03901ActiveMLS ID #1674792, Keller Williams Coastal and Lakes & Mountains Realty. Maine Listings
