Welcome to Highfield Commons. This 3-bed, 3-bath contemporary colonial with a wrap-around porch was one of the developer's original model homes and showcased many of the upgrades he could put in each home. Large, open kitchen with stainless appliances and granite counters, headkits over the doors and windows, fully finished lower level, but out of all the extras, you'll truly appreciate the massive benefit of having geothermal heating/cooling come this winter. The first floor primary suite offers both privacy and separation from the other bedrooms on the second floor. Highfield Commons has sidewalks, granite curbing, and underground utilities. It's a commuter's dream, just 60 seconds from routes 202 and 16 and less than 5 minutes to route 125. Showings begin during the open house on Saturday August 29th from 3pm-5pm.
Active
Listed by: Coldwell Banker Realty Gilford NH • Joshua Matthews
$650,000
2 Pierce Drive, Rochester, NH 03867
3beds
2,800sqft
Single Family Residence
Built in 2010
9,148 Square Feet Lot
$-- Zestimate®
$232/sqft
$-- HOA
What's special
Underground utilitiesGranite curbingStainless appliancesWrap-around porchFully finished lower levelLarge open kitchenGranite counters
- 17 days
- 766
- 42
Zillow last checked:
Listing updated:
Listed by:
Joshua Matthews,
Coldwell Banker Realty Gilford NH Cell:603-781-4030
Source: PrimeMLS,MLS#: 5106776
Facts & features
Interior
Bedrooms & bathrooms
- Bedrooms: 3
- Bathrooms: 3
- Full bathrooms: 1
- 3/4 bathrooms: 1
- 1/2 bathrooms: 1
Heating
- Geothermal
Cooling
- Central Air
Appliances
- Included: Dishwasher, Dryer, Electric Range, Refrigerator, Washer
- Laundry: 2nd Floor Laundry
Features
- Ceiling Fan(s), Dining Area, Kitchen Island, Kitchen/Dining, Primary BR w/ BA, Common Heating/Cooling
- Flooring: Carpet, Hardwood, Tile
- Windows: Blinds
- Basement: Climate Controlled,Daylight,Finished,Full,Insulated,Interior Stairs,Walkout,Interior Access,Exterior Entry,Basement Stairs,Walk-Out Access
Interior area
- Total structure area: 2,800
- Total interior livable area: 2,800 sqft
- Finished area above ground: 1,940
- Finished area below ground: 860
Video & virtual tour
Property
Parking
- Total spaces: 2
- Parking features: Paved
- Garage spaces: 2
Features
- Levels: Two
- Stories: 2
- Frontage length: Road frontage: 188
Lot
- Size: 9,148 Square Feet
- Features: Curbing, Landscaped, Level, Sidewalks, Subdivided
Details
- Parcel number: RCHEM0237B0003L0145
- Zoning description: A
Construction
Type & style
- Home type: SingleFamily
- Architectural style: Colonial
- Property subtype: Single Family Residence
Materials
- Wood Frame
- Foundation: Concrete
- Roof: Architectural Shingle
Condition
- New construction: No
- Year built: 2010
Utilities & green energy
- Electric: 220 Volts
- Sewer: Public Sewer
- Utilities for property: Cable, Underground Utilities
Community & HOA
Location
- Region: Rochester
Financial & listing details
- Price per square foot: $232/sqft
- Tax assessed value: $547,500
- Annual tax amount: $8,377
- Date on market: 8/26/2026
- Road surface type: Paved
Estimated market value
Not available
Estimated sales range
Not available
$2,936/mo
Price history
| Date | Event | Price |
|---|---|---|
| 8/26/2026 | Listed for sale | $650,000+91.2%$232/sqft |
Source:  PrimeMLS #5106776 Report a problem PrimeMLS #5106776 Report a problem | ||
| 3/30/2018 | Sold | $339,900$121/sqft |
Source: PrimeMLS #4664929 Report a problem | ||
Public tax history
| Year | Property taxes | Tax assessment |
|---|---|---|
| 2024 | $8,130 -8.8% | $547,500 +58.1% |
| 2023 | $8,911 +1.8% | $346,200 |
| 2022 | $8,752 +2.6% | $346,200 |
| 2021 | $8,534 +0% | $346,200 -0.1% |
| 2020 | $8,530 -1.2% | $346,600 |
| 2019 | $8,630 +13.2% | $346,600 +25.1% |
| 2018 | $7,623 +4.5% | $277,000 |
| 2017 | $7,293 -7.9% | $277,000 -1.1% |
| 2016 | $7,916 +0.4% | $280,100 |
| 2015 | $7,885 -8.6% | $280,100 -10.8% |
| 2014 | $8,628 +8% | $314,100 +3.6% |
| 2013 | $7,992 +2.6% | $303,200 |
| 2012 | $7,786 +83.4% | $303,200 +77.5% |
| 2011 | $4,246 | $170,800 |
Find assessor info on the county website
Monthly payment
Est. payment
Payment breakdown
Explore the cost of this home by adjusting the details. Changes won't be saved.Climate risks
Neighborhood: 03867
Nearby schools
Schools provided by the listing agent
- Middle: Rochester Middle School
- High: Spaulding High School
- District: Rochester
Source: PrimeMLS. This data may not be complete. We recommend contacting the local school district to confirm school assignments for this home.
Similar homes
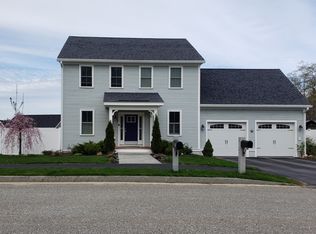
- $639,0004 bd2 ba2.2k sqft291 Eastern Avenue, Rochester, NH 03867Active
 MLS ID #5109063, Anne Golding. PrimeMLS
 - $678,0003 bd3 ba2.5k sqft47 Deer Ridge Drive, Barrington, NH 03825Active
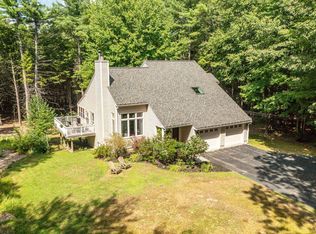 MLS ID #5106028, Jennifer Laverdiere. PrimeMLS
 - $524,9004 bd4 ba2.7k sqft16 Watson Drive, Rochester, NH 03867Active
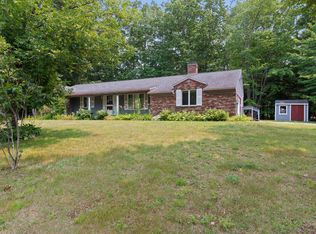 MLS ID #5100262, Troy Higgins. PrimeMLS
 - $536,0003 bd2 ba2.3k sqft215 Cranberry Meadow Road, Berwick, ME 03901Active
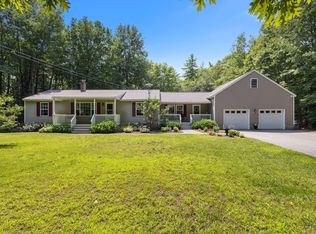
 MLS ID #1680096, New Space Real Estate, LLC. Maine Listings
 - $599,0004 bd3 ba3.1k sqft16 Buttonwood Drive, Berwick, ME 03901ActiveMLS ID #1662148, Coldwell Banker Realty. Maine Listings
