Skip main navigation
For sale
  • $499,900

    14 N Sunset Ridge Dr, Willow Spring, NC 27592

    3beds
    2,571sqft
    : 
    Loading
    Get pre-qualified
    Single Family Residence, Residential
    Built in 2014
    0.52 Acres Lot
    $493,100 Zestimate®
    $194/sqft
    $25/mo HOA

    What's special

    Beautifully renovated bathUpdated half bathLighted tray ceilingSeparate walk-in showerFresh interior paintGenerous prep spaceSpacious corner lot
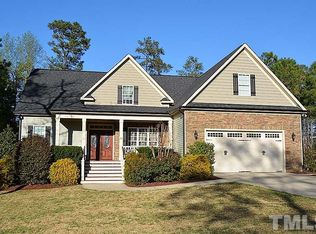
    Welcome to 14 N Sunset Ridge Drive, where timeless farmhouse charm meets modern comfort. Situated on a spacious corner lot, this beautifully updated home offers an inviting blend of style, function, and everyday livability. The open floor plan is filled with natural light and features updated wood flooring, fresh interior paint, and a well-appointed kitchen with granite countertops, a wall oven, abundant cabinetry, and generous prep space. The main-level primary suite is a private retreat with a lighted tray ceiling and a beautifully renovated bath featuring dual vanities, a soaking tub, separate walk-in shower, and walk-in closet. Upstairs offers two additional bedrooms, a renovated full bath, walk-in storage, and a spacious bonus room ideal for a home office, media room, or guest space. An updated half bath adds convenience for family and visitors. Enjoy outdoor living on the screened porch overlooking the fenced backyard with refreshed landscaping and patio, while enhanced front landscaping creates wonderful curb appeal. An oversized garage, matching storage shed, additional driveway parking, and newly available fiber internet complete the package. Thoughtfully updated with renovated bathrooms, new flooring, fresh paint, landscaping improvements, and fiber internet, this move-in-ready home offers the perfect blend of farmhouse character and modern convenience.
    2 days
    |
    504
    |
    33
    |

    Likely to sell faster than

    Zillow last checked:

    Listing updated:

    Listed by:

    Brenda Goff 919-576-7164,

    eXp Realty, LLC - C

    Source: Doorify MLS,MLS#: 10180725MLS Logo

    Loading...

      Facts & features

      Interior

      Bedrooms & bathrooms
      • Bedrooms: 3
      • Bathrooms: 3
      • Full bathrooms: 2
      • 1/2 bathrooms: 1
      Heating
      • Propane, None
      Cooling
      • Ceiling Fan(s), Central Air
      Appliances
      • Included: Dishwasher, Electric Cooktop, Electric Range, Electric Water Heater, Ice Maker, Microwave, Oven, Stainless Steel Appliance(s)
      • Laundry: Inside, Laundry Room, Main Level
      Features
      • Breakfast Bar, Ceiling Fan(s), Chandelier, Coffered Ceiling(s), Crown Molding, Granite Counters, High Ceilings, Open Floorplan, Recessed Lighting, Separate Shower, Tray Ceiling(s), Vaulted Ceiling(s)
      • Flooring: Carpet, Ceramic Tile, Laminate, Tile
      • Windows: Skylight(s)
      • Has fireplace: Yes
      • Fireplace features: Gas, Gas Log
      • Common walls with other units/homes: No Common Walls
      Interior area
      • Total structure area: 2,571
      • Total interior livable area: 2,571 sqft
      • Finished area above ground: 2,571
      • Finished area below ground: 0

      Property

      Parking
      • Total spaces: 6
      • Parking features: Attached, Driveway, Garage, Parking Pad
      • Attached garage spaces: 2
      • Uncovered spaces: 3
      • Details: secondary driveway
      Features
      • Levels: One and One Half, Two
      • Stories: 1
      • Patio & porch: Patio, Screened
      • Exterior features: Fenced Yard, Garden, Private Yard, Rain Gutters, Storage
      • Fencing: Back Yard, Fenced, Gate, Privacy
      • Has view: Yes
      • View description: Trees/Woods
      Lot
      • Size: 0.52 Acres
      • Features: Back Yard, Corner Lot
      Details
      • Additional structures: Shed(s), Storage
      • Parcel number: 13C02009K
      • Zoning: RAG
      • Special conditions: Standard

      Construction

      Type & style
      • Home type: SingleFamily
      • Architectural style: Traditional
      • Property subtype: Single Family Residence, Residential
      Materials
      • Stone, Vinyl Siding
      • Roof: Shingle
      Condition
      • New construction: No
      • Year built: 2014

      Utilities & green energy

      • Sewer: Septic Tank
      • Water: Public

      Community & HOA

      Community
      • Features: Suburban, None
      • Subdivision: Summer Ridge
      HOA
      • Has HOA: Yes
      • Services included: None
      • HOA fee: $300 annually
      Location
      • Region: Willow Spring

      Financial & listing details

      • Price per square foot: $194/sqft
      • Tax assessed value: $243,630
      • Annual tax amount: $2,925
      • Date on market: 7/17/2026

        Estimated market value

        $493,100

        $468,000 - $518,000

        $2,294/mo

        Price history

        DateEventPrice
        7/17/2026Listed for sale$499,900+13.6%$194/sqft
        Source: Doorify MLS #10180725 Report a problem
        8/22/2022Sold$440,000+2.3%$171/sqft
        Source: Doorify MLS #2463771 Report a problem
        8/1/2022Contingent$430,000$167/sqft
        Source: Doorify MLS #2463771 Report a problem
        7/29/2022Listed for sale$430,000+48.3%$167/sqft
        Source: Doorify MLS #2463771 Report a problem
        3/24/2021Listing removed--
        Source: Owner Report a problem
        3/14/2019Sold$290,000-1%$113/sqft
        Source: Doorify MLS #2230389 Report a problem
        1/17/2019Listed for sale$292,900+19.6%$114/sqft
        Source: Owner Report a problem
        4/27/2015Sold$244,900$95/sqft
        Source: Doorify MLS #1990390 Report a problem

        Public tax history

        YearProperty taxesTax assessment
        2015$2,046 +672.2%$243,630 +653.8%
        2008$265 $32,320
        2005-- --
        Find assessor info on the county website

        Monthly payment

        Est. payment

        Payment breakdown

        Explore the cost of this home by adjusting the details. Changes won't be saved.
        All calculations are estimates and provided by Zillow, Inc. for informational purposes only. Actual amounts may vary.
        HOA fees may include property taxes on listings classified as Co-Ops. Contact the listing agent and/or owner for fee details.
        Mortgage interest rates are dependent on a number of factors, including credit score, down payment, and repayment length. Interest rate data provided by Zillow Group Marketplace, Inc. as of 1/1/1970 from various mortgage lenders with which we have lead or other similar arrangements; the Estimated Payment is an average of those rates.
        See how much you could borrow to make a competitive offer.

        Climate risks

        Neighborhood: 27592

        Getting around

        0 / 100
        Car-Dependent
        18 / 100
        Somewhat Bikeable

        Nearby schools

        GreatSchools rating
        Schools provided by the listing agent
        • Elementary: Johnston - Dixon Road Elementary
        • Middle: Johnston - McGees Crossroads Middle
        • High: Johnston - West Johnston High

        Source: Doorify MLS. This data may not be complete. We recommend contacting the local school district to confirm school assignments for this home.

        A local agent can set up tours, give advice and negotiate with sellers.

        Browse local experts

        Similar homes