Welcome to 17 High Ridge Court, a beautifully maintained 3-bedroom, 2.5-bath home offering 2,545 square feet of thoughtfully designed living space on a spacious corner lot. From the moment you arrive, the impressive combination of stone, brick, board-and-batten, and shake siding creates exceptional curb appeal, while the stamped-concrete wraparound front porch invites you to slow down, relax, and enjoy the setting. Mature landscaping adds to the charm of this established community. Inside, timeless architectural details add warmth and character throughout, including crown molding, tray ceilings, chair rail, and picture-frame molding. Tile and laminate wood flooring provide an attractive and durable foundation for the home's inviting living spaces. The kitchen is designed for both everyday living and entertaining, featuring granite countertops, a tiled backsplash, stainless steel appliances, and a generous walk-in pantry. The refrigerator was replaced in 2024. The spacious primary suite offers a relaxing retreat, complete with a tiled shower and soaking tub. A large bonus room provides valuable additional space that can easily serve as a home office, media room, playroom, fitness area, or guest retreat. Outdoor living is equally impressive. Enjoy quiet mornings or evening gatherings on the screened patio, entertain on the adjoining deck, or take advantage of the fenced backyard with plenty of room to relax, play, and enjoy the outdoors. The Willow Spring location puts plenty of ways to enjoy the day within reach, from the playgrounds and walking trails at Beech Bluff County Park to the playgrounds, walking trail, and sports fields at Jack Marley Park. Access to NC 42, I-40, and NC 540 makes it easy to head toward Raleigh, RTP, and destinations across the Triangle, while I-42 provides a route east for trips to North Carolina's coast. The septic tank was pumped in 2026. Professionally cleaned and truly move-in ready, 17 High Ridge Court combines distinctive curb appeal, elegant interior details, generous living space, and exceptional outdoor areas in one impressive property. This is more than a house—it is a place you will be proud to call home.
For sale
Price cut: $10K (9/25)
$449,900
17 High Ridge Ct, Willow Spring, NC 27592
3beds
2,545sqft
Single Family Residence
Built in 2016
0.52 Acres Lot
$447,400 Zestimate®
$177/sqft
$25/mo HOA
What's special
Large bonus roomTray ceilingsCrown moldingPicture-frame moldingAdjoining deckTiled showerTimeless architectural details
- 77 days
- 521
- 54
Zillow last checked:
Listing updated:
Listed by:
Travis Cameron Brafford 919-356-6574,
Advanced Property Solutions
Source: Doorify MLS,MLS#: 10183934
Facts & features
Interior
Bedrooms & bathrooms
- Bedrooms: 3
- Bathrooms: 3
- Full bathrooms: 2
- 1/2 bathrooms: 1
- Main level bathrooms: 1
Primary bedroom
- Level: Second
Heating
- Central, Heat Pump
Cooling
- Central Air, Heat Pump
Appliances
- Included: Dishwasher, Free-Standing Refrigerator, Microwave, Range, Stainless Steel Appliance(s), Water Heater
- Laundry: Lower Level, Laundry Room
Features
- Ceiling Fan(s), Crown Molding, Coffered Ceiling(s), Double Vanity, Entrance Foyer, Granite Counters, Pantry, Recessed Lighting, Soaking Tub, Tray Ceiling(s), Walk-In Closet(s), Separate Shower, Bathtub/Shower Combination, Walk-In Shower
- Flooring: Carpet, Laminate, Tile, Vinyl
- Number of fireplaces: 1
- Fireplace features: Living Room, Propane
Interior area
- Total structure area: 2,545
- Total interior livable area: 2,545 sqft
- Finished area above ground: 2,545
- Finished area below ground: 0
Property
Parking
- Total spaces: 2
- Parking features: Garage Faces Front, Garage Door Opener
- Garage spaces: 2
Features
- Levels: Two
- Stories: 2
- Patio & porch: Deck, Front Porch, Patio, Screened, Wrap Around
- Exterior features: Rain Gutters, Fenced Yard
- Fencing: Back Yard,Wood
Lot
- Size: 0.52 Acres
- Features: Corner Lot
Details
- Parcel number: 13C02009L
- Zoning: RAG
- Special conditions: Standard
Construction
Type & style
- Home type: SingleFamily
- Architectural style: Craftsman
- Property subtype: Single Family Residence
Materials
- Board & Batten Siding, Brick, Shake Siding, Stone Veneer, Vinyl Siding
- Foundation: Crawlspace
- Roof: Architectural Shingle
Condition
- New construction: No
- Year built: 2016
Utilities & green energy
- Sewer: Septic Tank
- Water: Public
Community & HOA
Community
- Subdivision: Summer Ridge
HOA
- Has HOA: Yes
- Services included: None
- HOA fee: $300 annually
- HOA name: Summer Ridge HOA
- HOA phone: 919-676-4008
Location
- Region: Willow Spring
Financial & listing details
- Price per square foot: $177/sqft
- Tax assessed value: $444,040
- Annual tax amount: $2,819
- Date on market: 8/2/2026
- Listing agreement: Exclusive Right To Sell
- Listing terms: Conventional,FHA,VA Loan
- Road surface type: Paved
Estimated market value
$447,400
$425,000 - $470,000
$2,489/mo
Price history
| Date | Event | Price |
|---|---|---|
| 9/25/2026 | Price change | $449,900-2.2%$177/sqft |
Source:  Doorify MLS #10183934 Report a problem Doorify MLS #10183934 Report a problem | ||
| 8/20/2026 | Price change | $459,900-2.1%$181/sqft |
Source: Doorify MLS #10183934 Report a problem | ||
| 8/2/2026 | Listed for sale | $469,900+88.7%$185/sqft |
Source: Doorify MLS #10183934 Report a problem | ||
| 5/13/2016 | Sold | $249,000+730%$98/sqft |
Source: Doorify MLS #2054851 Report a problem | ||
| 12/29/2015 | Sold | $30,000$12/sqft |
Source: Public Record Report a problem | ||
Public tax history
| Year | Property taxes | Tax assessment |
|---|---|---|
| 2025 | $2,820 +24.8% | $444,040 +59.2% |
| 2024 | $2,259 +3.2% | $278,880 |
| 2023 | $2,189 -3.1% | $278,880 |
| 2022 | $2,259 | $278,880 |
| 2021 | $2,259 -3.6% | $278,880 |
| 2020 | $2,343 +2.4% | $278,880 |
| 2019 | $2,287 +11% | $278,880 +13.7% |
| 2018 | $2,061 | $245,320 |
| 2017 | $2,061 | $245,320 +470.5% |
| 2016 | $2,061 +470.5% | $43,000 |
| 2015 | $361 | $43,000 |
Find assessor info on the county website
Monthly payment
Est. payment
Payment breakdown
Explore the cost of this home by adjusting the details. Changes won't be saved.Climate risks
Neighborhood: 27592
Nearby schools
Schools provided by the listing agent
- Elementary: Johnston - Dixon Road Elementary
- Middle: Johnston - McGees Crossroads Middle
- High: Johnston - West Johnston High
Source: Doorify MLS. This data may not be complete. We recommend contacting the local school district to confirm school assignments for this home.
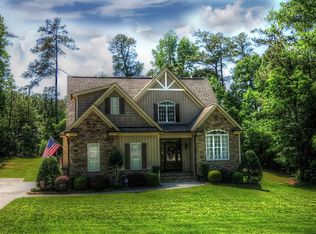
- $469,1003 bd3 ba2.1k sqft39 High Ridge Ct, Willow Spring, NC 27592Off Market
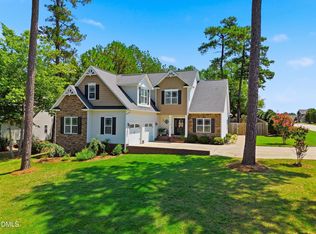
- $466,4006 bd3 ba2.5k sqft153 Pleasant Ln, Willow Spring, NC 27592Off Market
- $498,5003 bd3 ba2.5k sqft14 N Sunset Ridge Dr, Willow Spring, NC 27592Sold
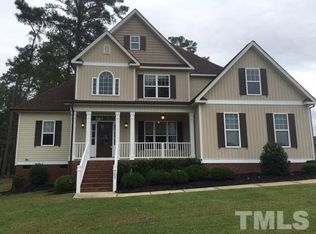
- $437,5004 bd3 ba2.4k sqft102 Pleasant Ln, Willow Spring, NC 27592Off Market
Similar homes
- $510,9003 bd3 ba2.5k sqft225 Tamworth Dr, Willow Spring, NC 27592For Sale

 MLS ID #10184960, Justin Beers. Doorify MLS
 - $500,0002 bd2 ba1.4k sqft2351 Mount Pleasant Rd, Willow Spring, NC 27592For Sale
 MLS ID #10191291, Jody Yarbrough. Doorify MLS
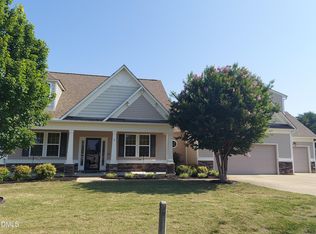
 - $455,0004 bd3 ba2.6k sqft5 Seahorse Ct, Benson, NC 27504For Sale
 MLS ID #10173870, Carol Fifield. Doorify MLS
 - $424,9004 bd3 ba2.5k sqft42 Burrage Dr, Angier, NC 27501For Sale
 MLS ID #10181375, Valorie Stevens. Doorify MLS
 - $429,0003 bd3 ba2.2k sqft100 Brodie Rose Landing Way, Smithfield, NC 27577For SaleMLS ID #10198235, April Stephens. Doorify MLS
- $499,9005 bd4 ba3.2k sqft704 Rushing Falls Pl, Fuquay Varina, NC 27526For SaleMLS ID #10198956, Kelli Meyer. Doorify MLS
- $467,5004 bd4 ba2.6k sqft138 Beverly Pl, Four Oaks, NC 27524For SaleMLS ID #10164386, Sandy Woodard. Doorify MLS
- $399,0003 bd3 ba2k sqft1225 Chimney Ridge Dr, Fuquay Varina, NC 27526For SaleMLS ID #10197219, Chuck Hinton. Doorify MLS
- $479,9004 bd4 ba3.2k sqft220 Langdon Pointe Dr, Garner, NC 27529For SaleMLS ID #10172263, Dottie Dunn. Doorify MLS
- $499,9994 bd3 ba3k sqft96 Red Angus Dr, Smithfield, NC 27577For SaleMLS ID #10196154, Donald O'Meara. Doorify MLS
- $500,0004 bd4 ba2.9k sqft5520 Fantasy Moth Dr, Garner, NC 27529For SaleMLS ID #10191735, Taryn Sanchez. Doorify MLS
- $527,5004 bd3 ba2.6k sqftDalton D Plan, Fuquay Varina, NC 27526For SaleMLS ID #10189613, Amber Diehl Williams. Doorify MLS
- $345,0003 bd2 ba1.6k sqft47 Morton Dr, Angier, NC 27501For SaleMLS ID #10190704, Jackie Gautreau. Doorify MLS
- $494,9003 bd4 ba2.8k sqft25 Mineral Springs Way, Benson, NC 27504New ConstructionMLS ID #10185410, Tony Lee. Doorify MLS
- $410,0002 bd2 ba1.3k sqft1308 Rose Gum Way, Fuquay Varina, NC 27526For SaleMLS ID #10198749, Mike Montpetit. Doorify MLS
- $496,9004 bd4 ba3.2k sqft19 Willow Oak Trail, Clayton, NC 27520For Sale
 MLS ID #100604887, Jinny Lyon, Berkshire Hathaway Home Services McMillen & Associates Realty. Hive MLS
 - $510,0004 bd3 ba3.1k sqft63 Pond Mountain Dr, Clayton, NC 27520For SaleMLS ID #10188223, KaLeena MeChelle Walsh. Doorify MLS
- $440,0005 bd3 ba3k sqft3304 Mackinac Island Ln, Raleigh, NC 27610For SaleMLS ID #10148299, Rose De Araujo. Doorify MLS
- $430,0003 bd3 ba1.8k sqft176 Harpers Landing Rd, Garner, NC 27529For SaleMLS ID #10178793, Binny Joseph. Doorify MLS
- $450,0004 bd3 ba2.7k sqft444 Streamliner Blvd, Clayton, NC 27520For SaleMLS ID #10177396, Shuntrelle Thornton Jones. Doorify MLS
