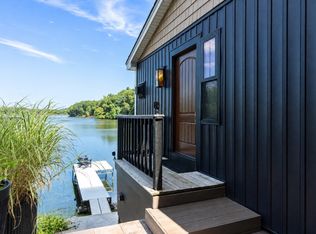
Welcome to your dream waterfront retreat on fully recreational Populatic Lake. This extraordinary home is a masterclass in thoughtful design, where every detail has been carefully considered to maximize both beauty and functionality. Though intimate in size, the home lives remarkably large thanks to its creative, efficient layout, abundant natural light, and seamless flow from room to room. Thoughtful architectural details, custom touches, and high-end finishes create a sophisticated yet comfortable atmosphere that feels far more expansive than expected. The open and inviting living spaces are designed to capture stunning lake views while providing the perfect setting for everyday living and entertaining. Every inch of this home has been optimized with purpose, resulting in a space that is as practical as it is beautiful. Step outside and embrace the ultimate lake lifestyle. Perfectly situated on Populatic Lake, you'll enjoy boating, kayaking, paddleboarding, fishing, swimming, and breathtaking sunsets right from your own property. Whether hosting friends, relaxing by the water, or enjoying a peaceful morning coffee overlooking the lake, this setting is truly special. Rarely does a home combine exceptional craftsmanship, innovative use of space, and such a spectacular waterfront location. A unique opportunity to enjoy year-round lakefront living in one of Norfolk's most desirable settings.
For sale
$549,900
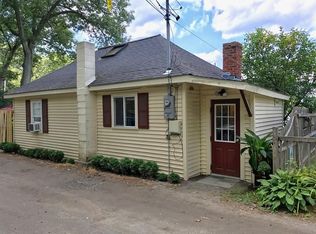
14 Old Populatic Rd, Norfolk, MA 02056
2beds
1,032sqft
Single Family Residence
Built in 1998
8,000 Square Feet Lot
$488,400 Zestimate®
$533/sqft
$-- HOA
What's special
Spectacular waterfront locationOptimized with purposeExceptional craftsmanshipHigh-end finishesThoughtful architectural detailsCustom touchesAbundant natural light
- 20 hours
- 158
- 17
Zillow last checked:
Listing updated:
Listed by:
Laura Maione 781-724-0516,
Coldwell Banker Realty - Waltham 781-893-0808
Source: MLS PIN,MLS#: 73585558
Facts & features
Interior
Bedrooms & bathrooms
- Bedrooms: 2
- Bathrooms: 1
- Full bathrooms: 1
Primary bedroom
- Features: Ceiling Fan(s), Closet/Cabinets - Custom Built, Flooring - Hardwood
- Level: First
- Area: 147.81
- Dimensions: 13.75 x 10.75
Bedroom 2
- Features: Ceiling Fan(s), Flooring - Hardwood
- Level: First
- Area: 86.33
- Dimensions: 9.25 x 9.33
Bathroom 1
- Features: Bathroom - 3/4, Bathroom - Tiled With Shower Stall, Flooring - Stone/Ceramic Tile, Dryer Hookup - Gas, Washer Hookup
- Level: First
- Area: 105.78
- Dimensions: 11.33 x 9.33
Dining room
- Features: Flooring - Hardwood
- Level: First
- Area: 83.01
- Dimensions: 7.17 x 11.58
Kitchen
- Features: Flooring - Hardwood, Countertops - Upgraded, Kitchen Island, Recessed Lighting
- Level: First
- Area: 160.24
- Dimensions: 13.83 x 11.58
Living room
- Features: Closet/Cabinets - Custom Built, Flooring - Hardwood, Open Floorplan, Recessed Lighting
- Level: First
- Area: 185.25
- Dimensions: 14.25 x 13
Heating
- Baseboard, Propane
Cooling
- Central Air, Other
Appliances
- Included: Water Heater, Range, Dishwasher, Refrigerator, Freezer, Washer, Dryer, Range Hood
- Laundry: First Floor, Electric Dryer Hookup
Features
- Bonus Room
- Flooring: Wood, Tile, Concrete
- Doors: Insulated Doors
- Windows: Insulated Windows
- Basement: Partially Finished,Walk-Out Access,Interior Entry,Concrete
- Number of fireplaces: 1
- Fireplace features: Living Room
Interior area
- Total structure area: 1,032
- Total interior livable area: 1,032 sqft
- Finished area above ground: 864
- Finished area below ground: 168
Property
Parking
- Total spaces: 3
- Uncovered spaces: 3
Features
- Patio & porch: Deck, Patio
- Exterior features: Deck, Patio, Fenced Yard
- Fencing: Fenced
- Has view: Yes
- View description: Scenic View(s), Water, Lake
- Has water view: Yes
- Water view: Lake,Water
- Waterfront features: Waterfront, Lake, Dock/Mooring, Frontage, Lake/Pond, Frontage, 0 to 1/10 Mile To Beach, Beach Ownership(Private)
Lot
- Size: 8,000 Square Feet
- Features: Easements
Details
- Parcel number: M:0004 B:0015 L:0006,150348
- Zoning: R2
Construction
Type & style
- Home type: SingleFamily
- Architectural style: Ranch
- Property subtype: Single Family Residence
Materials
- Frame
- Foundation: Concrete Perimeter
- Roof: Shingle
Condition
- Year built: 1998
Utilities & green energy
- Electric: 200+ Amp Service
- Sewer: Public Sewer
- Water: Public
- Utilities for property: for Gas Range, for Gas Oven, for Electric Dryer
Community & HOA
HOA
- Has HOA: No
Location
- Region: Norfolk
Financial & listing details
- Price per square foot: $533/sqft
- Tax assessed value: $576,500
- Annual tax amount: $8,573
- Date on market: 10/1/2026
Estimated market value
$488,400
$464,000 - $513,000
$2,721/mo
Price history
| Date | Event | Price |
|---|---|---|
| 10/1/2026 | Listed for sale | $549,900+48.7%$533/sqft |
Source: MLS PIN #73585558 Report a problem | ||
| 8/22/2020 | Listing removed | $369,900$358/sqft |
Source: ERA Key Realty Services #72712261 Report a problem | ||
| 8/19/2020 | Listed for sale | $369,900+38%$358/sqft |
Source: ERA Key Realty Services #72712261 Report a problem | ||
| 8/31/2016 | Sold | $268,000+7.2%$260/sqft |
Source: Public Record Report a problem | ||
| 4/17/2009 | Listing removed | $250,000+0.8%$242/sqft |
Source: The Home Zone #70783562 Report a problem | ||
| 9/9/2008 | Sold | $248,000-0.8%$240/sqft |
Source: Public Record Report a problem | ||
| 6/27/2008 | Listed for sale | $250,000+2400%$242/sqft |
Source: MLS Property Information Network #70783562 Report a problem | ||
| 2/3/1992 | Sold | $10,000$10/sqft |
Source: Public Record Report a problem | ||
Public tax history
| Year | Property taxes | Tax assessment |
|---|---|---|
| 2025 | $7,357 +9.3% | $460,700 +6.6% |
| 2024 | $6,731 +12% | $432,300 +18.1% |
| 2023 | $6,009 +7.4% | $366,200 +19.2% |
| 2022 | $5,593 +0.4% | $307,300 -0.7% |
| 2021 | $5,570 +0.7% | $309,600 +4.3% |
| 2020 | $5,532 +4.5% | $296,800 +2.5% |
| 2019 | $5,295 +11% | $289,500 +13% |
| 2018 | $4,772 +1.7% | $256,300 -0.5% |
| 2017 | $4,692 +2.7% | $257,500 +1.9% |
| 2016 | $4,567 +8.1% | $252,600 +5.6% |
| 2015 | $4,223 +0.9% | $239,100 -0.5% |
| 2014 | $4,187 +1.5% | $240,200 -0.5% |
| 2013 | $4,126 +5.5% | $241,300 +1.6% |
| 2012 | $3,910 +6.3% | $237,400 -2.6% |
| 2011 | $3,680 +3.3% | $243,700 -3.7% |
| 2010 | $3,561 -4.2% | $253,100 -5.5% |
| 2009 | $3,716 +0.3% | $267,900 -7.6% |
| 2008 | $3,704 +0.2% | $289,800 -4.7% |
| 2007 | $3,695 +11.4% | $304,100 +14.4% |
| 2006 | $3,317 +13.7% | $265,800 +13.9% |
| 2005 | $2,918 +5.2% | $233,400 +0.4% |
| 2004 | $2,774 +4.7% | $232,500 +14.1% |
| 2003 | $2,650 +3.3% | $203,700 +13.7% |
| 2002 | $2,566 +117.1% | $179,200 +142.2% |
| 1998 | $1,182 | $74,000 |
Find assessor info on the county website
Monthly payment
Est. payment
Payment breakdown
Explore the cost of this home by adjusting the details. Changes won't be saved.Climate risks
Neighborhood: 02056
Similar homes
- $549,9002 bd1 ba1k sqft14 Old Populatic Rd #14, Norfolk, MA 02056For Sale
 MLS ID #73585562, Laura Maione, Coldwell Banker Realty - Waltham. MLS PIN
 - $--3 bd1 ba1.1k sqft1296 Pond St, Franklin, MA 02038Auction
 Xome
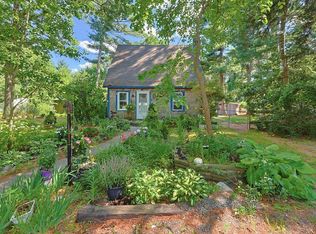
Xome - $499,9003 bd1 ba1.1k sqft19 King St, Norfolk, MA 02056For Sale
 MLS ID #73542144, Barbara O Hara, NorthStar Real Estate, LLC. MLS PIN
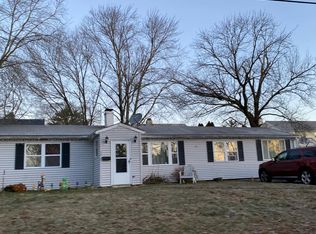
 - $--2 bd1 ba1.5k sqft12 Dorothy Ave, Bellingham, MA 02019Auction
 Auction.com 2
