Welcome home to this inviting 3-bedroom, 2-full-bath home offering warmth & character. Hardwood flooring flows throughout most of the home, including the dining room, featuring a beautiful chandelier, & the comfortable living room, complete with a ceiling fan & cozy wood stove. The updated kitchen features upgraded countertops, tile flooring, & a ceiling fan, creating a bright and functional space for everyday living. All three bedrooms offer hardwood flooring & closets, w/ one bedroom featuring charming barn doors that open to additional storage space. Two full bathrooms—one conveniently located on the main level and another on the second floor both w/ tile flooring. Downstairs, you’ll find a partially finished family room, providing additional space for relaxing & entertaining. The basement also includes laundry hookups. Step outside onto the spacious wood deck, perfect for entertaining, grilling, or simply enjoying the outdoors. For added convenience, the home is also wired for a generator. Schedule your showing today and come see it for yourself!
For sale
Price cut: $10K (9/29)
$660,000
98 Van Kleeck Rd, Millis, MA 02054
3beds
1,382sqft
Single Family Residence
Built in 1955
1.06 Acres Lot
$650,000 Zestimate®
$478/sqft
$-- HOA
What's special
- 46 days
- 509
- 15
Zillow last checked:
Listing updated:
Listed by:
Sue Kelly 508-612-4777,
Byrnes Real Estate Group LLC 833-429-7637
Source: MLS PIN,MLS#: 73570226
Facts & features
Interior
Bedrooms & bathrooms
- Bedrooms: 3
- Bathrooms: 2
- Full bathrooms: 2
Primary bedroom
- Features: Closet, Flooring - Hardwood
- Level: First
Bedroom 2
- Features: Closet, Flooring - Hardwood
- Level: Second
Bedroom 3
- Features: Closet, Flooring - Hardwood
- Level: Second
Bathroom 1
- Features: Bathroom - Full, Flooring - Stone/Ceramic Tile
- Level: First
Bathroom 2
- Features: Bathroom - Full, Flooring - Stone/Ceramic Tile
- Level: Second
Dining room
- Features: Flooring - Hardwood
- Level: First
Family room
- Features: Flooring - Laminate
- Level: Basement
Kitchen
- Features: Flooring - Stone/Ceramic Tile, Countertops - Upgraded
- Level: First
Living room
- Features: Wood / Coal / Pellet Stove, Ceiling Fan(s), Flooring - Hardwood, Window(s) - Bay/Bow/Box
- Level: First
Heating
- Forced Air, Natural Gas
Cooling
- Central Air
Appliances
- Included: Electric Water Heater, Range, Dishwasher, Microwave
- Laundry: In Basement, Electric Dryer Hookup, Washer Hookup
Features
- Laundry Chute
- Flooring: Tile, Hardwood
- Windows: Insulated Windows
- Basement: Partially Finished
- Number of fireplaces: 1
Interior area
- Total structure area: 1,382
- Total interior livable area: 1,382 sqft
- Finished area above ground: 1,382
Property
Parking
- Total spaces: 4
- Parking features: Off Street, Paved
- Uncovered spaces: 4
Features
- Patio & porch: Deck - Wood
- Exterior features: Deck - Wood, Rain Gutters, Fenced Yard
- Fencing: Fenced
Lot
- Size: 1.06 Acres
- Features: Level
Details
- Parcel number: M:0019 B:0066 L:0000,3683097
- Zoning: R-V
Construction
Type & style
- Home type: SingleFamily
- Architectural style: Cape
- Property subtype: Single Family Residence
Materials
- Frame
- Foundation: Concrete Perimeter
- Roof: Shingle
Condition
- Year built: 1955
Utilities & green energy
- Electric: Circuit Breakers, 100 Amp Service, Generator Connection
- Sewer: Public Sewer
- Water: Public
- Utilities for property: for Electric Oven, for Electric Dryer, Washer Hookup, Generator Connection
Community & HOA
Community
- Features: Shopping, Tennis Court(s), Park, Walk/Jog Trails, Stable(s)
- Security: Security System
HOA
- Has HOA: No
Location
- Region: Millis
Financial & listing details
- Price per square foot: $478/sqft
- Tax assessed value: $559,200
- Annual tax amount: $8,561
- Date on market: 8/31/2026
- Listing terms: Contract
Estimated market value
$650,000
$618,000 - $683,000
$3,636/mo
Price history
| Date | Event | Price |
|---|---|---|
| 9/29/2026 | Price change | $660,000-1.5%$478/sqft |
Source: MLS PIN #73570226 Report a problem | ||
| 8/31/2026 | Listed for sale | $670,000+78.7%$485/sqft |
Source: MLS PIN #73570226 Report a problem | ||
| 8/9/2019 | Sold | $375,000-2.6%$271/sqft |
Source: Public Record Report a problem | ||
| 7/14/2019 | Pending sale | $384,900$279/sqft |
Source: Keller Williams Realty Chestnut Hill #72508624 Report a problem | ||
| 6/26/2019 | Price change | $384,900-1.3%$279/sqft |
Source: Keller Williams Realty #72508624 Report a problem | ||
| 6/17/2019 | Pending sale | $389,900$282/sqft |
Source: Keller Williams Realty Chestnut Hill #72508624 Report a problem | ||
| 6/6/2019 | Price change | $389,900-2.5%$282/sqft |
Source: Keller Williams Realty Chestnut Hill #72508624 Report a problem | ||
| 5/30/2019 | Price change | $400,000+0%$289/sqft |
Source: Keller Williams Realty #72508624 Report a problem | ||
| 5/21/2019 | Pending sale | $399,900$289/sqft |
Source: Owner Report a problem | ||
| 5/16/2019 | Listed for sale | $399,900+35.6%$289/sqft |
Source: Owner Report a problem | ||
| 4/28/2015 | Sold | $295,000+2.1%$213/sqft |
Source: C21 Commonwealth Sold #71802889_02054 Report a problem | ||
| 3/21/2015 | Pending sale | $289,000$209/sqft |
Source: Northeast Signature Properties, LLC #71802889 Report a problem | ||
| 3/18/2015 | Listed for sale | $289,000+26.2%$209/sqft |
Source: Northeast Signature Properties, LLC #71802889 Report a problem | ||
| 12/19/2011 | Sold | $229,000+1.8%$166/sqft |
Source: Public Record Report a problem | ||
| 10/27/2011 | Price change | $225,000-10%$163/sqft |
Source: CENTURY 21 Commonwealth #71289040 Report a problem | ||
| 9/29/2011 | Price change | $250,000-9.1%$181/sqft |
Source: CENTURY 21 Commonwealth #71289040 Report a problem | ||
| 9/18/2011 | Listed for sale | $275,000$199/sqft |
Source: Century 21 Commonwealth #71289040 Report a problem | ||
Public tax history
| Year | Property taxes | Tax assessment |
|---|---|---|
| 2025 | $8,794 +8.7% | $536,200 +8.8% |
| 2024 | $8,090 +8.3% | $492,700 +15.4% |
| 2023 | $7,470 -1.9% | $427,100 +5.9% |
| 2022 | $7,616 +9.8% | $403,400 +14.1% |
| 2021 | $6,934 -2.3% | $353,400 +0.3% |
| 2020 | $7,099 +15.4% | $352,500 +7.1% |
| 2019 | $6,152 +3.8% | $329,000 |
| 2018 | $5,929 +3.2% | $329,000 +5.5% |
| 2017 | $5,743 +5.6% | $311,800 |
| 2016 | $5,438 +6.8% | $311,800 +4.1% |
| 2015 | $5,092 -0.5% | $299,500 -0.1% |
| 2014 | $5,116 +4.4% | $299,900 |
| 2013 | $4,900 +5.5% | $299,900 |
| 2012 | $4,645 +1.6% | $299,900 +1.1% |
| 2011 | $4,571 +5.6% | $296,600 -6.5% |
| 2010 | $4,327 +1.6% | $317,200 |
| 2009 | $4,260 +4.2% | $317,200 -4.8% |
| 2008 | $4,090 -0.2% | $333,100 +1% |
| 2007 | $4,098 +17.3% | $329,700 +8.5% |
| 2006 | $3,494 +3.5% | $303,800 +4.4% |
| 2005 | $3,377 +1.2% | $291,100 +35.3% |
| 2003 | $3,336 +4.7% | $215,200 +35.1% |
| 2001 | $3,186 | $159,300 |
Find assessor info on the county website
Monthly payment
Est. payment
Payment breakdown
Explore the cost of this home by adjusting the details. Changes won't be saved.Climate risks
Neighborhood: 02054
Similar homes
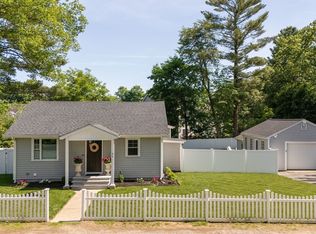
- $645,0003 bd3 ba1.8k sqft170 David Rd, Franklin, MA 02038For Sale
 MLS ID #73559258, Eileen A. Mason, REMAX Executive Realty. MLS PIN
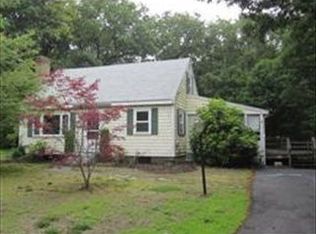
 - $669,9003 bd1 ba2k sqft636 Highland St, Holliston, MA 01746For Sale
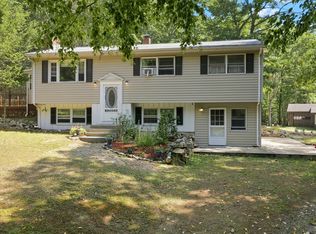 MLS ID #73569184, Caden Lobo, LPT Realty - Home & Key Group. MLS PIN
 - $629,0003 bd2 ba1.3k sqft1566 Main St, Walpole, MA 02081For Sale
 MLS ID #73587813, The Brown & Barrett Team, Coldwell Banker Realty - Westwood. MLS PIN
 - $675,0003 bd2 ba1.9k sqft601 East St, Wrentham, MA 02093For Sale
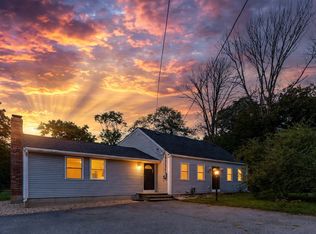 MLS ID #73581382, Alejandro Rodriguez, eXp Realty LLC. MLS PIN
