This six-bedroom, 5.1-bath sun-filled east-facing home with a 3-car garage on a cul-de-sac in the coveted Coppergate Farm neighborhood, has been graciously updated. The custom kitchen features an oversized island, Wolf range, new Sub-Zero refrigerator (2026) Bosch dishwasher (2021) and more. Custom millwork, new hardwood floors, fresh interior paint, UV-protective window film, and updated lighting and ceiling fans are found throughout. Three fireplaces showcase custom-designed millwork with Quartzite surrounds. The primary suite offers two walk-in closets with custom closet systems and a spa-quality bath. An updated powder room and a partially finished walkout basement with bedroom and bath add living space. The refinished deck (2026) opens to a beautifully landscaped yard, an inviting setting for morning coffee, dinner outdoors and long summer evenings. A gas line for grilling, Wi-Fi and TV hookup (2025) and added power outlets make outdoor entertaining easy. Recent updates include a new furnace (2021), water heater (2023), upgraded attic and over-garage insulation (2025), EV charger (2023), and sealed driveway (2025). Six bedrooms offer flexibility for guests and home offices in a well-maintained, move-in-ready setting. The home has public water and sewer, is centrally located, and offers nationally ranked schools and easy access to shopping, dining and transportation. Quiet enough to unwind, open enough to entertain. Siding is hard coat. Ask about 7th bedroom potential.
Under contract
$2,250,000
14 Paddock Ct, Bernards Twp., NJ 07920
6beds
--sqft
Single Family Residence
Built in 1999
0.73 Acres Lot
$-- Zestimate®
$--/sqft
$21/mo HOA
What's special
Beautifully landscaped yardFresh interior paintCustom kitchenUpdated powder roomWolf rangeCustom millworkOversized island
- 17 days
- 1,836
- 128
Likely to sell faster than
Zillow last checked:
Listing updated:
Listed by:
Marie Young 908-938-2525,
Coldwell Banker Realty,
Hope Salamone
Source: GSMLS,MLS#: 4058280
Facts & features
Interior
Bedrooms & bathrooms
- Bedrooms: 6
- Bathrooms: 6
- Full bathrooms: 5
- 1/2 bathrooms: 1
Bedroom 1
- Level: Second
- Area: 378
- Dimensions: 21 x 18
Bedroom 2
- Level: Second
- Area: 221
- Dimensions: 13 x 17
Bedroom 3
- Level: Second
- Area: 204
- Dimensions: 12 x 17
Bedroom 4
- Level: Second
- Area: 208
- Dimensions: 13 x 16
Dining room
- Features: Formal Dining Room
- Level: First
- Area: 221
- Dimensions: 13 x 17
Family room
- Level: First
- Area: 435
- Dimensions: 15 x 29
Kitchen
- Features: Kitchen Island, Eat-in Kitchen, Pantry, Separate Dining Area
- Level: First
- Area: 520
- Dimensions: 20 x 26
Living room
- Level: First
- Area: 238
- Dimensions: 14 x 17
Basement
- Features: 1 Bedroom, Bath(s) Other, Exercise Room, Rec Room, Storage Room
Heating
- 2 Units, Forced Air, Natural Gas
Cooling
- 2 Units, Central Air
Appliances
- Included: Carbon Monoxide Detector, Dishwasher, Dryer, Kitchen Exhaust Fan, Microwave, Range/Oven-Gas, Refrigerator, Self Cleaning Oven, Washer, Wine Refrigerator, Gas Water Heater
Features
- Bedroom, Bedroom/Office
- Flooring: Carpet, Tile, Wood
- Basement: Yes,Partially Finished,Full
- Number of fireplaces: 3
- Fireplace features: Bedroom 1, Family Room, Living Room
Video & virtual tour
Property
Parking
- Total spaces: 6
- Parking features: Asphalt, Driveway-Exclusive
- Attached garage spaces: 3
- Uncovered spaces: 6
Features
- Patio & porch: Deck, Patio
- Exterior features: Curbs
Lot
- Size: 0.73 Acres
- Dimensions: 0.73AC
- Features: Level, Open Lot, Wooded
Details
- Parcel number: 2702054020000000220000
- Zoning description: Residential
Construction
Type & style
- Home type: SingleFamily
- Architectural style: Colonial
- Property subtype: Single Family Residence
Materials
- See Remarks
- Roof: Composition Shingle
Condition
- Year built: 1999
- Major remodel year: 2021
Utilities & green energy
- Gas: Gas-Natural
- Sewer: Public Sewer
- Water: Public
- Utilities for property: Underground Utilities, Electricity Connected, Natural Gas Connected, Cable Available, Garbage Extra Charge
Community & HOA
Community
- Security: Carbon Monoxide Detector
- Subdivision: Coppergate Farm
HOA
- Has HOA: Yes
- Services included: Maintenance-Common Area
- HOA fee: $250 annually
Location
- Region: Basking Ridge
Financial & listing details
- Tax assessed value: $2,000,600
- Annual tax amount: $30,817
- Date on market: 10/11/2026
- Exclusions: On File
- Ownership type: Fee Simple
- Electric utility on property: Yes
Estimated market value
Not available
Estimated sales range
Not available
Not available
Price history
| Date | Event | Price |
|---|---|---|
| 10/21/2026 | Pending sale | $2,250,000 |
Source:  GSMLS #4058280 Report a problem | ||
| 10/11/2026 | Listed for sale | $2,250,000+55.2% |
Source: GSMLS #4058280 Report a problem | ||
| 8/13/2021 | Sold | $1,450,000 |
Source: Public Record Report a problem | ||
| 3/19/2021 | Sold | $1,450,000-9.4% |
Source: GSMLS #3673763 Report a problem | ||
| 2/17/2021 | Pending sale | $1,600,000 |
Source: RE/MAX Select #3673763 Report a problem | ||
| 2/16/2021 | Contingent | $1,600,000 |
Source: GSMLS #3673763 Report a problem | ||
| 10/22/2020 | Listed for sale | $1,600,000+7.4% |
Source: RE/MAX SELECT #3673763 Report a problem | ||
| 9/4/2014 | Sold | $1,490,000-5.1% |
Source: GSMLS #3134797 Report a problem | ||
| 4/23/2014 | Listed for sale | $1,570,000+13.8% |
Source: Keller Williams Towne Square Realty #3134797 Report a problem | ||
| 10/8/2002 | Sold | $1,380,000+47.5% |
Source: Public Record Report a problem | ||
| 8/24/1999 | Sold | $935,281 |
Source: Public Record Report a problem | ||
Public tax history
| Year | Property taxes | Tax assessment |
|---|---|---|
| 2026 | $30,818 -5.1% | $2,000,600 +9.6% |
| 2025 | $32,479 +7.1% | $1,825,700 +7.1% |
| 2024 | $30,314 -0.7% | $1,704,000 +5.3% |
| 2023 | $30,527 +4.9% | $1,618,600 +10.2% |
| 2022 | $29,088 | $1,468,600 +6.5% |
| 2021 | -- | $1,378,600 +4.5% |
| 2020 | $28,159 +0.5% | $1,319,300 -4.7% |
| 2019 | $28,005 | $1,384,400 -1% |
| 2018 | $28,005 +37% | $1,398,100 +3% |
| 2017 | $20,442 -25.8% | $1,357,500 -4.6% |
| 2016 | $27,541 +4.5% | $1,423,300 -1% |
| 2015 | $26,358 +6.9% | $1,437,400 +5.5% |
| 2014 | $24,666 +0.2% | $1,362,900 +7.9% |
| 2013 | $24,629 +1.6% | $1,263,000 -0.5% |
| 2012 | $24,246 +1.1% | $1,268,900 -1.5% |
| 2011 | $23,972 +0.1% | $1,288,300 -1.8% |
| 2010 | $23,947 +1.3% | $1,311,400 -8.2% |
| 2009 | $23,647 | $1,428,800 -5.6% |
| 2008 | -- | $1,513,900 -1.6% |
| 2007 | -- | $1,537,800 -4.2% |
| 2006 | -- | $1,605,200 +6.4% |
| 2005 | -- | $1,508,000 +15.3% |
| 2004 | $22,231 | $1,307,700 |
| 2003 | -- | $1,307,700 +19.5% |
| 2002 | -- | $1,094,300 +6.4% |
| 2001 | -- | $1,028,300 |
Find assessor info on the county website
Monthly payment
Est. payment
Payment breakdown
Explore the cost of this home by adjusting the details. Changes won't be saved.Climate risks
Neighborhood: 07920
Nearby schools
Schools provided by the listing agent
- Elementary: Cedar Hill
- Middle: W Annin
- High: Ridge
Source: GSMLS. This data may not be complete. We recommend contacting the local school district to confirm school assignments for this home.
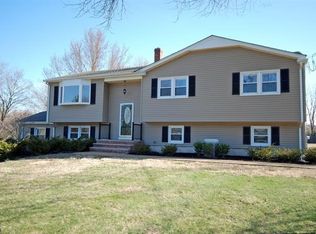
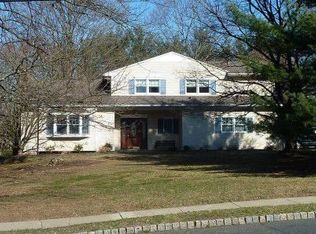
Similar homes
- $1,670,0004 bd4 ba-- sqft46 Governor Dr, Bernards Twp., NJ 07920For Sale
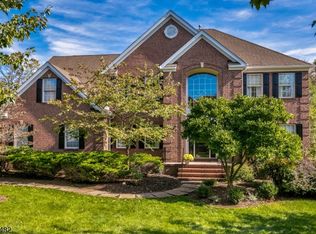 MLS ID #4061406, Marie Young, Coldwell Banker Realty. GSMLS
- $1,950,0005 bd4 ba-- sqft44 Manor Dr, Bernards Twp., NJ 07920For Sale
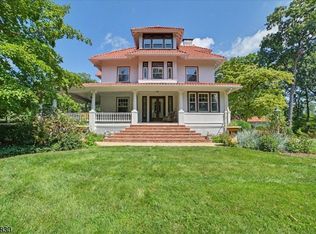 MLS ID #4046994, Megan Bonanno, Kl Sotheby's Int'l. Realty. GSMLS
- $1,749,0004 bd3 ba3.9k sqft26 Morrison St, Bernards Twp., NJ 07920For Sale
 MLS ID #4054508, Maria Flatley, Bhhs Fox & Roach. GSMLS
- $2,250,0006 bd7 ba-- sqft2 Cobblefield Rd, Mendham Twp., NJ 07945For Sale
 MLS ID #4054348, Richard Lattmann, Kl Sotheby's Int'l. Realty. GSMLS
