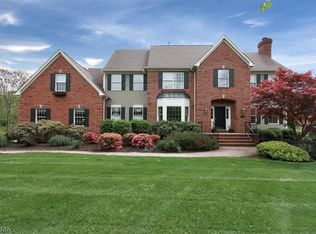
Beautifully maintained and updated, this brick-front Colonial enjoys a prime, tree-lined location in Sherbrooke, a highly sought-after and coveted neighborhood in Basking Ridge. A gracious two-story foyer welcomes you into bright, inviting living spaces, each room flowing naturally to the next. The sun-filled living room features hardwood floors and crown molding, and a home office sits off the foyer, away from the main living areas. The updated kitchen features newer cabinetry, stainless steel appliances and a breakfast room with sliders to the deck, and opens to a stunning two-story family room with skylights, a soaring brick fireplace, built-in bookcases and a wall of transomed windows. An updated powder room completes the main level. Upstairs, the spacious primary suite features a sitting area, walk-in closet and a beautifully updated bath with freestanding soaking tub and oversized glass-enclosed shower. Three additional generously sized bedrooms and an updated hall bath complete the second floor. The finished basement adds recreation space and a half bath. Outside, a large deck overlooks a level backyard backing to Green Acres for privacy. A brand new roof (10/26), freshly painted siding, repaved driveway (2021) and whole-house generator add peace of mind. Enjoy sidewalks, mature trees, easy access to shopping and transportation, and nationally ranked Bernards Township schools including Ridge High School. Make your appointment now and don't miss this great opportunity.
Active
$1,670,000
46 Governor Dr, Bernards Twp., NJ 07920
4beds
--sqft
Single Family Residence
Built in 1994
0.55 Acres Lot
$-- Zestimate®
$--/sqft
$-- HOA
What's special
- 6 days
- 1,803
- 101
Zillow last checked:
Listing updated:
Listed by:
Marie Young 908-938-2525,
Coldwell Banker Realty,
Karen Gray
Source: GSMLS,MLS#: 4061406
Facts & features
Interior
Bedrooms & bathrooms
- Bedrooms: 4
- Bathrooms: 4
- Full bathrooms: 2
- 1/2 bathrooms: 2
Primary bedroom
- Description: Full Bath, Walk-In Closet
Bedroom 1
- Level: Second
- Area: 399
- Dimensions: 21 x 19
Bedroom 2
- Level: Second
- Area: 156
- Dimensions: 13 x 12
Bedroom 3
- Level: Second
- Area: 120
- Dimensions: 12 x 10
Bedroom 4
- Level: Second
- Area: 169
- Dimensions: 13 x 13
Primary bathroom
- Features: Stall Shower
Dining room
- Features: Formal Dining Room
- Level: First
- Area: 180
- Dimensions: 15 x 12
Family room
- Level: First
- Area: 352
- Dimensions: 22 x 16
Kitchen
- Features: Kitchen Island, Eat-in Kitchen, Separate Dining Area
- Level: First
- Area: 338
- Dimensions: 26 x 13
Living room
- Level: First
- Area: 204
- Dimensions: 17 x 12
Basement
- Features: Powder Room, Rec Room, Storage Room, Utility Room
Heating
- 2 Units, Forced Air, Natural Gas
Cooling
- 2 Units, Central Air
Appliances
- Included: Carbon Monoxide Detector, Dishwasher, Disposal, Generator-Built-In, Kitchen Exhaust Fan, Microwave, Range/Oven-Gas, Refrigerator, Trash Compactor, Gas Water Heater
Features
- Office, Rec Room
- Flooring: Carpet, Tile, Wood
- Windows: Thermal Windows/Doors
- Basement: Yes,Finished,Full,Sump Pump
- Number of fireplaces: 1
- Fireplace features: Family Room, Gas
Property
Parking
- Total spaces: 6
- Parking features: 1 Car Width, Asphalt, Driveway-Exclusive
- Garage spaces: 2
- Uncovered spaces: 6
Features
- Patio & porch: Deck
- Exterior features: Sidewalk, Underground Lawn Sprinkler
- Has spa: Yes
- Spa features: Bath
Lot
- Size: 0.55 Acres
- Dimensions: 0.55AC
- Features: Open Lot, Wooded
Details
- Parcel number: 2702064030000000020000
- Zoning description: Residential
- Other equipment: Generator-Built-In
Construction
Type & style
- Home type: SingleFamily
- Architectural style: Colonial
- Property subtype: Single Family Residence
Materials
- Brick, Clapboard
- Roof: Asphalt Shingle
Condition
- Year built: 1994
- Major remodel year: 2015
Utilities & green energy
- Gas: Gas-Natural
- Sewer: Public Sewer
- Water: Public
- Utilities for property: Underground Utilities, Electricity Connected, Natural Gas Connected, Cable Available, Garbage Extra Charge
Community & HOA
Community
- Security: Carbon Monoxide Detector
- Subdivision: Sherbrooke
Location
- Region: Basking Ridge
Financial & listing details
- Tax assessed value: $1,470,400
- Annual tax amount: $23,610
- Date on market: 10/29/2026
- Exclusions: On file
- Ownership type: Fee Simple
- Electric utility on property: Yes
Estimated market value
Not available
Estimated sales range
Not available
Not available
Price history
| Date | Event | Price |
|---|---|---|
| 10/29/2026 | Listed for sale | $1,670,000+62.9% |
Source:  GSMLS #4061406 Report a problem | ||
| 12/2/2020 | Listing removed | $1,025,000 |
Source: COLDWELL BANKER REALTY #3671828 Report a problem | ||
| 11/7/2020 | Price change | $1,025,000-1.9% |
Source: COLDWELL BANKER REALTY #3671828 Report a problem | ||
| 10/14/2020 | Listed for sale | $1,045,000-5.9% |
Source: COLDWELL BANKER REALTY #3671828 Report a problem | ||
| 9/13/2016 | Sold | $1,110,000+1% |
Source: GSMLS #3311811 Report a problem | ||
| 9/7/2016 | Pending sale | $1,099,000 |
Source: Coldwell Banker Residential Brokerage - Basking Ridge Office #3311811 Report a problem | ||
| 9/7/2016 | Listed for sale | $1,099,000 |
Source: Coldwell Banker Residential Brokerage - Basking Ridge Office #3311811 Report a problem | ||
| 7/27/2016 | Listing removed | $1,099,000 |
Source: Coldwell Banker Residential Brokerage - Basking Ridge Office #3311811 Report a problem | ||
| 6/23/2016 | Listed for sale | $1,099,000 |
Source: Coldwell Banker Residential Brokerage - Basking Ridge Office #3311811 Report a problem | ||
| 8/11/2014 | Sold | $1,099,000 |
Source: GSMLS #3149378 Report a problem | ||
| 6/13/2014 | Listed for sale | $1,099,000+92.8% |
Source: Coldwell Banker Residential Brokerage - Basking Ridge Office #3149378 Report a problem | ||
| 8/2/1996 | Sold | $570,000+25.6% |
Source: Public Record Report a problem | ||
| 4/14/1994 | Sold | $454,000 |
Source: Public Record Report a problem | ||
Public tax history
| Year | Property taxes | Tax assessment |
|---|---|---|
| 2026 | $23,610 -5.1% | $1,470,400 +5.1% |
| 2025 | $24,883 +10.7% | $1,398,700 +10.7% |
| 2024 | $22,481 +5.1% | $1,263,700 +11.4% |
| 2023 | $21,387 +7.1% | $1,134,000 +5.8% |
| 2022 | $19,969 | $1,072,300 +13.3% |
| 2021 | -- | $946,400 +0.9% |
| 2020 | $19,901 +275.9% | $937,600 -4.2% |
| 2019 | $5,294 | $978,400 -6.1% |
| 2018 | $5,294 -66.3% | $1,042,300 -0.4% |
| 2017 | $15,688 -23.7% | $1,046,000 -3.5% |
| 2016 | $20,553 +4.1% | $1,083,700 +4.6% |
| 2015 | $19,748 +4% | $1,036,100 +1.5% |
| 2014 | $18,991 +2.2% | $1,021,100 +5% |
| 2013 | $18,587 +5.8% | $972,400 +1.5% |
| 2012 | $17,574 +3.1% | $957,600 +2.5% |
| 2011 | $17,042 +1.9% | $933,800 +0.2% |
| 2010 | $16,718 -0.5% | $932,300 -6.5% |
| 2009 | $16,806 | $997,500 -7.3% |
| 2008 | -- | $1,075,900 -5.7% |
| 2007 | -- | $1,140,800 -2.8% |
| 2006 | -- | $1,173,300 +9.1% |
| 2005 | -- | $1,075,300 +29.5% |
| 2004 | $14,119 | $830,500 |
| 2003 | -- | $830,500 +10% |
| 2002 | -- | $754,900 +15.6% |
| 2001 | -- | $653,000 |
Find assessor info on the county website
Monthly payment
Est. payment
Payment breakdown
Explore the cost of this home by adjusting the details. Changes won't be saved.Climate risks
Neighborhood: 07920
Nearby schools
Schools provided by the listing agent
- Elementary: Cedar Hill
- Middle: W Annin
- High: Ridge
Source: GSMLS. This data may not be complete. We recommend contacting the local school district to confirm school assignments for this home.
- $1,642,0005 bd2 ba3.2k sqft40 Governor Dr, Basking Ridge, NJ 07920Off Market
- $1,521,400-- bd-- ba3.5k sqft49 Governor Dr, Basking Ridge, NJ 07920Off Market
- $1,635,100-- bd-- ba3.8k sqft160 Bernard Dr, Basking Ridge, NJ 07920Off Market
- $1,949,1005 bd5 ba4k sqft52 Governor Dr, Basking Ridge, NJ 07920Off Market
Similar homes
- $1,150,0004 bd4 ba3.2k sqft12 Penwood Rd, Bernards Twp., NJ 07920For Sale
 MLS ID #4062171, D. Wendell Carpenter, Coldwell Banker Realty. GSMLS
- $1,749,0004 bd3 ba3.9k sqft26 Morrison St, Bernards Twp., NJ 07920For Sale
 MLS ID #4054508, Maria Flatley, Bhhs Fox & Roach. GSMLS
- $1,449,0004 bd4 ba-- sqft7 Gordon Pl, Bernards Twp., NJ 07920For Sale
 MLS ID #4054909, Neha Jain, Coldwell Banker Realty. GSMLS
- $1,950,0005 bd4 ba-- sqft44 Manor Dr, Bernards Twp., NJ 07920For Sale
 MLS ID #4046994, Megan Bonanno, Kl Sotheby's Int'l. Realty. GSMLS
