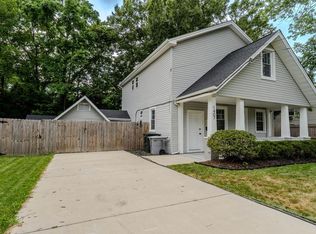
NEW CONSTRUCTION! Rare find new construction home in one of Hampton's sought-after neighborhood,Zoned in great school system,Close to Langley air force base,Newport news ship building & other bases,Minutes to Hampton town center & Coliseum district.This exceptional 4 bedroom home offers a rare blend of luxury,entertainment and total peace of mind,the bright open & airy layout flows seamlessly into a gourmet custom kitchen with gorgeous Quartz counter tops & large eat-in center island. Large size great room w/linear gas fireplace! Second level offers 4 bedroom, hall bath and laundry room with plenty of closet and storage space, Enormous primary bedroom with custom built bathroom and elegant tile shower w/glass surround & Huge primary closet, Walk out & enjoy your large deck with immense size backyard with breathtaking wooded view great for entertaining and family gathering. Come and see, This one will not last very long, WELCOME HOME!
New construction
Price cut: $10K (9/16)
$589,000
14 Riding Path, Hampton, VA 23669
4beds
2,600sqft
Single Family Residence
Built in 2026
10,454 Square Feet Lot
$588,300 Zestimate®
$227/sqft
$14/mo HOA
What's special
Custom built bathroomImmense size backyardLinear gas fireplaceEnormous primary bedroomBreathtaking wooded viewLarge eat-in center islandLarge size great room
- 47 days
- 292
- 14
Zillow last checked:
Listing updated:
Listed by:
Isa Khayat,
1st Class RE Coastal Breeze 757-872-2122
Source: REIN Inc.,MLS#: 10649559
Facts & features
Interior
Bedrooms & bathrooms
- Bedrooms: 4
- Bathrooms: 3
- Full bathrooms: 2
- 1/2 bathrooms: 1
Rooms
- Room types: Breakfast Area
Heating
- Heat Pump
Cooling
- Central Air
Appliances
- Included: Dishwasher, Disposal, Microwave, Electric Range, Refrigerator, Electric Water Heater
- Laundry: Dryer Hookup, Washer Hookup
Features
- Ceiling Fan(s), Entrance Foyer, Pantry
- Flooring: Carpet, Laminate/LVP, Other
- Basement: Crawl Space
- Number of fireplaces: 1
- Fireplace features: Fireplace Gas-natural
Interior area
- Total interior livable area: 2,600 sqft
Property
Parking
- Total spaces: 2
- Parking features: Garage Att 2 Car, Garage Door Opener
- Attached garage spaces: 2
Features
- Stories: 2
- Patio & porch: Deck
- Pool features: None
- Fencing: None
- Has view: Yes
- View description: City, Trees/Woods
- Waterfront features: Not Waterfront
Lot
- Size: 10,454 Square Feet
- Features: Corner, Wooded
Details
- Parcel number: 9000330
- Zoning: R13
Construction
Type & style
- Home type: SingleFamily
- Architectural style: Traditional
- Property subtype: Single Family Residence
Materials
- Vinyl Siding
- Roof: Asphalt Shingle
Condition
- New construction: Yes
- Year built: 2026
Utilities & green energy
- Sewer: City/County
- Water: Call
Community & HOA
Community
- Subdivision: Howe Farms
HOA
- Has HOA: Yes
- HOA fee: $14 monthly
Location
- Region: Hampton
Financial & listing details
- Price per square foot: $227/sqft
- Tax assessed value: $95,000
- Annual tax amount: $1,083
- Date on market: 8/18/2026
Estimated market value
$588,300
$559,000 - $618,000
$3,408/mo
Price history
Price history is unavailable.
Public tax history
| Year | Property taxes | Tax assessment |
|---|---|---|
| 2025 | $1,083 +4.6% | $95,000 +5.6% |
| 2024 | $1,035 -2.5% | $90,000 |
| 2023 | $1,062 +14.2% | $90,000 +20% |
| 2022 | $930 | $75,000 |
| 2021 | $930 | $75,000 |
| 2020 | $930 | $75,000 |
| 2019 | $930 | $75,000 |
| 2018 | $930 | $75,000 |
| 2017 | $930 | -- |
| 2016 | $930 | -- |
| 2015 | $930 | -- |
| 2014 | $930 | $75,000 |
Find assessor info on the county website
Monthly payment
Est. payment
Payment breakdown
Explore the cost of this home by adjusting the details. Changes won't be saved.Climate risks
Neighborhood: Foxhill
Nearby schools
Schools provided by the listing agent
- Elementary: Samuel P. Langley Elementary
- Middle: Benjamin Syms Middle
- High: Kecoughtan
Source: REIN Inc.. This data may not be complete. We recommend contacting the local school district to confirm school assignments for this home.
Similar homes
- $549,9994 bd3 ba2.6k sqft4012 Buchanan Dr, Hampton, VA 23669For Sale
 MLS ID #10653012, Eric Rutherford. REIN Inc.
 - $479,0004 bd4 ba2.5k sqft758 Poquoson Ave, Poquoson, VA 23662For Sale
 MLS ID #10655546, Heather Brown. REIN Inc.
 - $549,9004 bd3 ba2.4k sqft1020 Poquoson Ave #C, Poquoson, VA 23662New Construction
 MLS ID #10646877, Brant Abbitt. REIN Inc.
 - $395,0004 bd3 ba2.1k sqft1407 Old Buckroe Rd, Hampton, VA 23663For Sale
 MLS ID #10654733, Jennifer Saballos. REIN Inc.
