New Construction in Western Branch on almost an acre? Want a new home before school starts?...We have it right here for you! The Margot offers a spacious floor plan with 4 Bedrooms, 3 Full Baths, PLUS a bonus Room! ! At just over 3000 sqft, a few highlights of this model are open floor plan, large kitchen, sunroom, first floor bedroom with ensuite, large primary bedroom...Lots this large are rare in Western Branch so you might as well make it a forever home! Backyard is large with peaceful views and plenty of room for family fun or maybe you need space for a future detached garage or RV storage? Easy living with no HOA and minutes to all of Hampton Roads! Contact us today and let us put your custom finishing touches before this home goes too much further into construction!
New construction
$850,000
3315 Tyre Neck Rd, Chesapeake, VA 23321
4beds
3,000sqft
Single Family Residence
Built in 2026
0.87 Acres Lot
$849,400 Zestimate®
$283/sqft
$-- HOA
What's special
Bonus roomOpen floor planSpacious floor planLarge kitchenLarge primary bedroom
- 104 days
- 171
- 6
Zillow last checked:
Listing updated:
Listed by:
Tommy Holland,
The Real Estate Group 757-410-8500
Source: REIN Inc.,MLS#: 10641064
Facts & features
Interior
Bedrooms & bathrooms
- Bedrooms: 4
- Bathrooms: 4
- Full bathrooms: 3
- 1/2 bathrooms: 1
Rooms
- Room types: 1st Floor BR, Attic, Breakfast Area, PBR with Bath, Office/Study, Sun Room, Utility Room
Primary bedroom
- Level: Second
Full bathroom
- Level: First
Family room
- Level: First
Kitchen
- Level: First
Utility room
- Level: Second
Heating
- Forced Air, Natural Gas, Zoned
Cooling
- Central Air, Zoned
Appliances
- Included: Dishwasher, Disposal, Microwave, Gas Range, Gas Water Heater
- Laundry: Dryer Hookup, Washer Hookup
Features
- Cathedral Ceiling(s), Primary Sink-Double, Walk-In Closet(s), Ceiling Fan(s), Pantry
- Flooring: Carpet, Ceramic Tile, Laminate/LVP
- Number of fireplaces: 1
- Fireplace features: Fireplace Gas-natural
Interior area
- Total interior livable area: 3,000 sqft
Property
Parking
- Total spaces: 2
- Parking features: Garage Att 2 Car, Garage Door Opener
- Attached garage spaces: 2
Features
- Stories: 2
- Patio & porch: Patio, Porch
- Pool features: None
- Fencing: None
- Has view: Yes
- View description: Trees/Woods
- Waterfront features: Not Waterfront
- Frontage length: 100
Lot
- Size: 0.87 Acres
Details
- Zoning: R15S
Construction
Type & style
- Home type: SingleFamily
- Architectural style: Transitional
- Property subtype: Single Family Residence
Materials
- Brick, Vinyl Siding
- Foundation: Slab
- Roof: Asphalt Shingle
Condition
- New construction: Yes
- Year built: 2026
Utilities & green energy
- Sewer: City/County
- Water: City/County
- Utilities for property: Cable Hookup
Community & HOA
Community
- Subdivision: Western Branch
HOA
- Has HOA: No
Location
- Region: Chesapeake
Financial & listing details
- Price per square foot: $283/sqft
- Annual tax amount: $1,566
- Date on market: 6/24/2026
Estimated market value
$849,400
$807,000 - $892,000
$3,870/mo
Price history
Price history is unavailable.
Public tax history
Tax history is unavailable.
Monthly payment
Est. payment
Payment breakdown
Explore the cost of this home by adjusting the details. Changes won't be saved.Climate risks
Neighborhood: Western Branch North
Nearby schools
Schools provided by the listing agent
- Elementary: Western Branch Primary
- Middle: Western Branch Middle
- High: Western Branch
Source: REIN Inc.. This data may not be complete. We recommend contacting the local school district to confirm school assignments for this home.

Similar homes
- $585,0004 bd3 ba2.5k sqft3303 Arboretum Trl, Chesapeake, VA 23321For Sale
 MLS ID #10653614, Gary Layne. REIN Inc.
 - $509,9004 bd3 ba2.3k sqft508 Schaefer Ave, Chesapeake, VA 23321For Sale
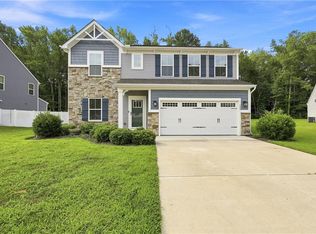 MLS ID #10653139, Sonali Hutson. REIN Inc.
 - $479,9004 bd3 ba2.2k sqft4327 Taylor Rd, Chesapeake, VA 23321New Construction
 MLS ID #10653864, Julian Rivera. REIN Inc.
 - $614,9005 bd4 ba2.8k sqft3930 Pughsville Rd, Suffolk, VA 23435For Sale
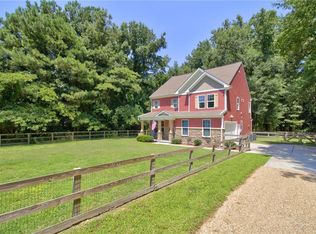 MLS ID #10646881, Tony Pishioneri. REIN Inc.
