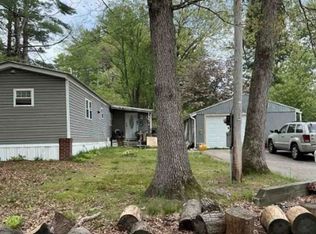
Welcome to the lovely Iron Wheel Cooperative 55+ Mobile home community located in Danville, NH This spacious open-concept 2-bed, 2-bath home has had many new updates: New windows, roof, water heater, Anderson interior door, plus 2 storm doors. The interior is freshly painted, with new kitchen cabinets, countertops, and backsplash; stainless steel appliances and Pergo flooring. The dining room has a cathedral ceiling with a skylight and connects to a sunny bonus room. The primary bedroom has a large closet and an ensuite bathroom. Laundry room off the kitchen leads out to a large deck overlooking a nice backyard with pet fencing. There is a 10 x 12 shed with electricity, Contingent on park approval.
Active
Listed by: EXP Realty • Luanne Burtt
Price cut: $9.1K (9/14)
$259,900
14 Rim Road, Danville, NH 03819
2beds
1,200sqft
Manufactured Home
Built in 1984
-- sqft lot
$-- Zestimate®
$217/sqft
$-- HOA
What's special
Sunny bonus roomPergo flooringNew windowsStainless steel appliancesEnsuite bathroomBackyard with pet fencingAnderson interior door
- 69 days
- 491
- 16
Zillow last checked:
Listing updated:
Listed by:
Luanne Burtt,
EXP Realty Cell:603-686-9412
Source: PrimeMLS,MLS#: 5100365
Facts & features
Interior
Bedrooms & bathrooms
- Bedrooms: 2
- Bathrooms: 2
- Full bathrooms: 2
Heating
- Forced Air
Cooling
- Central Air
Appliances
- Included: Dishwasher, Dryer, Range Hood, Microwave, Refrigerator, Washer, Electric Stove, Electric Water Heater, Exhaust Fan
- Laundry: 1st Floor Laundry
Features
- Cathedral Ceiling(s), Ceiling Fan(s), Kitchen Island, Kitchen/Dining, Primary BR w/ BA, Natural Light, Natural Woodwork
- Flooring: Laminate, Vinyl
- Windows: Skylight(s), Screens
- Has basement: No
Interior area
- Total structure area: 2,400
- Total interior livable area: 1,200 sqft
- Finished area above ground: 1,200
- Finished area below ground: 0
Property
Parking
- Total spaces: 2
- Parking features: Paved, On Site, Parking Spaces 2
Accessibility
- Accessibility features: 1st Floor Bedroom, Laundry Access w/No Steps, Access to Parking, Bathroom w/Tub, Hard Surface Flooring, One-Level Home, Paved Parking, 1st Floor Laundry
Features
- Levels: One
- Stories: 1
- Exterior features: Natural Shade, Shed
- Fencing: Dog Fence
- Frontage length: Road frontage: 0
Lot
- Features: Country Setting, Leased, Neighborhood, Rural
Details
- Parcel number: DNVLM000IWB000024L000000
- Zoning description: RU IW Rural
- Special conditions: Standard
Construction
Type & style
- Home type: MobileManufactured
- Property subtype: Manufactured Home
Materials
- Vinyl Siding
- Foundation: None, Skirted
- Roof: Architectural Shingle
Condition
- New construction: No
- Year built: 1984
Utilities & green energy
- Electric: 100 Amp Service
- Sewer: Private Sewer, Shared
- Utilities for property: Cable, Propane
Community & HOA
Community
- Security: Smoke Detector(s)
- Senior community: Yes
HOA
- Amenities included: Trash Removal
- Services included: Sewer, Trash, Water, Park Rent
- Additional fee info: Fee: $920
Location
- Region: Danville
Financial & listing details
- Price per square foot: $217/sqft
- Tax assessed value: $83,100
- Annual tax amount: $1,898
- Date on market: 7/17/2026
- Body type: Double Wide
Estimated market value
Not available
Estimated sales range
Not available
Not available
Price history
| Date | Event | Price |
|---|---|---|
| 9/14/2026 | Price change | $259,900-3.4%$217/sqft |
Source:  PrimeMLS #5100365 Report a problem PrimeMLS #5100365 Report a problem | ||
| 8/12/2026 | Listed for sale | $269,000+106.9%$224/sqft |
Source: PrimeMLS #5100365 Report a problem | ||
| 9/22/2023 | Sold | $130,000-7.1%$108/sqft |
Source: PrimeMLS #4964585 Report a problem | ||
| 8/30/2023 | Contingent | $139,900$117/sqft |
Source: PrimeMLS #4964585 Report a problem | ||
| 8/8/2023 | Listed for sale | $139,900+122.1%$117/sqft |
Source: PrimeMLS #4964585 Report a problem | ||
| 8/18/2016 | Sold | $63,000-2.3%$53/sqft |
Source: Public Record Report a problem | ||
| 7/13/2016 | Pending sale | $64,500$54/sqft |
Source: Coco, Early & Associates/Bridge Hm #4479610 Report a problem | ||
| 5/4/2016 | Listed for sale | $64,500$54/sqft |
Source: Coco, Early & Associates/Bridge Hm #4479610 Report a problem | ||
| 4/11/2016 | Pending sale | $64,500$54/sqft |
Source: Coco, Early & Associates/Bridge Hm #4479610 Report a problem | ||
| 3/31/2016 | Listed for sale | $64,500+44.9%$54/sqft |
Source: Coco, Early & Associates/Bridge Hm #4479610 Report a problem | ||
| 1/31/2015 | Listing removed | $44,500$37/sqft |
Source: Bobby Van Realty #4344219 Report a problem | ||
| 11/6/2014 | Price change | $44,500+48.3%$37/sqft |
Source: Bobby Van Realty #4344219 Report a problem | ||
| 11/4/2014 | Price change | $30,000-33.2%$25/sqft |
Source: Bobby Van Realty #4344219 Report a problem | ||
| 9/3/2014 | Price change | $44,900-10%$37/sqft |
Source: Bobby Van Realty #4344219 Report a problem | ||
| 3/31/2014 | Listed for sale | $49,900+66.3%$42/sqft |
Source: Bobby Van Realty #4344219 Report a problem | ||
| 6/29/2010 | Sold | $30,000-23.1%$25/sqft |
Source: Public Record Report a problem | ||
| 5/1/2010 | Price change | $39,000-25%$33/sqft |
Source: Bean Group #2817555 Report a problem | ||
| 2/10/2010 | Listed for sale | $52,000$43/sqft |
Source: The Michael Bean Group #2817555 Report a problem | ||
Public tax history
| Year | Property taxes | Tax assessment |
|---|---|---|
| 2024 | $1,837 -12.3% | $83,100 |
| 2023 | $2,095 +28.5% | $83,100 |
| 2022 | $1,630 +17.6% | $83,100 +57.7% |
| 2020 | $1,386 -6.3% | $52,700 |
| 2019 | $1,479 +0.5% | $52,700 |
| 2018 | $1,472 -1.1% | $52,700 |
| 2017 | $1,489 +6.1% | $52,700 |
| 2016 | $1,404 -8.5% | $52,700 +2.5% |
| 2015 | $1,534 +0.7% | $51,400 |
| 2014 | $1,524 +4.6% | $51,400 |
| 2013 | $1,457 +4.3% | $51,400 |
| 2012 | $1,397 -2.4% | $51,400 |
| 2011 | $1,431 -25.1% | $51,400 -45.4% |
| 2010 | $1,910 | $94,100 |
| 2008 | $1,910 +15.5% | $94,100 |
| 2007 | $1,653 | $94,100 |
Find assessor info on the county website
Monthly payment
Climate risks
Neighborhood: 03819
Nearby schools
Schools provided by the listing agent
- Elementary: Danville Elementary School
- Middle: Timberlane Regional Middle
- High: Timberlane Regional High Sch
- District: Timberlane Regional
Source: PrimeMLS. This data may not be complete. We recommend contacting the local school district to confirm school assignments for this home.
Similar homes
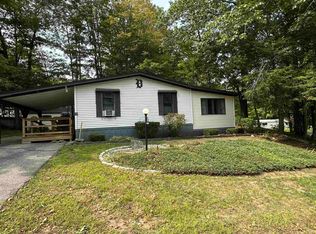
- $239,9003 bd2 ba1.3k sqft11 Rim Road, Danville, NH 03819Active
 MLS ID #5104963, Steve White. PrimeMLS
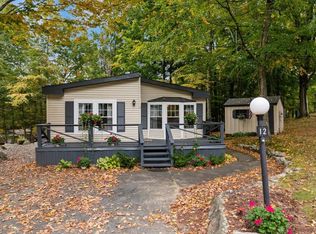
 - $180,0003 bd2 ba1k sqft7 Hemlock Drive, Danville, NH 03819Active
 MLS ID #5109531, Jen Lane. PrimeMLS

 - $200,0002 bd1 ba1k sqft50 Judith Street, Danville, NH 03819Active
 MLS ID #5110396, Bailey Luthi. PrimeMLS
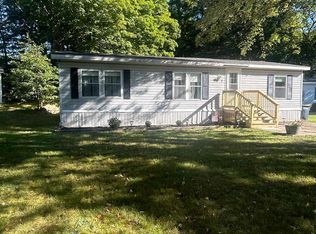
 - $--2 bd2 ba1k sqft25 Regina Ave, Raymond, NH 03077Auction
 Xome
Xome
