
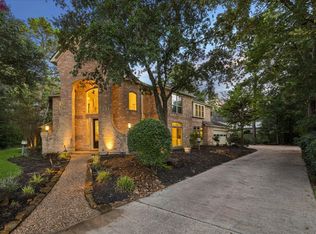
A backyard built for vacations at home meets polished, tech-forward living residence. The kitchen performs with new countertops and backsplash, pot filler, ice maker, wine fridge and 48-inch gas range with dual ovens. Fresh paint, designer lighting, and expansive new windows brighten the interior. The primary suite with a freestanding soaking tub, shower, smart toilet, heated towel rack, and boutique-inspired closet. Upstairs, a game room with a dry bar, and beverage fridge. A climate-controlled single garage bay doubles as a gym or flex space while retaining third-car parking. App-controlled garage doors, ev charger, solar panels, and Enphase battery storage add modern convenience. Outdoors, the 34x17 ft. pool sparkles with color-changing lighting and app-based controls. A gazebo, fountain, speakers, flagstone patio, fresh fencing, and mature oaks create a private retreat. More than 15 fruit trees and plants join an herb and vegetable garden, supported by a smart sprinkler system.
For sale
$1,086,000
14 Snowbell Pl, Spring, TX 77381
4beds
3,460sqft
Single Family Residence
Built in 1997
0.39 Acres Lot
$1,052,200 Zestimate®
$314/sqft
$-- HOA
What's special
Boutique-inspired closetFresh paintFlagstone patioExpansive new windowsHerb and vegetable gardenWine fridgeHeated towel rack
- 12 days
- 759
- 81
Likely to sell faster than
Zillow last checked:
Listing updated:
Listed by:
Michelle Marek TREC #0627385 281-782-5420,
Compass RE Texas, LLC - The Woodlands
Source: HAR,MLS#: 72722615
Facts & features
Interior
Bedrooms & bathrooms
- Bedrooms: 4
- Bathrooms: 4
- Full bathrooms: 3
- 1/2 bathrooms: 1
Rooms
- Room types: Family Room, Utility Room
Primary bedroom
- Level: First
- Area: 260
- Dimensions: 20 x 13
Bedroom
- Level: Second
- Area: 169
- Dimensions: 13 x 13
Bedroom
- Level: Second
- Area: 195
- Dimensions: 15 x 13
Bedroom
- Level: Second
- Area: 195
- Dimensions: 15 x 13
Breakfast
- Level: First
- Area: 130
- Dimensions: 13 x 10
Family room
- Level: First
- Area: 340
- Dimensions: 20 x 17
Game room
- Level: Second
- Area: 323
- Dimensions: 19 x 17
Kitchen
- Level: First
- Area: 156
- Dimensions: 13 x 12
Heating
- Electric, Zoned
Cooling
- Ceiling Fan(s), Electric, Zoned
Appliances
- Included: Disposal, Ice Maker, Wine Refrigerator, Double Oven, Microwave, Gas Range, Dishwasher
- Laundry: Electric Dryer Hookup, Washer Hookup
Features
- Formal Entry/Foyer, High Ceilings, En-Suite Bath, Primary Bed - 1st Floor, Walk-In Closet(s)
- Flooring: Engineered Hardwood, Tile
- Windows: Window Coverings
- Number of fireplaces: 1
- Fireplace features: Gas Log
Interior area
- Total structure area: 3,460
- Total interior livable area: 3,460 sqft
Video & virtual tour
Property
Parking
- Total spaces: 3
- Parking features: Detached, Garage Door Opener, Driveway
- Garage spaces: 3
Features
- Stories: 2
- Patio & porch: Covered
- Exterior features: Back Green Space, Sprinkler System
- Has private pool: Yes
- Pool features: In Ground
- Fencing: Back Yard,Full
Lot
- Size: 0.39 Acres
- Features: Back Yard, Cul-De-Sac, Subdivided, 0 Up To 1/4 Acre
Details
- Parcel number: 249703
Construction
Type & style
- Home type: SingleFamily
- Architectural style: Traditional
- Property subtype: Single Family Residence
Materials
- Brick
- Foundation: Slab
- Roof: Composition
Condition
- New construction: No
- Year built: 1997
Details
- Builder name: Emerald
Utilities & green energy
- Water: Public, Water District
Community & HOA
Community
- Subdivision: Wdlnds Village Indian Sprg
Location
- Region: Spring
Financial & listing details
- Price per square foot: $314/sqft
- Tax assessed value: $660,331
- Annual tax amount: $11,729
- Date on market: 9/2/2026
- Listing terms: Cash,Conventional,VA Loan
- Road surface type: Concrete, Curbs
Estimated market value
$1,052,200
$1.00M - $1.10M
$5,181/mo
Price history
| Date | Event | Price |
|---|---|---|
| 9/2/2026 | Listed for sale | $1,086,000-5.4%$314/sqft |
Source:  HAR #72722615 Report a problem HAR #72722615 Report a problem | ||
| 8/28/2026 | Listing removed | $1,148,000$332/sqft |
Source: HAR #24904190 Report a problem | ||
| 8/19/2026 | Price change | $1,148,000-4.3%$332/sqft |
Source: HAR #24904190 Report a problem | ||
| 8/8/2026 | Listed for sale | $1,199,000+81.7%$347/sqft |
Source: HAR #24904190 Report a problem | ||
| 11/17/2022 | Sold | -- |
Source: Agent Provided Report a problem | ||
| 11/4/2022 | Pending sale | $660,000$191/sqft |
Source: HAR #39177082 Report a problem | ||
| 11/4/2022 | Listed for sale | $660,000-2.2%$191/sqft |
Source: HAR #39177082 Report a problem | ||
| 10/27/2022 | Listing removed | -- |
Source: HAR #97792552 Report a problem | ||
| 10/18/2022 | Price change | $675,000-1.5%$195/sqft |
Source: HAR #97792552 Report a problem | ||
| 10/9/2022 | Price change | $685,000-2.1%$198/sqft |
Source: HAR #97792552 Report a problem | ||
| 9/29/2022 | Listed for sale | $700,000+60.9%$202/sqft |
Source: HAR #97792552 Report a problem | ||
| 12/27/2013 | Sold | -- |
Source: Agent Provided Report a problem | ||
| 11/11/2013 | Price change | $435,000-3.3%$126/sqft |
Source: Better Homes and Gardens Real Estate Gary Greene #30249498 Report a problem | ||
| 9/29/2013 | Listed for sale | $450,000+20.3%$130/sqft |
Source: Better Homes and Gardens Real Estate Gary Greene #30249498 Report a problem | ||
| 7/27/2010 | Sold | -- |
Source: Agent Provided Report a problem | ||
| 5/6/2010 | Price change | $374,000-1.3%$108/sqft |
Source: RE/MAX The Woodlands & Spring #87202464 Report a problem | ||
| 3/13/2010 | Listed for sale | $379,000$110/sqft |
Source: RE/MAX The Woodlands & Spring #87202464 Report a problem | ||
Public tax history
| Year | Property taxes | Tax assessment |
|---|---|---|
| 2025 | $8,924 -7.4% | $660,331 -2.9% |
| 2024 | $9,639 +10.9% | $679,712 +10% |
| 2023 | $8,695 | $617,920 +2.3% |
| 2022 | -- | $604,100 +19.5% |
| 2021 | $9,200 +1.6% | $505,560 +4.5% |
| 2020 | $9,052 +0.5% | $483,640 +2.1% |
| 2019 | $9,005 -8.1% | $473,710 +1.4% |
| 2018 | $9,801 -7% | $466,990 -5% |
| 2017 | $10,540 -4.7% | $491,810 |
| 2016 | $11,065 +9.3% | $491,810 +3.3% |
| 2015 | $10,125 | $476,110 +10% |
| 2014 | $10,125 | $432,830 +3.8% |
| 2013 | -- | $417,010 +14.1% |
| 2012 | -- | $365,470 |
| 2011 | -- | $365,470 |
| 2010 | -- | $365,470 |
| 2009 | -- | $365,470 |
| 2008 | -- | $365,470 +13% |
| 2007 | -- | $323,470 |
| 2006 | -- | $323,470 +10.4% |
| 2005 | -- | $292,920 |
| 2004 | -- | $292,920 |
| 2003 | -- | $292,920 |
| 2002 | -- | $292,920 |
| 2001 | -- | $292,920 |
Find assessor info on the county website
Monthly payment
Est. payment
Payment breakdown
Explore the cost of this home by adjusting the details. Changes won't be saved.Climate risks
Neighborhood: Indian Springs
Nearby schools
Schools provided by the listing agent
- Elementary: Galatas Elementary School
- Middle: Mccullough Junior High School
- High: The Woodlands High School
Source: HAR. This data may not be complete. We recommend contacting the local school district to confirm school assignments for this home.
Similar homes
- $1,015,0004 bd5 ba3.5k sqft28 Mellow Leaf Ct, Spring, TX 77381For Sale
 MLS ID #13997070, Jeanne Eschenfelder, Coldwell Banker Realty - The Woodlands. HAR
 - $1,200,0004 bd3 ba3.5k sqft5 Thornhedge Ct, Spring, TX 77381For Sale
 MLS ID #71941484, Leslie Flory, Point Real Estate. HAR
 - $899,0004 bd4 ba3.5k sqft44 Dovewood Pl, Spring, TX 77381For Sale
 MLS ID #62630170, Janice Clow, RE/MAX The Woodlands & Spring. HAR
 - $1,100,0003 bd4 ba2.6k sqft262 Breezy Way, The Woodlands, TX 77380For Sale
 MLS ID #86050901, Diane Kink, Keller Williams Realty The Woodlands. HAR
