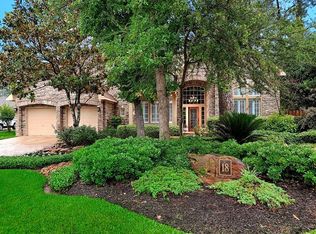
Good-size atticLow-maintenance landscapingVery large game room
Quiet cul-de-sac living meets exceptional convenience in this beautifully maintained 1997 home, tucked among just 9 homes in The Woodlands! Offering 2,949 sq ft, 4 bedrooms, 3.5 baths & a detached 3-car garage w/ epoxy flooring, it sits on a 0.31-acre wooded lot where backyard birds add natural charm. The very large game room has served as a game room, media room & guest space, while a good-size attic stores holiday items. Low-maintenance landscaping surrounds a large 2-level wood deck w/ swing, completely redone in 2023 w/ new support underneath. Updates include tile floors in both upstairs baths, downstairs HVAC in 2016, both water heaters in 2017, full fence in 2019, roof over the home, garage & breezeway in 2021. Walk to public parks, George Mitchell Preserve, grocers, restaurants, coffee, hardware & pharmacy. John Cooper School is 0.5 mile away, Woodlands Prep 2.5 miles, Trader Joe's 0.7 mile & HEB 1 mile. Conroe ISD bus pickup is at the cul-de-sac's end.
20 days
|
718
|
39
|
Likely to sell faster than
Zillow last checked:
Listing updated:
Listed by:
Rosalinda SwartzTREC #0677423703-388-8530,
Redfin Corporation
Source: HAR,MLS#: 78542736
Facts & features
Interior
Bedrooms & bathrooms
Bedrooms: 4
Bathrooms: 4
Full bathrooms: 3
1/2 bathrooms: 1
Rooms
Room types: Family Room, Utility Room
Primary bedroom
Level: First
Area: 238
Dimensions: 17x14
Bedroom
Level: Second
Area: 144
Dimensions: 12x12
Bedroom
Level: Second
Area: 224
Dimensions: 16x14
Bedroom
Level: Second
Area: 168
Dimensions: 14x12
Other
Level: First
Area: 120
Dimensions: 12x10
Other
Level: Second
Area: 117
Dimensions: 13x9
Other
Level: Second
Area: 40
Dimensions: 8x5
Breakfast
Level: First
Area: 90
Dimensions: 10x9
Dining room
Level: First
Area: 208
Dimensions: 16x13
Game room
Level: Second
Area: 240
Dimensions: 16x15
Kitchen
Level: First
Area: 168
Dimensions: 14x12
Living room
Level: First
Area: 340
Dimensions: 20x17
Primary bath
Level: First
Area: 187
Dimensions: 17x11
Utility room
Level: First
Area: 49
Dimensions: 7x7
Heating
Natural Gas
Cooling
Ceiling Fan(s), Electric
Appliances
Included: Disposal, Convection Oven, Double Oven, Electric Oven, Microwave, Gas Cooktop, Dishwasher
Laundry: Electric Dryer Hookup, Washer Hookup
Features
Formal Entry/Foyer, High Ceilings, Prewired for Alarm System, 3 Bedrooms Up, En-Suite Bath, Primary Bed - 1st Floor, Sitting Area, Walk-In Closet(s)
Flooring: Carpet, Tile
Number of fireplaces: 1
Fireplace features: Gas Log
Interior area
Total structure area: 2,949
Total interior livable area: 2,949 sqft
Property
Parking
Total spaces: 3
Parking features: Detached, Additional Parking, Double-Wide Driveway, Extra Driveway
Garage spaces: 3
Features
Stories: 2
Patio & porch: Covered, Patio/Deck, Porch
Has spa: Yes
Fencing: Back Yard,Full
Lot
Size: 0.31 Acres
Features: Back Yard, Cul-De-Sac, 1/4 Up to 1/2 Acre