This landmark property in Edgartown’s Starbuck Neck enclave is just one tenth of a mile to Fuller Street Beach. 14 STARBUCK NECK ROAD features a 5-bedroom house with 4 full bathrooms, garage, and plunge pool. Known as the Tower House, this home offers delightful views of the harbor from the first and second floors. The views from the bedroom and office located in the tower are stunning. An adjoining buildable lot over one-third of an acre in size is available for an additional $3M. For more on the history of this extraordinary home and neighborhood, refer to the feature article by Susan Catling in the "Documents" section.
For sale
$10,500,000
14 Starbuck Neck Rd, Edgartown, MA 02539
5beds
6,726sqft
Single Family Residence
Built in 1920
0.34 Acres Lot
$10,094,900 Zestimate®
$1,561/sqft
$-- HOA
What's special
Plunge pool
- 6 days
- 672
- 25
Likely to sell faster than
Zillow last checked:
Listing updated:
Listed by:
Mark Jenkins,
Wallace & Co. Sotheby's
Source: LINK,MLS#: 45075
Facts & features
Interior
Bedrooms & bathrooms
- Bedrooms: 5
- Bathrooms: 6
- Full bathrooms: 4
- 1/2 bathrooms: 2
Heating
- GFHA
Appliances
- Included: Stove: Yes, Washer: Yes
Features
- A, AC, Ins, Irr, OSh, Floor 1: Foyer, 2 powder rooms, laundry room, kitchen with casual eat-in area, butler's pantry, dining room, living room with a fireplace, formal den with a fireplace, and an office that could be used as a bedroom, Floor 2: Primary bedroom suite with 2 private bathrooms (his and hers) and walk-in closets - dressing area Very large bedroom with a private full bathroom Bedroom with private full bathroom Large bedroom over garage with private full bathroom The office on this level could be used as a bedroom, Floor 3: IN THE TOWER 3rd level bedroom/office Observation room at the very top
- Flooring: 4
- Fireplace features: 2
Interior area
- Total structure area: 6,726
- Total interior livable area: 6,726 sqft
Property
Parking
- Parking features: Ample
Features
- Exterior features: Deck, Garden, Patio, Porch, P/Pool
- Frontage type: None
Lot
- Size: 0.34 Acres
- Features: Front and back
Details
- Parcel number: EDGAM019AB0006L
- Zoning: R5
Construction
Type & style
- Home type: SingleFamily
- Property subtype: Single Family Residence
Materials
- Foundation: Poured concrete
Condition
- Year built: 1920
- Major remodel year: 2009
Utilities & green energy
- Sewer: Town
- Water: Town
- Utilities for property: Cbl
Community & HOA
Location
- Region: Edgartown
Financial & listing details
- Price per square foot: $1,561/sqft
- Annual tax amount: $23,411
- Date on market: 10/29/2026
- Listing agreement: E
Estimated market value
$10,094,900
$9.59M - $10.60M
Not available
Price history
| Date | Event | Price |
|---|---|---|
| 10/29/2026 | Listed for sale | $10,500,000$1,561/sqft |
Source: LINK #45075 Report a problem | ||
Public tax history
| Year | Property taxes | Tax assessment |
|---|---|---|
| 2025 | $24,321 +10.8% | $9,177,600 +6.6% |
| 2024 | $21,948 +0.1% | $8,607,100 -1.1% |
| 2023 | $21,925 -3.7% | $8,700,300 +15.8% |
| 2022 | $22,774 -7.5% | $7,516,026 +0.1% |
| 2021 | $24,629 -0.5% | $7,508,902 +1.6% |
| 2020 | $24,748 -13.4% | $7,387,583 0% |
| 2019 | $28,590 +10.9% | $7,387,600 +10.9% |
| 2018 | $25,789 +20.1% | $6,663,900 +10.2% |
| 2017 | $21,466 +5.8% | $6,046,900 +7.9% |
| 2016 | $20,286 +1.2% | $5,604,000 -3% |
| 2015 | $20,045 +22.1% | $5,776,600 +30.2% |
| 2014 | $16,413 +6.3% | $4,435,900 +2% |
| 2013 | $15,436 +3.5% | $4,348,300 |
| 2012 | $14,915 +6.2% | $4,348,300 +5.3% |
| 2011 | $14,043 +10.2% | $4,130,300 +0.2% |
| 2010 | $12,743 +3.1% | $4,123,800 -2.9% |
| 2009 | $12,360 +3.8% | $4,247,500 -2.6% |
| 2008 | $11,909 +7.2% | $4,362,400 +11.9% |
| 2007 | $11,109 -8% | $3,897,800 -2.2% |
| 2006 | $12,075 +16.1% | $3,985,200 +16.9% |
| 2005 | $10,401 +9.1% | $3,410,300 +25.6% |
| 2004 | $9,530 +3.4% | $2,715,100 +8.4% |
| 2003 | $9,220 +1.2% | $2,505,300 +41.4% |
| 2001 | $9,108 +9.6% | $1,772,000 +33.1% |
| 2000 | $8,308 | $1,331,400 |
Find assessor info on the county website
Monthly payment
Est. payment
Payment breakdown
Explore the cost of this home by adjusting the details. Changes won't be saved.Climate risks
Neighborhood: 02539
- $13,500,0005 bd7 ba6.7k sqft14 Starbuck Neck Rd #&-23, Edgartown, MA 02539For Sale
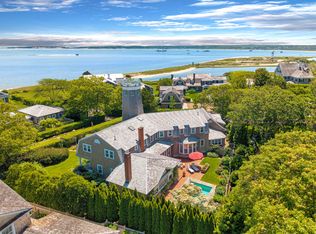
- $3,564,8004 bd2 ba1.7k sqft23 Thayer St, Edgartown, MA 02539Off Market

- $16,361,7006 bd7 ba8.6k sqft18 Starbuck Neck And 27 Thayer Street, Edgartown, MA 02539Off Market
- $13,190,2007 bd7 ba5k sqft18 Starbuck Neck Rd, Edgartown, MA 02539Off Market

Similar homes
- $13,500,0005 bd7 ba6.7k sqft14 Starbuck Neck Rd #&-23, Edgartown, MA 02539For SaleMLS ID #44741, Mark Jenkins, Wallace & Co. Sotheby's. LINK
- $9,995,0006 bd8 ba7.2k sqft25 Lelands Path, Edgartown, MA 02539For Sale
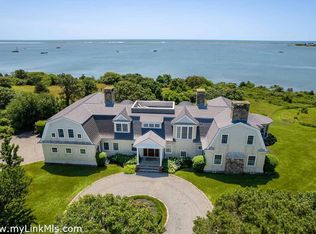 MLS ID #44492, Wendy Harman, Compass | Point B. LINK
- $10,750,0007 bd4 ba4.8k sqft139 Chappaquiddick Rd, Edgartown, MA 02539For Sale
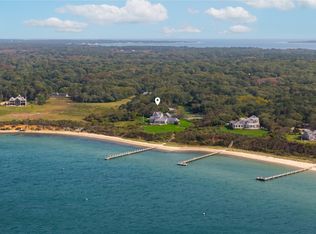 MLS ID #44777, Katie Donahue and Rachel Serwa, Sandpiper Realty. LINK
- $9,500,0008 bd11 ba7.5k sqft12 Boldwater Rd, Edgartown, MA 02539For Sale
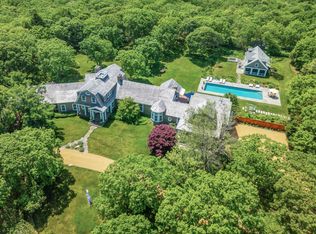 MLS ID #45000, Patrick McCarthy, Grace Hagerty Real Estate Inc. LINK
- $5,820,0004 bd3 ba4.3k sqft29 Llewellyn Way, Edgartown, MA 02539For Sale
 MLS ID #22605188, Alyssa M Halisky, Wallace & Co. Sotheby's International Realty. CCIMLS
- $7,695,0004 bd5 ba7.7k sqft2 Lexington Avenue, Edgartown, MA 02539New ConstructionMLS ID #22603541, Peyton Wallace, Studio Realty LLC. CCIMLS
- $7,495,0004 bd7 ba4.2k sqft58 Eel River Road, East Falmouth, MA 02536For SaleMLS ID #22605552, Kerrie A Marzot, Sotheby's International Realty. CCIMLS
- $5,490,0004 bd5 ba5.4k sqft53 Triton Way, Mashpee, MA 02649For SaleMLS ID #22605496, Priscilla A Stolba, Priscilla Stolba R E. CCIMLS
